Welcome home to this inviting 3 bedroom, 2 bath property featuring a spacious, open-concept layout designed for comfortable everyday living and easy entertaining. Warm wood-look tile flows throughout the main living areas, creating a cohesive and low-maintenance space. The kitchen offers generous cabinet and counter space, marble-look countertops, stainless steel appliances, and a convenient breakfast bar overlooking the living and dining areas. The generously sized primary suite features abundant natural light and a private bath with dual sinks and a relaxing jetted tub surrounded by beautiful marble-look tile. Two additional bedrooms provide flexibility for family, guests, or a home office. Outside, enjoy a large fenced backyard with a covered patio and plenty of room to create your ideal outdoor retreat. A two-car garage completes this welcoming home, offering the space, function, and comfort you have been looking for.
For sale
Price cut: $6K (9/11)
$247,500
2910 Wenwood Rd, Abilene, TX 79606
3beds
1,263sqft
Single Family Residence
Built in 2019
7,710 Square Feet Lot
$246,400 Zestimate®
$196/sqft
$-- HOA
What's special
Abundant natural lightStainless steel appliancesCovered patioMarble-look countertopsLarge fenced backyardGenerously sized primary suiteSpacious open-concept layout
- 35 days
- 696
- 54
Zillow last checked:
Listing updated:
Listed by:
Abby Walla 325-267-3100,
Sendero Properties, LLC 325-267-3100
Source: NTREIS,MLS#: 21344855
Facts & features
Interior
Bedrooms & bathrooms
- Bedrooms: 3
- Bathrooms: 2
- Full bathrooms: 2
Primary bedroom
- Level: First
- Dimensions: 0 x 0
Kitchen
- Level: First
- Dimensions: 0 x 0
Living room
- Level: First
- Dimensions: 0 x 0
Appliances
- Included: Dishwasher
Features
- Cable TV
- Has basement: No
- Has fireplace: No
Interior area
- Total interior livable area: 1,263 sqft
Video & virtual tour
Property
Parking
- Total spaces: 2
- Parking features: Garage
- Attached garage spaces: 2
Features
- Levels: One
- Stories: 1
- Pool features: None
Lot
- Size: 7,710 Square Feet
Details
- Parcel number: 70309
Construction
Type & style
- Home type: SingleFamily
- Architectural style: Detached
- Property subtype: Single Family Residence
Condition
- Year built: 2019
Utilities & green energy
- Sewer: Public Sewer
- Water: Public
- Utilities for property: Sewer Available, Water Available, Cable Available
Community & HOA
Community
- Subdivision: Wyndrock Add
HOA
- Has HOA: No
Location
- Region: Abilene
Financial & listing details
- Price per square foot: $196/sqft
- Tax assessed value: $152,011
- Annual tax amount: $3,445
- Date on market: 8/29/2026
- Cumulative days on market: 35 days
Estimated market value
$246,400
$234,000 - $259,000
$2,920/mo
Price history
| Date | Event | Price |
|---|---|---|
| 9/11/2026 | Price change | $247,500-2.4%$196/sqft |
Source: NTREIS #21344855 Report a problem | ||
| 9/8/2026 | Price change | $253,500-3.2%$201/sqft |
Source: NTREIS #21344855 Report a problem | ||
| 8/31/2026 | Price change | $262,000-4.7%$207/sqft |
Source: NTREIS #21344855 Report a problem | ||
| 8/29/2026 | Price change | $275,000+189.5%$218/sqft |
Source: NTREIS #21344855 Report a problem | ||
| 3/12/2020 | Pending sale | $95,000$75/sqft |
Source: Keller Williams Realty #14277855 Report a problem | ||
| 3/2/2020 | Sold | -- |
Source: Agent Provided Report a problem | ||
| 2/18/2020 | Price change | $95,000-13.6%$75/sqft |
Source: Keller Williams Realty #14277855 Report a problem | ||
| 2/8/2020 | Listed for sale | $109,900+1590.8%$87/sqft |
Source: Keller Williams Realty #14277855 Report a problem | ||
| 6/14/2013 | Listing removed | $6,500$5/sqft |
Source: Red Apple, REALTORS #11610611 Report a problem | ||
| 9/8/2012 | Listed for sale | $6,500$5/sqft |
Source: Red Apple, REALTORS #11610611 Report a problem | ||
Public tax history
| Year | Property taxes | Tax assessment |
|---|---|---|
| 2025 | $3,445 +29.4% | $152,011 +31.4% |
| 2024 | $2,663 +3.4% | $115,685 +3.5% |
| 2023 | $2,576 +1.8% | $111,746 +12.1% |
| 2022 | $2,531 | $99,708 +10% |
| 2021 | -- | $90,645 +47.7% |
| 2020 | $1,656 +981.6% | $61,386 +999.9% |
| 2019 | $153 +6.5% | $5,581 |
| 2018 | $144 | $5,581 |
| 2017 | $144 +3.6% | $5,581 |
| 2016 | $139 +2.6% | $5,581 |
| 2015 | $135 | $5,581 |
| 2014 | $135 | $5,581 |
| 2013 | -- | $5,581 |
| 2012 | -- | $5,581 |
Find assessor info on the county website
Monthly payment
Est. payment
Payment breakdown
Explore the cost of this home by adjusting the details. Changes won't be saved.Climate risks
Neighborhood: Park Central
Nearby schools
Schools provided by the listing agent
- Elementary: Ward
- Middle: Madison
- High: Cooper
- District: Abilene ISD
Source: NTREIS. This data may not be complete. We recommend contacting the local school district to confirm school assignments for this home.
Similar homes
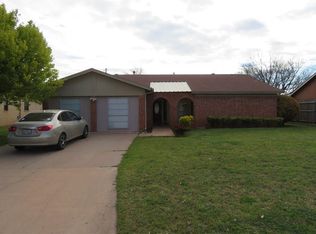
- $279,9003 bd2 ba1.5k sqft2901 Oak Ridge Ct, Abilene, TX 79606For Sale
 MLS ID #21372927, Matthew Armstrong. NTREIS

 - $274,9003 bd2 ba1.5k sqft6457 Todd Run, Abilene, TX 79606For Sale
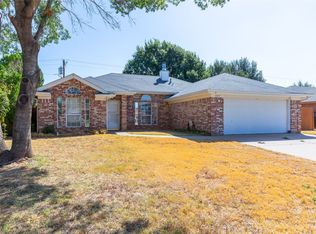 MLS ID #21386176, Valarie Kennedy. NTREIS
 - $250,0003 bd2 ba1.5k sqft1482 Minter Ln, Abilene, TX 79603For Sale
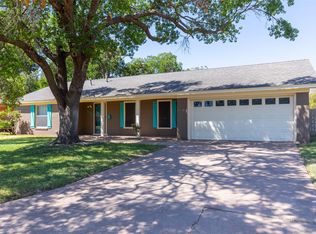 MLS ID #21384462, Suzanne Fulkerson. NTREIS
 - $215,0003 bd2 ba1.4k sqft2610 S 25th St, Abilene, TX 79605For Sale
 MLS ID #21356758, Brandi Smith. NTREIS
