Welcome to 501 Riverside Blvd. in Abilene! Situated on a spacious corner lot, this charming 3-bedroom, 2-bath home offers a versatile floor plan with two living areas and a dedicated office, providing plenty of space for both everyday living and entertaining. The well-designed layout features comfortable living spaces, a functional kitchen, and a private primary suite. Outside, enjoy the fenced front yard, mature trees, and ample outdoor space with endless possibilities. Conveniently located near schools, shopping, and dining, this home combines comfort, flexibility, and a great location.
For sale
Price cut: $12.1K (9/14)
$299,900
501 Riverside Blvd, Abilene, TX 79605
3beds
2,086sqft
Single Family Residence
Built in 1949
7,274 Square Feet Lot
$-- Zestimate®
$144/sqft
$-- HOA
What's special
Dedicated officeFenced front yardAmple outdoor spaceSpacious corner lotVersatile floor planComfortable living spacesFunctional kitchen
- 66 days
- 518
- 26
Zillow last checked:
Listing updated:
Listed by:
Kylee Newberry 0807755,
Carriage House 325-280-1444
Source: NTREIS,MLS#: 21340457
Facts & features
Interior
Bedrooms & bathrooms
- Bedrooms: 3
- Bathrooms: 2
- Full bathrooms: 2
Primary bedroom
- Features: En Suite Bathroom
- Level: First
- Dimensions: 13 x 13
Bedroom
- Level: First
- Dimensions: 11 x 14
Bedroom
- Level: First
- Dimensions: 11 x 14
Living room
- Level: First
- Dimensions: 19 x 14
Living room
- Level: First
- Dimensions: 11 x 26
Heating
- Central, Electric
Cooling
- Central Air, Ceiling Fan(s), Electric
Appliances
- Included: Dishwasher, Gas Range
- Laundry: Washer Hookup, Dryer Hookup, Laundry in Utility Room
Features
- Built-in Features, Cable TV, Natural Woodwork
- Flooring: Ceramic Tile, Hardwood, Laminate
- Has basement: No
- Has fireplace: No
Interior area
- Total interior livable area: 2,086 sqft
Video & virtual tour
Property
Parking
- Total spaces: 2
- Parking features: Garage Faces Side
- Attached garage spaces: 1
- Carport spaces: 1
Features
- Levels: One
- Stories: 1
- Pool features: None
- Fencing: Other,Wood
Lot
- Size: 7,274 Square Feet
- Features: Corner Lot, Few Trees
Details
- Parcel number: 19186
Construction
Type & style
- Home type: SingleFamily
- Architectural style: Traditional,Detached
- Property subtype: Single Family Residence
Materials
- Foundation: Pillar/Post/Pier
- Roof: Composition
Condition
- Year built: 1949
Utilities & green energy
- Sewer: Public Sewer
- Water: Public
- Utilities for property: Sewer Available, Water Available, Cable Available
Community & HOA
Community
- Security: Carbon Monoxide Detector(s)
- Subdivision: Riverside Drive Addn
HOA
- Has HOA: No
Location
- Region: Abilene
Financial & listing details
- Price per square foot: $144/sqft
- Tax assessed value: $77,918
- Date on market: 7/25/2026
- Cumulative days on market: 67 days
- Listing terms: Cash,Conventional,FHA,VA Loan
Estimated market value
Not available
Estimated sales range
Not available
Not available
Price history
| Date | Event | Price |
|---|---|---|
| 9/14/2026 | Price change | $299,900-3.9%$144/sqft |
Source: NTREIS #21340457 Report a problem | ||
| 9/3/2026 | Price change | $312,000-2.5%$150/sqft |
Source: NTREIS #21340457 Report a problem | ||
| 8/21/2026 | Price change | $320,000-3%$153/sqft |
Source: NTREIS #21340457 Report a problem | ||
| 8/6/2026 | Price change | $330,000-2.9%$158/sqft |
Source: NTREIS #21340457 Report a problem | ||
| 7/25/2026 | Listed for sale | $340,000+54.5%$163/sqft |
Source: NTREIS #21340457 Report a problem | ||
| 6/27/2025 | Sold | -- |
Source: NTREIS #20882265 Report a problem | ||
| 5/8/2025 | Pending sale | $220,000$105/sqft |
Source: NTREIS #20882265 Report a problem | ||
| 4/25/2025 | Contingent | $220,000$105/sqft |
Source: NTREIS #20882265 Report a problem | ||
| 4/8/2025 | Price change | $220,000-2.2%$105/sqft |
Source: NTREIS #20882265 Report a problem | ||
| 3/28/2025 | Price change | $225,000-6.3%$108/sqft |
Source: NTREIS #20882265 Report a problem | ||
| 3/26/2025 | Listed for sale | $240,000$115/sqft |
Source: NTREIS #20882265 Report a problem | ||
| 2/27/2025 | Listing removed | $240,000$115/sqft |
Source: NTREIS #20711359 Report a problem | ||
| 2/7/2025 | Price change | $240,000-2%$115/sqft |
Source: NTREIS #20711359 Report a problem | ||
| 1/7/2025 | Price change | $245,000-7.5%$117/sqft |
Source: NTREIS #20711359 Report a problem | ||
| 9/30/2024 | Price change | $265,000-1.9%$127/sqft |
Source: NTREIS #20711359 Report a problem | ||
| 9/5/2024 | Price change | $270,000-1.8%$129/sqft |
Source: NTREIS #20711359 Report a problem | ||
| 8/26/2024 | Listed for sale | $275,000$132/sqft |
Source: NTREIS #20711359 Report a problem | ||
| 4/16/2018 | Sold | -- |
Source: Agent Provided Report a problem | ||
Public tax history
| Year | Property taxes | Tax assessment |
|---|---|---|
| 2017 | -- | $77,918 +2.9% |
| 2016 | -- | $75,708 |
Find assessor info on the county website
Monthly payment
Est. payment
Payment breakdown
Explore the cost of this home by adjusting the details. Changes won't be saved.Climate risks
Neighborhood: Elmwood
Nearby schools
Schools provided by the listing agent
- Elementary: Bonham
- Middle: Craig
- High: Abilene
- District: Abilene ISD
Source: NTREIS. This data may not be complete. We recommend contacting the local school district to confirm school assignments for this home.
Similar homes
- $276,2503 bd2 ba1.5k sqft3341 S 20th St, Abilene, TX 79605For Sale
 MLS ID #21382802, Cassandra Aaron. NTREIS
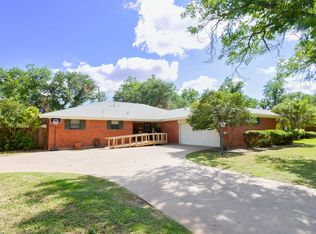
 - $280,0003 bd2 ba2.2k sqft2233 River Oaks Cir, Abilene, TX 79605For Sale
 MLS ID #21341767, Todd Rodriguez. NTREIS
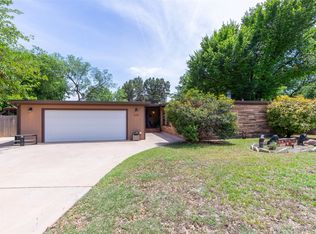
 - $349,9993 bd3 ba2.2k sqft109 Circle Of Holly, Abilene, TX 79605For Sale
 MLS ID #21281225, Brina Seaton. NTREIS
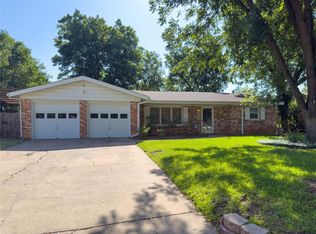
 - $250,0003 bd2 ba2k sqft2117 Oakwood Ln, Abilene, TX 79605For Sale
 MLS ID #21345703, Peggy Manning. NTREIS
