
Located in the gated Mesa Ridge Villas community, this beautiful brick home offers 3 bedrooms, 2.5 bathrooms, an open floor plan, split bedrooms, and plenty of thoughtful details throughout. Tall ceilings, crown molding in the main living area, and a fireplace flanked by built-in cabinetry create a welcoming main living space. The kitchen is designed for both everyday living and entertaining, featuring a ton of cabinetry, double ovens, built-in microwave, dishwasher, cooktop in the island, and a large breakfast bar comfortably seating six. Tile flooring continues through the kitchen, bathrooms, and laundry room, while carpet adds comfort in the bedrooms and main living area. The spacious primary suite features a vaulted ceiling and sitting area. The ensuite offers a long dual-sink vanity, abundant cabinetry, a tiled walk-in shower, separate jetted tub, and a great walk-in closet complete with shelving and drawers. The guest bedrooms each offer their own walk-in closet and private vanity and toilet while sharing a central shower, creating a convenient Jack-and-Jill-style setup. Plantation shutters add a classic touch to the bedrooms. The laundry room continues the theme of abundant storage with plenty of cabinetry, a utility sink, and space for a second refrigerator or freezer. Outside, enjoy a covered patio that wraps around the back and side of the home, with an awning extending nearly the entire length—creating plenty of space for relaxing, entertaining, or enjoying the outdoors. A private brick fence adds to the outdoor space, while HOA-maintained front yard care makes exterior upkeep easy. Alley access leads to the rear-entry garage, with an option for RV or boat parking adding even more convenience. From the generous storage and spacious living areas to the private outdoor spaces and gated setting, this home offers a wonderful combination of functionality and style!
For sale
Price cut: $20K (9/13)
$479,000
4 Mesa Rdg, Abilene, TX 79606
3beds
2,761sqft
Single Family Residence
Built in 1999
6,229 Square Feet Lot
$474,400 Zestimate®
$173/sqft
$75/mo HOA
What's special
Open floor planPrivate outdoor spacesBuilt-in microwaveBeautiful brick homeHoa-maintained front yard careSplit bedroomsSeparate jetted tub
- 37 days
- 331
- 6
Zillow last checked:
Listing updated:
Listed by:
Amber Kimmel 0598311 325-692-4488,
KW SYNERGY* 325-692-4488
Source: NTREIS,MLS#: 21357426
Facts & features
Interior
Bedrooms & bathrooms
- Bedrooms: 3
- Bathrooms: 3
- Full bathrooms: 2
- 1/2 bathrooms: 1
Primary bedroom
- Features: Closet Cabinetry, Ceiling Fan(s), Dual Sinks, En Suite Bathroom, Jetted Tub, Sitting Area in Primary, Separate Shower, Walk-In Closet(s)
- Level: First
- Dimensions: 12 x 21
Kitchen
- Features: Breakfast Bar, Eat-in Kitchen, Tile Counters
- Level: First
- Dimensions: 8 x 12
Living room
- Features: Built-in Features, Ceiling Fan(s), Fireplace
- Level: First
- Dimensions: 0 x 0
Cooling
- Central Air, Ceiling Fan(s), Electric
Appliances
- Included: Double Oven, Dishwasher, Electric Cooktop, Electric Oven, Microwave
- Laundry: Washer Hookup, Dryer Hookup, Laundry in Utility Room
Features
- Built-in Features, Chandelier, Decorative/Designer Lighting Fixtures, Eat-in Kitchen, High Speed Internet, Open Floorplan, Tile Counters, Cable TV, Vaulted Ceiling(s), Walk-In Closet(s)
- Flooring: Carpet, Ceramic Tile
- Windows: Shutters
- Has basement: No
- Number of fireplaces: 1
- Fireplace features: Living Room
Interior area
- Total interior livable area: 2,761 sqft
Video & virtual tour
Property
Parking
- Total spaces: 2
- Parking features: Alley Access, Door-Single, Driveway, Garage, Garage Faces Rear, Boat, RV Access/Parking
- Attached garage spaces: 2
Features
- Levels: One
- Stories: 1
- Patio & porch: Rear Porch, Front Porch, Covered
- Exterior features: Awning(s), Covered Courtyard, Private Yard
- Pool features: None
- Fencing: Brick,Back Yard,Fenced
Lot
- Size: 6,229 Square Feet
- Features: Corner Lot, Landscaped, No Backyard Grass, Subdivision, Sprinkler System, Few Trees, Zero Lot Line
Details
- Parcel number: 98497
Construction
Type & style
- Home type: SingleFamily
- Architectural style: Traditional,Detached,Garden Home
- Property subtype: Single Family Residence
Materials
- Brick
- Foundation: Slab
- Roof: Composition
Condition
- Resale
- Year built: 1999
Utilities & green energy
- Sewer: Public Sewer
- Water: Public
- Utilities for property: Natural Gas Available, Sewer Available, Separate Meters, Water Available, Cable Available
Community & HOA
Community
- Features: Curbs, Gated
- Security: Gated Community, Smoke Detector(s)
- Subdivision: Mesa Ridge Villas Add
HOA
- Has HOA: Yes
- Services included: Association Management, Maintenance Grounds, Maintenance Structure
- HOA fee: $900 annually
- HOA name: Mesa Ridge Villas
- HOA phone: 325-725-2337
Location
- Region: Abilene
Financial & listing details
- Price per square foot: $173/sqft
- Tax assessed value: $469,226
- Annual tax amount: $11,535
- Date on market: 8/17/2026
- Cumulative days on market: 37 days
- Listing terms: Cash,Conventional,FHA,VA Loan
Estimated market value
$474,400
$451,000 - $498,000
$3,476/mo
Price history
| Date | Event | Price |
|---|---|---|
| 9/13/2026 | Price change | $479,000-4%$173/sqft |
Source: NTREIS #21357426 Report a problem | ||
| 8/17/2026 | Listed for sale | $499,000+63.6%$181/sqft |
Source: NTREIS #21357426 Report a problem | ||
| 12/30/2021 | Sold | -- |
Source: NTREIS #14687218 Report a problem | ||
| 12/2/2021 | Pending sale | $305,000$110/sqft |
Source: NTREIS #14687218 Report a problem | ||
| 12/2/2021 | Contingent | $305,000$110/sqft |
Source: NTREIS #14687218 Report a problem | ||
| 10/28/2021 | Listed for sale | $305,000$110/sqft |
Source: NTREIS #14687218 Report a problem | ||
| 10/25/2021 | Pending sale | $305,000$110/sqft |
Source: NTREIS #14687218 Report a problem | ||
| 10/12/2021 | Contingent | $305,000$110/sqft |
Source: NTREIS #14687218 Report a problem | ||
| 10/8/2021 | Listed for sale | $305,000$110/sqft |
Source: NTREIS #14687218 Report a problem | ||
Public tax history
| Year | Property taxes | Tax assessment |
|---|---|---|
| 2025 | $11,535 +3.6% | $469,226 +3.6% |
| 2024 | $11,136 +26.6% | $452,713 +11.3% |
| 2023 | $8,800 -5.6% | $406,922 +3% |
| 2022 | $9,320 | $394,992 +18.5% |
| 2021 | -- | $333,303 -2.5% |
| 2020 | $4,774 | $341,786 +2.4% |
| 2019 | $4,774 | $333,694 -0.5% |
| 2018 | $4,774 | $335,436 +1.2% |
| 2017 | $4,774 | $331,336 -0.8% |
| 2016 | $4,774 -2.4% | $334,150 +2.7% |
| 2015 | $4,889 | $325,484 +0.1% |
| 2014 | $4,889 | $325,144 +1.7% |
| 2013 | -- | $319,846 +0.7% |
| 2012 | -- | $317,630 +1.8% |
| 2011 | -- | $312,087 -0.2% |
| 2010 | -- | $312,684 +0.2% |
| 2009 | -- | $312,209 +1.2% |
| 2008 | -- | $308,547 +2.8% |
| 2007 | -- | $300,217 +3.5% |
| 2006 | -- | $290,036 +8.4% |
| 2005 | -- | $267,618 +2.7% |
| 2004 | -- | $260,493 +1.3% |
| 2003 | -- | $257,235 +11.1% |
| 2002 | -- | $231,461 -4% |
| 2001 | -- | $241,175 |
Find assessor info on the county website
Monthly payment
Est. payment
Payment breakdown
Explore the cost of this home by adjusting the details. Changes won't be saved.Climate risks
Neighborhood: Far Southside
Nearby schools
Schools provided by the listing agent
- Elementary: Wylie West
- Middle: Wylie West
- High: Wylie
- District: Wylie ISD, Taylor Co.
Source: NTREIS. This data may not be complete. We recommend contacting the local school district to confirm school assignments for this home.
Similar homes
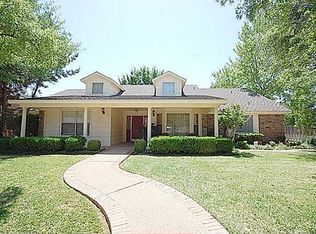
- $444,9004 bd3 ba2.4k sqft3933 Bay Hill Dr, Abilene, TX 79606For Sale
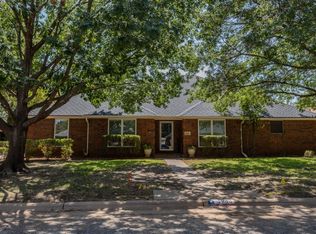 MLS ID #21379283, John Stevens. NTREIS
 - $460,0004 bd3 ba2.5k sqft4901 Velta Ln, Abilene, TX 79606For Sale
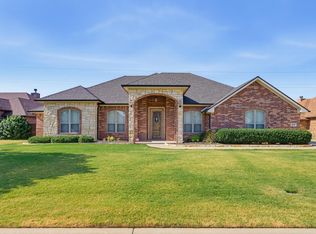 MLS ID #21374121, Riley Garrison. NTREIS
 - $477,5004 bd2 ba2.3k sqft3341 Ace, Abilene, TX 79606For Sale
 MLS ID #21370524, Robbie Johnson. NTREIS
 - $469,9003 bd3 ba2.4k sqft46 Augusta Dr, Abilene, TX 79606For Sale
 MLS ID #21332594, Remy Locascio. NTREIS
