Welcome home to this beautifully updated 5-bedroom, 2-bath home in the highly sought-after Wylie West School District! Situated on a spacious corner lot, this home offers an ideal blend of style, functionality, and convenience with easy access to shopping, dining, and everything Abilene has to offer. Step inside to discover soaring 12-foot ceilings, fresh interior and exterior paint, beautifully re-stained cabinetry, and brand-new wood flooring throughout both the upstairs and downstairs. The flexible floor plan offers the option of 4 bedrooms plus an office or 5 bedrooms, making it perfect for growing families, remote work, or guests. The oversized upstairs bedroom provides endless possibilities as a game room, media room, or private retreat. The kitchen is designed for both everyday living and entertaining, featuring double ovens and plenty of cabinet space. Additional updates include some new plumbing in the downstairs bathroom, a newer roof, and numerous other improvements throughout the home. Outside, enjoy a covered back patio overlooking the fenced backyard with a freshly stained fence and partial new fencing. This all-electric home is equipped with two HVAC units for year-round comfort and efficiency. With countless updates, versatile living spaces, and an unbeatable location, this move-in-ready home is one you won't want to miss!
For sale
$487,870
4618 Majestic Sky, Abilene, TX 79606
5beds
2,632sqft
:
Get pre-qualified$3,449/mo
Single Family Residence
Built in 2011
10,105 Square Feet Lot
$480,600 Zestimate®
$185/sqft
$-- HOA
What's special
Spacious corner lotFlexible floor planCovered back patioBeautifully re-stained cabinetryDouble ovensNewer roofOversized upstairs bedroom
- 11 days |
- 787 |
- 42 |
Likely to sell faster than
Zillow last checked:
Listing updated:
Listed by:
Destry Gideon 0516305 325-439-1931,
Coldwell Banker Apex, REALTORS 325-690-4000
Source: NTREIS,MLS#: 21344183
Facts & features
Interior
Bedrooms & bathrooms
- Bedrooms: 5
- Bathrooms: 2
- Full bathrooms: 2
Primary bedroom
- Features: Ceiling Fan(s), Dual Sinks, Double Vanity, En Suite Bathroom, Jetted Tub, Sitting Area in Primary, Separate Shower, Walk-In Closet(s)
- Level: First
- Dimensions: 20 x 13
Bedroom
- Features: Closet Cabinetry, Ceiling Fan(s), Split Bedrooms, Walk-In Closet(s)
- Level: First
- Dimensions: 10 x 13
Bedroom
- Features: Ceiling Fan(s), Split Bedrooms, Walk-In Closet(s)
- Level: Second
- Dimensions: 17 x 30
Bedroom
- Features: Ceiling Fan(s), Split Bedrooms, Walk-In Closet(s)
- Level: First
- Dimensions: 10 x 11
Primary bathroom
- Features: Built-in Features, Dual Sinks, Double Vanity, En Suite Bathroom, Granite Counters, Jetted Tub, Sitting Area in Primary, Separate Shower
- Level: First
- Dimensions: 10 x 8
Breakfast room nook
- Level: First
- Dimensions: 11 x 11
Dining room
- Level: First
- Dimensions: 12 x 13
Kitchen
- Features: Breakfast Bar, Built-in Features, Ceiling Fan(s), Galley Kitchen, Granite Counters, Pantry
- Level: First
- Dimensions: 11 x 12
Living room
- Features: Ceiling Fan(s), Fireplace
- Level: First
- Dimensions: 18 x 15
Office
- Features: Ceiling Fan(s)
- Level: First
- Dimensions: 11 x 14
Utility room
- Features: Built-in Features, Utility Room, Utility Sink
- Level: First
- Dimensions: 7 x 8
Heating
- Central, Electric, Fireplace(s), Heat Pump, Zoned
Cooling
- Central Air, Ceiling Fan(s), Electric, Heat Pump, Roof Turbine(s), Zoned
Appliances
- Included: Double Oven, Dishwasher, Electric Cooktop, Electric Oven, Electric Water Heater, Disposal, Microwave
- Laundry: Washer Hookup, Dryer Hookup, ElectricDryer Hookup, Laundry in Utility Room
Features
- Chandelier, Decorative/Designer Lighting Fixtures, Double Vanity, Granite Counters, High Speed Internet, Open Floorplan, Pantry, Cable TV, Walk-In Closet(s)
- Flooring: Ceramic Tile, Wood
- Windows: Skylight(s)
- Has basement: No
- Number of fireplaces: 1
- Fireplace features: Living Room, Wood Burning
Interior area
- Total interior livable area: 2,632 sqft
Video & virtual tour
Property
Parking
- Total spaces: 2
- Parking features: Concrete, Covered, Direct Access, Door-Single, Driveway, Garage, Garage Door Opener, Inside Entrance, Kitchen Level, Lighted, Garage Faces Side
- Attached garage spaces: 2
Features
- Levels: Two
- Stories: 2
- Patio & porch: Rear Porch, Front Porch, Patio, Covered
- Exterior features: Lighting, Rain Gutters
- Pool features: None
- Fencing: Back Yard,Fenced,High Fence,Wood
Lot
- Size: 10,105 Square Feet
- Dimensions: 90 x 112
- Features: Corner Lot, Irregular Lot, Landscaped, Subdivision, Sloped
Details
- Parcel number: 110173
Construction
Type & style
- Home type: SingleFamily
- Architectural style: Traditional,Detached
- Property subtype: Single Family Residence
Materials
- Brick
- Foundation: Slab
- Roof: Composition
Condition
- Year built: 2011
Utilities & green energy
- Sewer: Public Sewer
- Water: Public
- Utilities for property: Electricity Connected, Phone Available, Sewer Available, Separate Meters, Underground Utilities, Water Available, Cable Available
Green energy
- Energy efficient items: Thermostat
- Water conservation: Low-Flow Fixtures
Community & HOA
Community
- Features: Curbs, Sidewalks
- Security: Smoke Detector(s)
- Subdivision: Bella Vista Add
HOA
- Has HOA: No
Location
- Region: Abilene
Financial & listing details
- Price per square foot: $185/sqft
- Tax assessed value: $383,236
- Annual tax amount: $9,421
- Date on market: 7/29/2026
- Cumulative days on market: 10 days
- Listing terms: Cash,Conventional,1031 Exchange,FHA,VA Loan
- Road surface type: Asphalt
Estimated market value
$480,600
$457,000 - $505,000
$3,627/mo
Price history
| Date | Event | Price |
|---|---|---|
| 7/29/2026 | Listed for sale | $487,870+65.4%$185/sqft |
Source: NTREIS #21344183 Report a problem | ||
| 12/27/2019 | Listing removed | $1,950$1/sqft |
Source: Key Property Management & Real Estate #14231407 Report a problem | ||
| 12/19/2019 | Listing removed | $295,000$112/sqft |
Source: Regional Real Estate #14220129 Report a problem | ||
| 11/22/2019 | Listed for rent | $1,950$1/sqft |
Source: Key Property Management & Real Estate #14231407 Report a problem | ||
| 11/2/2019 | Listed for sale | $295,000+5.4%$112/sqft |
Source: Regional Real Estate #14220129 Report a problem | ||
| 5/20/2016 | Sold | -- |
Source: Agent Provided Report a problem | ||
| 4/18/2016 | Pending sale | $279,900$106/sqft |
Source: RE/MAX OF ABILENE #13357109 Report a problem | ||
| 4/12/2016 | Listed for sale | $279,900$106/sqft |
Source: RE/MAX OF ABILENE #13357109 Report a problem | ||
Public tax history
| Year | Property taxes | Tax assessment |
|---|---|---|
| 2025 | $7,352 -5.1% | $383,236 +0.7% |
| 2024 | $7,745 +25.7% | $380,477 +10% |
| 2023 | $6,162 -6.8% | $345,888 +10% |
| 2022 | $6,613 | $314,444 +10% |
| 2021 | -- | $285,858 -0.5% |
| 2020 | $6,735 +2% | $287,163 +3.6% |
| 2019 | $6,603 +8.7% | $277,299 +2.3% |
| 2018 | $6,073 | $271,175 +1.4% |
| 2017 | $6,073 +16.3% | $267,469 +5.3% |
| 2016 | $5,224 +16.1% | $253,934 +15.8% |
| 2015 | $4,501 | $219,309 +0.4% |
| 2014 | $4,501 | $218,509 +0.4% |
| 2013 | -- | $217,656 +0.7% |
| 2012 | -- | $216,179 |
Find assessor info on the county website
Monthly payment
Est. payment
Payment breakdown
Explore the cost of this home by adjusting the details. Changes won't be saved.Climate risks
Neighborhood: Far Southside
Nearby schools
GreatSchools rating
- 9/10Wylie West Junior High SchoolGrades: 5-8Distance: 0.4 mi
- 7/10Wylie High SchoolGrades: 9-12Distance: 1.7 mi
- 9/10Wylie Intermediate SchoolGrades: 3-4Distance: 1.3 mi
Schools provided by the listing agent
- Elementary: Wylie West
- Middle: Wylie West
- High: Wylie
- District: Wylie ISD, Taylor Co.
Source: NTREIS. This data may not be complete. We recommend contacting the local school district to confirm school assignments for this home.
- $344,1003 bd2 ba1.9k sqft4610 Majestic Sky, Abilene, TX 79606Off Market

- $--4 bd2 ba2.3k sqft4617 High Sierra, Abilene, TX 79606Sold

- $--4 bd4 ba2.8k sqft4609 High Sierra, Abilene, TX 79606Sold
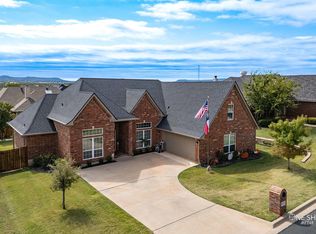
- $389,9004 bd3 ba2k sqft4601 Majestic Sky, Abilene, TX 79606Off Market

- $401,8004 bd3 ba2.4k sqft8218 Linda Vis, Abilene, TX 79606Off Market
- $30,000-- bd-- ba-- sqft4617 Majestic Sky, Abilene, TX 79606Off Market
- $385,4003 bd2 ba2.1k sqft8210 Linda Vis, Abilene, TX 79606Off Market
- $434,0005 bd3 ba2.7k sqft4602 Majestic Sky, Abilene, TX 79606Off Market
A local agent can set up tours, give advice and negotiate with sellers.
A local lender can help you make sure your offer is ready when you are.
Similar homes
- $440,0004 bd3 ba2.4k sqft5014 Cranbrook Dr, Abilene, TX 79606For Sale
 MLS ID #21353607, Suzanne Fulkerson. NTREIS
 - $525,0004 bd3 ba2.5k sqft118 Cinch Trl, Abilene, TX 79606For Sale
 MLS ID #21351859, Jonathan Jones. NTREIS
 - $475,0003 bd2 ba2.5k sqft3709 Hill Country Dr, Abilene, TX 79606For Sale
 MLS ID #21346074, Nicole Alonzo. NTREIS
 - $489,9004 bd3 ba2.3k sqft6509 Red Yucca Rd, Abilene, TX 79606For Sale
 MLS ID #21309854, Celeste Borges. NTREIS
 - $450,0004 bd3 ba2.5k sqft6134 Laurel Ct, Abilene, TX 79606For SaleMLS ID #21347805, Shelley Childress. NTREIS
- $550,0004 bd3 ba2.4k sqft142 Rio Grande, Abilene, TX 79606For SaleMLS ID #21332670, Remy Locascio. NTREIS
- $450,0004 bd3 ba2.4k sqft3518 Silver Oaks Dr, Abilene, TX 79606For SaleMLS ID #21343886, Tonya Harbin. NTREIS
- $525,0003 bd2 ba2.5k sqft102 Five Oaks Rd, Abilene, TX 79606For SaleMLS ID #21314305, Destry Gideon. NTREIS
- $420,0004 bd3 ba2.2k sqft6418 Milestone Dr, Abilene, TX 79606For SaleMLS ID #21335514, Sandra Minnick. NTREIS
- $479,0004 bd3 ba2.6k sqft3225 White Oaks Dr, Abilene, TX 79606For SaleMLS ID #21213511, Peggy Manning. NTREIS
- $479,9004 bd3 ba2.4k sqft3318 Ace, Abilene, TX 79606For SaleMLS ID #21317230, Robbie Johnson. NTREIS
- $495,0004 bd2 ba1.6k sqft3109 Beltway S, Abilene, TX 79606For SaleMLS ID #21155149, Chad Chaney. NTREIS
- $384,9004 bd2 ba2.2k sqft3009 Gilmer Ave, Abilene, TX 79606For SaleMLS ID #21349591, Amanda Williams. NTREIS
- $339,0003 bd2 ba1.6k sqft7902 Tuscany Dr, Abilene, TX 79606For SaleMLS ID #21350878, Leslie Mealem. NTREIS
- $529,0004 bd4 ba2.5k sqft7842 Saddle Creek Rd, Abilene, TX 79602For SaleMLS ID #21341105, Paula Jones. NTREIS
- $425,0004 bd3 ba2.3k sqft158 Codybug Rd, Abilene, TX 79602For SaleMLS ID #21338128, Cheyenne Toliver. NTREIS
- $335,0004 bd2 ba1.9k sqft16 High Life Cir, Abilene, TX 79606For SaleMLS ID #21351850, Chelsea Pemberton. NTREIS
- $599,0005 bd3 ba2.9k sqft222 Alexandra Dr, Tuscola, TX 79562For SaleMLS ID #21334086, April Bennett. NTREIS
- $639,9004 bd2 ba2.4k sqft218 County Road 256, Abilene, TX 79606For SaleMLS ID #21298159, Amber Kimmel. NTREIS
- $575,0003 bd4 ba2.4k sqft5280 Peppergrass Ln, Abilene, TX 79606For SaleMLS ID #21330241, Brittany Lewallen Ferrell. NTREIS
