Available to be purchased FURNISHED. Nestled on 5 picturesque acres in highly sought-after Wylie West ISD, this custom-built home offers the perfect blend of comfort, functionality, & peaceful country living. With over 2,400 square feet, 4 bedrooms, & 2 bathrooms, this property welcomes you with exceptional curb appeal, a circle drive, ample parking, & expansive covered front & back porches that provide the perfect place to relax & enjoy the beautiful surroundings. Step inside to discover a spacious open-concept floorplan featuring durable concrete flooring throughout for easy maintenance & everyday living. The inviting living room is anchored by a stunning stone wood-burning fireplace, creating a warm & welcoming atmosphere. The thoughtfully designed kitchen offers abundant cabinet & countertop space, stainless steel appliances, & an oversized island with seating for up to eight. The adjoining dining area features a convenient wet bar, making entertaining family & friends effortless. The spacious primary suite is a private retreat with a sitting area & an ensuite bath featuring dual sinks, a large vanity, a tiled walk-in shower, & ample storage. The secondary bedrooms are generously sized, while the guest bathroom showcases a custom vanity crafted from a repurposed dresser & a beautifully tiled tub & shower combination. Outside, the property continues to impress with a large metal shop complete with electricity, two roll-up doors, & a loft for additional storage. Whether you need space for hobbies, equipment, or projects, this building offers endless possibilities. The property also features two RV hookups complete with electrical & plumbing connections on dedicated concrete pads. Surrounded by peaceful views & wide-open spaces, this exceptional property delivers the tranquility of country living while remaining conveniently located near town amenities. A rare opportunity to own a beautiful custom home on 5 acres in Wylie West ISD.
For sale
Price cut: $10.1K (7/18)
$639,900
218 County Road 256, Abilene, TX 79606
4beds
2,433sqft
:
Get pre-qualifiedN/A
Single Family Residence
Built in 2012
5.05 Acres Lot
$623,300 Zestimate®
$263/sqft
$-- HOA
What's special
Stunning stone wood-burning fireplaceStainless steel appliancesSpacious open-concept floorplanAmple parkingExceptional curb appealAdjoining dining areaPicturesque acres
- 38 days |
- 971 |
- 53 |
Likely to sell faster than
Zillow last checked:
Listing updated:
Listed by:
Amber Kimmel 0598311 325-692-4488,
KW SYNERGY* 325-692-4488
Source: NTREIS,MLS#: 21298159
Facts & features
Interior
Bedrooms & bathrooms
- Bedrooms: 4
- Bathrooms: 2
- Full bathrooms: 2
Primary bedroom
- Features: Ceiling Fan(s), Dual Sinks, En Suite Bathroom, Sitting Area in Primary, Separate Shower, Walk-In Closet(s)
- Level: First
- Dimensions: 0 x 0
Living room
- Features: Ceiling Fan(s), Fireplace
- Level: First
- Dimensions: 0 x 0
Heating
- Central, Electric
Cooling
- Central Air, Ceiling Fan(s), Electric
Appliances
- Included: Dishwasher, Electric Oven, Gas Cooktop, Disposal, Gas Water Heater, Microwave
- Laundry: Washer Hookup, Dryer Hookup, Laundry in Utility Room
Features
- Wet Bar, Decorative/Designer Lighting Fixtures, Eat-in Kitchen, High Speed Internet, Kitchen Island, Open Floorplan, Pantry, Cable TV, Walk-In Closet(s)
- Flooring: Concrete
- Has basement: No
- Number of fireplaces: 1
- Fireplace features: Living Room, Stone, Wood Burning
Interior area
- Total interior livable area: 2,433 sqft
Video & virtual tour
Property
Parking
- Total spaces: 2
- Parking features: Additional Parking, Circular Driveway, Driveway, Garage, Garage Door Opener, Gravel, Kitchen Level, Oversized, Parking Pad, RV Carport, Garage Faces Side, Boat, RV Access/Parking
- Attached garage spaces: 2
Features
- Levels: One
- Stories: 1
- Patio & porch: Rear Porch, Front Porch, Covered
- Exterior features: Lighting, Rain Gutters, RV Hookup, Storage
- Pool features: None
- Fencing: Barbed Wire,Metal,Perimeter,Partial
Lot
- Size: 5.05 Acres
- Features: Acreage, Back Yard, Interior Lot, Lawn, Landscaped, Level, Many Trees
Details
- Additional structures: RV/Boat Storage, Workshop
- Parcel number: 117299
Construction
Type & style
- Home type: SingleFamily
- Architectural style: Traditional,Detached
- Property subtype: Single Family Residence
Materials
- Rock, Stone
- Foundation: Slab
- Roof: Composition
Condition
- Year built: 2012
Utilities & green energy
- Sewer: Septic Tank
- Water: Community/Coop
- Utilities for property: Septic Available, Water Available, Cable Available
Community & HOA
Community
- Security: Smoke Detector(s)
- Subdivision: Wylie Is Rural Abstract
HOA
- Has HOA: No
Location
- Region: Abilene
Financial & listing details
- Price per square foot: $263/sqft
- Tax assessed value: $466,269
- Annual tax amount: $6,893
- Date on market: 6/17/2026
- Cumulative days on market: 39 days
- Listing terms: Cash,Conventional,FHA,VA Loan
Estimated market value
$623,300
$592,000 - $654,000
$4,319/mo
Price history
| Date | Event | Price |
|---|---|---|
| 7/18/2026 | Price change | $639,900-1.6%$263/sqft |
Source: NTREIS #21298159 Report a problem | ||
| 6/17/2026 | Listed for sale | $650,000$267/sqft |
Source: NTREIS #21298159 Report a problem | ||
Public tax history
| Year | Property taxes | Tax assessment |
|---|---|---|
| 2025 | $5,255 -5.4% | $466,269 +6.7% |
| 2024 | $5,555 +31.2% | $437,049 +9% |
| 2023 | $4,234 -11.7% | $401,061 +8.9% |
| 2022 | $4,792 | $368,345 +8.8% |
| 2021 | -- | $338,603 +7.3% |
| 2020 | $4,590 -2% | $315,549 +0.3% |
| 2019 | $4,685 +10.4% | $314,712 +17.7% |
| 2018 | $4,242 | $267,357 +1.5% |
| 2017 | $4,242 +6% | $263,504 +1.8% |
| 2016 | $4,002 +8% | $258,932 -0.7% |
| 2015 | $3,704 | $260,846 +4.7% |
| 2014 | $3,704 | $249,124 -0.6% |
| 2013 | -- | $250,576 |
Find assessor info on the county website
Monthly payment
Est. payment
Payment breakdown
Explore the cost of this home by adjusting the details. Changes won't be saved.Climate risks
Neighborhood: 79606
Nearby schools
GreatSchools rating
- 9/10Wylie West Junior High SchoolGrades: 5-8Distance: 3.2 mi
- 7/10Wylie High SchoolGrades: 9-12Distance: 3.3 mi
- 9/10Wylie Intermediate SchoolGrades: 3-4Distance: 4.1 mi
Schools provided by the listing agent
- Elementary: Wylie West
- Middle: Wylie West
- High: Wylie
- District: Wylie ISD, Taylor Co.
Source: NTREIS. This data may not be complete. We recommend contacting the local school district to confirm school assignments for this home.
- $729,0003 bd3 ba2.8k sqft242 County Road 256, Abilene, TX 79606Off Market
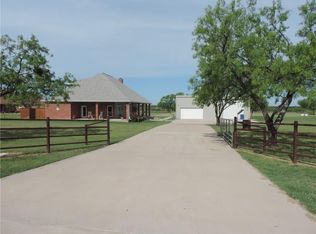
- $672,1003 bd1 ba2.8k sqft250 County Road 256, Abilene, TX 79606Off Market
- $--5 bd5 ba5k sqft158 County Road 256, Abilene, TX 79606Sold

- $231,4003 bd2 ba1.2k sqft4018 Craig Dr, Abilene, TX 79606Off Market
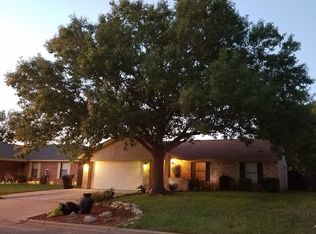
- $305,4003 bd2 ba2k sqft4525 Ridgway Rd, Abilene, TX 79606Off Market
- $376,5004 bd3 ba2.4k sqft3241 Woodhollow Cir, Abilene, TX 79606Off Market
- $682,9004 bd4 ba3.5k sqft226 County Road 256, Abilene, TX 79606Off Market
- $368,5003 bd2 ba1.7k sqft2903 Journey Ln #1, Abilene, TX 79606Off Market
A local agent can set up tours, give advice and negotiate with sellers.
A local lender can help you make sure your offer is ready when you are.
Similar homes
- $649,0004 bd3 ba3.5k sqft541 Country Pl S, Abilene, TX 79606For Sale
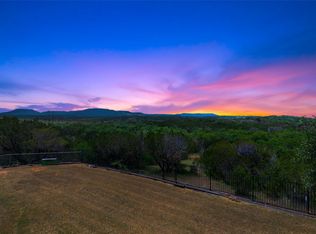 MLS ID #21258258, Paul Walker. NTREIS
 - $590,0003 bd4 ba2.4k sqft5280 Peppergrass Ln, Abilene, TX 79606For Sale
 MLS ID #21330241, Brittany Lewallen. NTREIS
 - $648,9003 bd3 ba2.1k sqft117 Buchanan Rd, Abilene, TX 79606For Sale
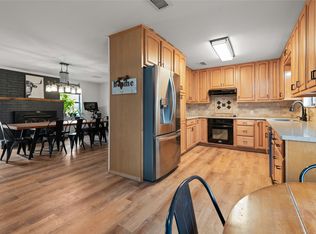 MLS ID #21214960, John Mark Willits. NTREIS
 - $660,0004 bd3 ba2.5k sqft233 Calumet St, Abilene, TX 79606For Sale
 MLS ID #21287659, Ashleigh Wright. NTREIS
 - $650,0004 bd3 ba2.4k sqft186 Gainesway Dr, Abilene, TX 79606For SaleMLS ID #21319815, Tina Aboutalebi. NTREIS
- $699,9004 bd4 ba3.4k sqft134 Rising Star Dr, Abilene, TX 79606For SaleMLS ID #21245793, Robbie Johnson. NTREIS
- $495,0004 bd2 ba1.6k sqft3109 Beltway S, Abilene, TX 79606For SaleMLS ID #21155149, Chad Chaney. NTREIS
- $569,9944 bd2 ba2.9k sqft8541 Saddle Creek Rd, Abilene, TX 79602For SaleMLS ID #21177513, Brandi Smith. NTREIS
- $564,9004 bd2 ba2.2k sqft542 County Road 505, Abilene, TX 79601For SaleMLS ID #21340303, Priscilla Jaques. NTREIS
- $699,9994 bd3 ba2.6k sqft6726 Potter Bacon Trl, Abilene, TX 79606For SaleMLS ID #21321995, Robbie Johnson. NTREIS
- $755,0004 bd3 ba2.6k sqft174 Overbrook Dr, Abilene, TX 79606For SaleMLS ID #21312576, Geoffrey Leal. NTREIS
- $667,0004 bd3 ba2.7k sqft110 Tierra Ct, Abilene, TX 79602For SaleMLS ID #21303959, Rhonda Hatchett. NTREIS
- $675,0004 bd3 ba3.1k sqft426 Elmdale Rd S, Abilene, TX 79602For SaleMLS ID #21270424, Brandi Smith. NTREIS
- $420,0004 bd3 ba2.2k sqft6418 Milestone Dr, Abilene, TX 79606For SaleMLS ID #21335514, Sandra Minnick. NTREIS
- $579,9004 bd3 ba2.5k sqft449 Apple Blossom Dr, Abilene, TX 79602For SaleMLS ID #21237872, Steven Fowler. NTREIS
- $489,9004 bd3 ba2.3k sqft6509 Red Yucca Rd, Abilene, TX 79606For SaleMLS ID #21309854, Celeste Borges. NTREIS
- $425,0004 bd3 ba2.3k sqft158 Codybug Rd, Abilene, TX 79602For SaleMLS ID #21338128, Cheyenne Toliver. NTREIS
- $695,0003 bd2 ba1.8k sqft310 County Road 336 Unit B, Tuscola, TX 79562For SaleMLS ID #21046961, Reese Brown. NTREIS
- $634,9004 bd3 ba2.6k sqft110 Moore Dr, Tuscola, TX 79562For SaleMLS ID #21294614, Jan McCaslin. NTREIS
- $595,0002 bd2 ba2.4k sqft5515 Fm 89, Tuscola, TX 79562For SaleMLS ID #21339709, K'Ci Brown. NTREIS
