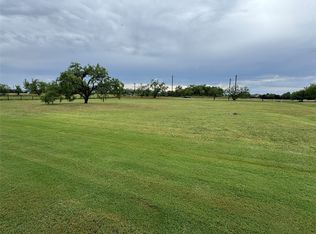
Rare opportunity in Pack Saddle Prairie. This beautiful 4 bedroom, 3 bathroom includes a dream kitchen with granite countertops, island, walk-in pantry, upgraded appliances, and custom cabinetry, plus bamboo flooring, decorative lighting, and a spacious living area with an electric wood-pellet stove. The split-bedroom layout gives the primary suite added privacy, complete with separate vanities, jetted tub, separate shower, and walk-in closet. The covered patio, landscaped yard, sprinkler system, water catchment tank (with pump), and side-entry 3-car garage make the exterior just as impressive. Built with energy efficiency in mind, this near net-zero home features 20 solar panels, metal roof, and foam insulation in the exterior walls and roof deck. The adjoining lot at 465 Apple Blossom is also for sale and can be included with 449 Apple Blossom, for an additional cost. This extra lot is one of the last remaining in Pack Saddle Prairie and presents a rare opportunity to build a home, a shop, or just hold it to enjoy the space. The seller will prioritize offers that combine the purchase of the home with purchase of the adjoining 1.19 acre lot.
Pending
Price cut: $10K (7/2)
$579,900
449 Apple Blossom Dr, Abilene, TX 79602
4beds
2,507sqft
:
Get pre-qualified$4,066/mo
Single Family Residence
Built in 2009
1.02 Acres Lot
$576,600 Zestimate®
$231/sqft
$-- HOA
What's special
- 115 days |
- 582 |
- 31 |
Zillow last checked:
Listing updated:
Listed by:
Steven Fowler 0644680,
STEVENSOLDMINE.COM, LLC 571-999-2958
Source: NTREIS,MLS#: 21237872
Facts & features
Interior
Bedrooms & bathrooms
- Bedrooms: 4
- Bathrooms: 3
- Full bathrooms: 3
Primary bedroom
- Level: First
- Dimensions: 17 x 16
Living room
- Level: First
- Dimensions: 20 x 18
Appliances
- Included: Convection Oven, Double Oven, Dishwasher, Electric Cooktop, Electric Oven, Disposal, Microwave, Warming Drawer
- Laundry: Washer Hookup, Electric Dryer Hookup
Features
- Decorative/Designer Lighting Fixtures, High Speed Internet, Cable TV
- Flooring: Carpet, Ceramic Tile, Wood
- Has basement: No
- Number of fireplaces: 1
- Fireplace features: Blower Fan, Insert, Wood Burning
Interior area
- Total interior livable area: 2,507 sqft
Video & virtual tour
Property
Parking
- Total spaces: 3
- Parking features: Garage, Garage Faces Side
- Attached garage spaces: 3
Features
- Levels: One
- Stories: 1
- Patio & porch: Covered
- Pool features: None
Lot
- Size: 1.02 Acres
Details
- Parcel number: 108556
Construction
Type & style
- Home type: SingleFamily
- Architectural style: Traditional,Detached
- Property subtype: Single Family Residence
Materials
- Brick
- Foundation: Slab
- Roof: Metal
Condition
- Year built: 2009
Utilities & green energy
- Sewer: Septic Tank
- Water: Public
- Utilities for property: Septic Available, Underground Utilities, Water Available, Cable Available
Community & HOA
Community
- Security: Security System, Smoke Detector(s)
- Subdivision: Pack Saddle Prairie
HOA
- Has HOA: No
Location
- Region: Abilene
Financial & listing details
- Price per square foot: $231/sqft
- Tax assessed value: $533,598
- Annual tax amount: $9,112
- Date on market: 4/21/2026
- Cumulative days on market: 106 days
- Listing terms: Cash,Conventional,FHA,VA Loan
- Road surface type: Asphalt
Estimated market value
$576,600
$548,000 - $605,000
$4,313/mo
Price history
| Date | Event | Price |
|---|---|---|
| 8/9/2026 | Pending sale | $579,900$231/sqft |
Source: NTREIS #21237872 Report a problem | ||
| 7/31/2026 | Contingent | $579,900$231/sqft |
Source: NTREIS #21237872 Report a problem | ||
| 7/2/2026 | Price change | $579,900-1.7%$231/sqft |
Source: NTREIS #21237872 Report a problem | ||
| 5/8/2026 | Listed for sale | $589,900$235/sqft |
Source: NTREIS #21237872 Report a problem | ||
| 5/5/2026 | Contingent | $589,900$235/sqft |
Source: NTREIS #21237872 Report a problem | ||
| 5/3/2026 | Price change | $589,900-11.8%$235/sqft |
Source: NTREIS #21237872 Report a problem | ||
| 4/21/2026 | Listed for sale | $669,000+102.7%$267/sqft |
Source: NTREIS #21237872 Report a problem | ||
| 7/18/2019 | Listing removed | $2,395$1/sqft |
Source: Gerard Real Estate LLC Report a problem | ||
| 7/3/2019 | Listed for rent | $2,395$1/sqft |
Source: Gerard Real Estate LLC Report a problem | ||
| 4/3/2019 | Listing removed | $2,395$1/sqft |
Source: Gerard Real Estate, LLC #14041271 Report a problem | ||
| 3/12/2019 | Listed for rent | $2,395+1.9%$1/sqft |
Source: Gerard Real Estate, LLC #14041271 Report a problem | ||
| 2/5/2016 | Listing removed | $2,350$1/sqft |
Source: Gerard Real Estate, LLC #13297158 Report a problem | ||
| 1/7/2016 | Listed for rent | $2,350+2.4%$1/sqft |
Source: Gerard Real Estate, LLC #13297158 Report a problem | ||
| 1/11/2015 | Listing removed | $2,295$1/sqft |
Source: Point2 #13073649 Report a problem | ||
| 1/8/2015 | Listed for rent | $2,295$1/sqft |
Source: Point2 #13073649 Report a problem | ||
| 4/8/2014 | Listing removed | $2,295$1/sqft |
Source: Gerard Real Estate, LLC #12079493 Report a problem | ||
| 1/26/2014 | Listed for rent | $2,295$1/sqft |
Source: Gerard Real Estate, LLC #12079493 Report a problem | ||
| 1/1/2011 | Listing removed | $329,995$132/sqft |
Source: Re/Max Of Abilene #11457457 Report a problem | ||
| 12/24/2010 | Listed for sale | $329,995$132/sqft |
Source: Re/Max Of Abilene #11457457 Report a problem | ||
Public tax history
| Year | Property taxes | Tax assessment |
|---|---|---|
| 2025 | $9,112 +8.8% | $533,598 +8.2% |
| 2024 | $8,377 +26.2% | $492,993 +6.2% |
| 2023 | $6,639 -0.5% | $464,389 +11.2% |
| 2022 | $6,670 | $417,514 +10% |
| 2021 | -- | $379,653 +3.9% |
| 2020 | $6,532 -1.1% | $365,258 +1.2% |
| 2019 | $6,607 +6.8% | $360,857 -1.2% |
| 2018 | $6,187 | $365,221 +2% |
| 2017 | $6,187 +1% | $358,014 -2.7% |
| 2016 | $6,124 +11.6% | $367,826 +1.5% |
| 2015 | $5,487 | $362,390 +3% |
| 2014 | $5,487 | $351,761 +1.8% |
| 2013 | -- | $345,606 +0.3% |
| 2012 | -- | $344,520 +0.4% |
| 2011 | -- | $343,268 +93.9% |
| 2010 | -- | $177,040 |
Find assessor info on the county website
Monthly payment
Est. payment
Payment breakdown
Explore the cost of this home by adjusting the details. Changes won't be saved.Climate risks
Neighborhood: Potosi
Getting around
0 / 100
Car-DependentNearby schools
GreatSchools rating
- 9/10Wylie East Elementary SchoolGrades: K-3Distance: 1.8 mi
- 8/10Wylie East Junior High SchoolGrades: 6-8Distance: 1.8 mi
- 7/10Wylie High SchoolGrades: 9-12Distance: 4.8 mi
Schools provided by the listing agent
- Elementary: Wylie East
- Middle: Wylie East
- High: Wylie
- District: Wylie ISD, Taylor Co.
Source: NTREIS. This data may not be complete. We recommend contacting the local school district to confirm school assignments for this home.
- $525,0004 bd3 ba2.5k sqft433 Apple Blossom Dr, Abilene, TX 79602Off Market

- $49,9001.19 acres465 Apple Blossom Dr, Abilene, TX 79602Lot/Land
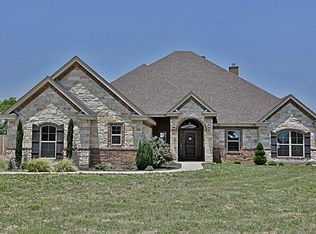
- $611,3004 bd3 ba2.3k sqft450 Apple Blossom Dr, Abilene, TX 79602Off Market
- $627,6004 bd3 ba2.6k sqft466 Apple Blossom Dr, Abilene, TX 79602Off Market
- $527,3004 bd3 ba2.4k sqft434 Apple Blossom Dr, Abilene, TX 79602Off Market
- $472,2004 bd3 ba2.3k sqft417 Apple Blossom Dr, Abilene, TX 79602Off Market
- $1,190,4005 bd4 ba4.3k sqft250 Silver Shadow Dr, Abilene, TX 79602Off Market
- $516,7004 bd3 ba2.2k sqft418 Apple Blossom Dr, Abilene, TX 79602Off Market
A local agent can set up tours, give advice and negotiate with sellers.
A local lender can help you make sure your offer is ready when you are.
Similar homes
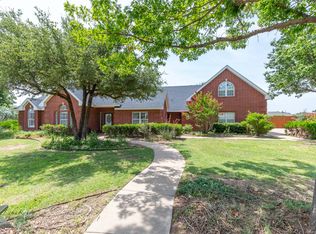
- $549,9004 bd2 ba2.9k sqft8541 Saddle Creek Rd, Abilene, TX 79602For Sale
 MLS ID #21177513, Brandi Smith. NTREIS
 - $519,9004 bd2 ba1.8k sqft126 Cessna Ct, Abilene, TX 79602For Sale
 MLS ID #21339331, Jonathan Jones. NTREIS
 - $525,0004 bd3 ba2.5k sqft118 Cinch Trl, Abilene, TX 79606For Sale
 MLS ID #21351859, Jonathan Jones. NTREIS
 - $549,9003 bd2 ba1.5k sqft427 Meadow Ln, Abilene, TX 79602For Sale
 MLS ID #21305719, Tommy Simons. NTREIS
 - $760,0003 bd3 ba2.8k sqft4318 La Hacienda Dr, Abilene, TX 79602For SaleMLS ID #21329174, Robyn Burns. NTREIS
- $428,9004 bd2 ba2k sqft128 Hawker Ln, Abilene, TX 79602For SaleMLS ID #21345368, John Mark Willits. NTREIS
- $675,0004 bd3 ba3.1k sqft426 Elmdale Rd S, Abilene, TX 79602For SaleMLS ID #21270424, Brandi Smith. NTREIS
- $480,0003 bd2 ba2.6k sqft636 Clark Rd, Abilene, TX 79602For SaleMLS ID #21235643, Tonya Harbin. NTREIS
- $459,0004 bd3 ba2.5k sqft1418 Kingwood Cir, Abilene, TX 79602For SaleMLS ID #21327488, Chelsea Pemberton. NTREIS
- $550,0004 bd3 ba2.4k sqft142 Rio Grande, Abilene, TX 79606For SaleMLS ID #21332670, Remy Locascio. NTREIS
- $575,0003 bd4 ba2.4k sqft5280 Peppergrass Ln, Abilene, TX 79606For SaleMLS ID #21330241, Brittany Lewallen Ferrell. NTREIS
- $545,0004 bd3 ba2.6k sqft173 Divide Ave, Tuscola, TX 79562For SaleMLS ID #21342003, Pamela Trull. NTREIS
- $599,0005 bd3 ba2.9k sqft222 Alexandra Dr, Tuscola, TX 79562For SaleMLS ID #21334086, April Bennett. NTREIS
- $599,9003 bd3 ba2.5k sqft7702 Spinks Rd, Abilene, TX 79603For SaleMLS ID #21349795, Kathy Sanders. NTREIS
- $458,9003 bd2 ba2k sqft146 Foothill Rd, Abilene, TX 79602For SaleMLS ID #21286505, Matthew Armstrong. NTREIS
- $550,0006 bd4 ba2.7k sqft3836 Carrera Ln, Abilene, TX 79602For SaleMLS ID #21346276, Anna Hughes. NTREIS
- $590,0004 bd3 ba2.9k sqft1766 Urban Ave, Abilene, TX 79601For SaleMLS ID #21353248, Kayla Goodman. NTREIS
- $595,0005 bd4 ba3.5k sqft125 Lytle Place Dr, Abilene, TX 79602For SaleMLS ID #21263992, Kalyn Schmitz. NTREIS
- $450,0004 bd3 ba2.5k sqft6134 Laurel Ct, Abilene, TX 79606For SaleMLS ID #21347805, Shelley Childress. NTREIS
- $629,0004 bd3 ba3.5k sqft541 Country Pl S, Abilene, TX 79606For SaleMLS ID #21258258, Paul Walker. NTREIS
