Located in the highly sought-after gated Vaquero Ranch community, this spacious 3-bedroom, 2.5-bath home offers over 2,800 square feet with an open, functional floor plan. The large kitchen features granite countertops, a gas cooktop, abundant counter space, and an eat-at bar overlooking the main living area. A spacious dining area offers plenty of room for gatherings and entertaining.
The home also features a second living or den area, dedicated office, and custom window coverings throughout. All bedrooms have been updated with fresh paint and new flooring. The spacious primary suite includes a large walk-in shower, relaxing jetted tub, double sinks, and a huge walk-in closet conveniently located off the laundry room. All the bathrooms also feature bidets for added comfort and convenience.
The 3-car garage features a newly added split HVAC unit for year-round comfort and an EV charger. Just off the garage is a large unfinished attic area offering excellent storage or the potential to be finished into additional living space.
Outside, enjoy a fully equipped outdoor kitchen and outdoor TV area perfect for entertaining. The large yard offers plenty of room for a future pool, play area, or creating your own outdoor retreat. With multiple living spaces, thoughtful updates, excellent storage, and room to grow, this Vaquero Ranch home has so much to offer! Listing agent is a licensed Texas real estate agent and has an ownership interest in the property.
For sale
$760,000
4318 La Hacienda Dr, Abilene, TX 79602
3beds
2,820sqft
Single Family Residence
Built in 2007
1.39 Acres Lot
$730,600 Zestimate®
$270/sqft
$133/mo HOA
What's special
Custom window coverings throughoutDedicated officeFully equipped outdoor kitchenEv chargerOpen functional floor planGranite countertopsSpacious dining area
- 48 days
- 493
- 18
Zillow last checked:
Listing updated:
Listed by:
Robyn Burns 0737789 325-271-0263,
RE/MAX Big Country 325-750-6188
Source: NTREIS,MLS#: 21329174
Facts & features
Interior
Bedrooms & bathrooms
- Bedrooms: 3
- Bathrooms: 3
- Full bathrooms: 2
- 1/2 bathrooms: 1
Primary bedroom
- Features: Closet Cabinetry, Ceiling Fan(s), En Suite Bathroom, Garden Tub/Roman Tub, Jetted Tub, Linen Closet, Separate Shower, Walk-In Closet(s)
- Level: First
- Dimensions: 0 x 0
Primary bathroom
- Features: Bidet, Built-in Features, Dual Sinks, En Suite Bathroom, Garden Tub/Roman Tub, Jetted Tub, Linen Closet, Multiple Shower Heads, Tile Counters
- Level: First
- Dimensions: 0 x 0
Den
- Features: Ceiling Fan(s)
- Level: First
- Dimensions: 0 x 0
Living room
- Features: Built-in Features, Ceiling Fan(s), Fireplace
- Level: First
- Dimensions: 0 x 0
Heating
- Central
Cooling
- Central Air, Ceiling Fan(s)
Appliances
- Included: Some Gas Appliances, Built-In Gas Range, Dishwasher, Disposal, Gas Oven, Gas Water Heater, Microwave, Plumbed For Gas, Range, Refrigerator, Some Commercial Grade
- Laundry: Dryer Hookup, ElectricDryer Hookup
Features
- Built-in Features, Chandelier, Decorative/Designer Lighting Fixtures, Granite Counters, High Speed Internet, Kitchen Island, Open Floorplan, Pantry, Cable TV, Natural Woodwork, Walk-In Closet(s)
- Flooring: Hardwood, Tile, Wood
- Windows: Shutters, Window Coverings
- Has basement: No
- Number of fireplaces: 2
- Fireplace features: Gas, Gas Starter, Living Room, Outside, Stone, Wood Burning
Interior area
- Total interior livable area: 2,820 sqft
Video & virtual tour
Property
Parking
- Total spaces: 3
- Parking features: Additional Parking, Circular Driveway, Concrete, Door-Multi, Door-Single, Driveway, Epoxy Flooring, Electric Vehicle Charging Station(s), Garage, Garage Door Opener, Heated Garage, Garage Faces Side
- Attached garage spaces: 3
Features
- Levels: One
- Stories: 1
- Patio & porch: Rear Porch, Front Porch, Patio, Covered
- Exterior features: Built-in Barbecue, Barbecue, Dog Run, Outdoor Grill, Outdoor Kitchen, Outdoor Living Area, Private Yard, Rain Gutters
- Pool features: None
- Fencing: Back Yard,Chain Link,Full,Wood
Lot
- Size: 1.39 Acres
- Features: Cleared, Cul-De-Sac, Landscaped
- Residential vegetation: Grassed
Details
- Additional structures: Kennel/Dog Run
- Parcel number: 971130
Construction
Type & style
- Home type: SingleFamily
- Architectural style: Ranch,Detached
- Property subtype: Single Family Residence
Materials
- Brick
- Foundation: Slab
- Roof: Composition
Condition
- Year built: 2007
Utilities & green energy
- Sewer: Public Sewer
- Water: Public
- Utilities for property: Electricity Available, Natural Gas Available, Sewer Available, Separate Meters, Underground Utilities, Water Available, Cable Available
Community & HOA
Community
- Features: Gated
- Security: Carbon Monoxide Detector(s), Fire Alarm, Security Gate, Gated Community
- Subdivision: Vaquero Sub
HOA
- Has HOA: Yes
- Services included: Maintenance Grounds, Security
- HOA fee: $1,600 annually
- HOA name: Vaquero
- HOA phone: 325-695-2020
Location
- Region: Abilene
Financial & listing details
- Price per square foot: $270/sqft
- Tax assessed value: $730,738
- Annual tax amount: $17,964
- Date on market: 7/14/2026
- Cumulative days on market: 49 days
- Listing terms: Cash,Conventional,FHA,VA Loan
- Exclusions: All personal property. Mounted TVs, refrigerator and washer and dryer can be negotiated.
Estimated market value
$730,600
$694,000 - $767,000
$4,480/mo
Price history
| Date | Event | Price |
|---|---|---|
| 7/14/2026 | Listed for sale | $760,000+16%$270/sqft |
Source: NTREIS #21329174 Report a problem | ||
| 6/30/2025 | Sold | -- |
Source: NTREIS #20861710 Report a problem | ||
| 6/4/2025 | Pending sale | $655,000$232/sqft |
Source: NTREIS #20861710 Report a problem | ||
| 5/13/2025 | Price change | $655,000-2.5%$232/sqft |
Source: NTREIS #20861710 Report a problem | ||
| 4/17/2025 | Price change | $672,000-1.9%$238/sqft |
Source: NTREIS #20861710 Report a problem | ||
| 3/6/2025 | Listed for sale | $685,000+5.4%$243/sqft |
Source: NTREIS #20861710 Report a problem | ||
| 7/10/2023 | Listing removed | -- |
Source: NTREIS #20331876 Report a problem | ||
| 6/23/2023 | Price change | $650,000-7.1%$230/sqft |
Source: NTREIS #20331876 Report a problem | ||
| 5/18/2023 | Price change | $699,900-3.5%$248/sqft |
Source: NTREIS #20331876 Report a problem | ||
| 2/14/2023 | Price change | $725,000-6.5%$257/sqft |
Source: NTREIS #20146840 Report a problem | ||
| 10/12/2022 | Price change | $775,000-3.1%$275/sqft |
Source: NTREIS #20146840 Report a problem | ||
| 9/3/2022 | Listed for sale | $800,000+18.5%$284/sqft |
Source: NTREIS #20146840 Report a problem | ||
| 7/29/2021 | Sold | -- |
Source: Agent Provided Report a problem | ||
| 6/25/2021 | Pending sale | $675,000$239/sqft |
Source: NTREIS #14600682 Report a problem | ||
| 6/16/2021 | Listed for sale | $675,000+23.9%$239/sqft |
Source: NTREIS #14600682 Report a problem | ||
| 8/3/2016 | Sold | -- |
Source: Agent Provided Report a problem | ||
| 3/29/2016 | Pending sale | $544,999$193/sqft |
Source: Coldwell Banker Panian and Mash, REALTORS #13229880 Report a problem | ||
| 9/2/2015 | Listed for sale | $544,999$193/sqft |
Source: Coldwell Banker Panian and Mash, REALTORS #13229880 Report a problem | ||
Public tax history
| Year | Property taxes | Tax assessment |
|---|---|---|
| 2025 | $9,203 -48.8% | $730,738 -0.1% |
| 2024 | $17,989 +33.8% | $731,276 +4.4% |
| 2023 | $13,445 -9.8% | $700,237 +2.4% |
| 2022 | $14,906 | $683,963 +27.4% |
| 2021 | -- | $536,717 0% |
| 2020 | $12,870 -0.5% | $536,866 +1.2% |
| 2019 | $12,938 +10.9% | $530,733 +3.3% |
| 2018 | $11,672 | $513,668 +2.3% |
| 2017 | $11,672 +43.2% | $502,034 +36.4% |
| 2016 | $8,151 +12.9% | $367,930 +1.7% |
| 2015 | $7,217 | $361,818 +4.8% |
| 2014 | $7,217 | $345,265 +1.5% |
| 2013 | -- | $340,205 +0.7% |
| 2012 | -- | $337,874 +0.3% |
| 2011 | -- | $336,876 +0.4% |
| 2010 | -- | $335,660 -5.5% |
| 2009 | -- | $355,304 +46.8% |
| 2008 | -- | $241,957 |
Find assessor info on the county website
Monthly payment
Est. payment
Payment breakdown
Explore the cost of this home by adjusting the details. Changes won't be saved.Climate risks
Neighborhood: Loop 322 East
Nearby schools
Schools provided by the listing agent
- Elementary: Wylie East,Wylie West
- Middle: Wylie East
- High: Wylie
- District: Wylie ISD, Taylor Co.
Source: NTREIS. This data may not be complete. We recommend contacting the local school district to confirm school assignments for this home.


Similar homes
- $609,0005 bd4 ba2.9k sqft2301 Manor Oaks Ter, Abilene, TX 79602For Sale
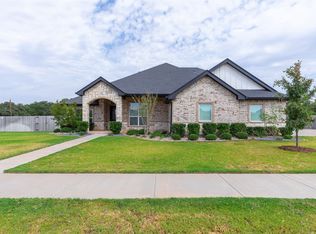 MLS ID #21371299, Simone Hester. NTREIS
 - $749,9003 bd3 ba3.4k sqft213 Crooked Creek Rd, Abilene, TX 79602For Sale
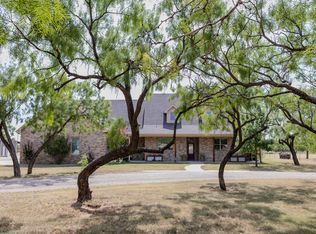 MLS ID #21178821, John Stevens. NTREIS
 - $725,0004 bd3 ba2.9k sqft5410 Peppermill Ln, Abilene, TX 79606For Sale
 MLS ID #21365013, Hunter Beal. NTREIS
 - $688,0003 bd3 ba2.5k sqft12313 Fm 18, Abilene, TX 79602For Sale
 MLS ID #21279247, Paul Walker. NTREIS
 - $825,0003 bd3 ba2.8k sqft120 County Road 321, Abilene, TX 79606Active
 MLS ID #9761982, Tom Sloan, Sloan Schultz Chisholm Trl Prp. Unlock MLS
