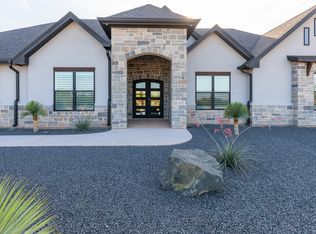
Nestled within the prestigious gated community of Vaquero Ranch, this exceptional estate offers an unparalleled blend of luxury, privacy, and Texas-sized living. Spanning an impressive 5,826 square feet and situated on 1.39 acres, this remarkable property features 6 spacious bedrooms, 4 full bathrooms, 2 half bathrooms, and an oversized 3 car garage. At the heart of the home is an expansive, open concept living area where impressive scale and effortless flow bring the living, dining, and gourmet kitchen spaces together. The enormous Texas-sized living room creates a spectacular gathering space, while the beautifully appointed kitchen serves as the perfect centerpiece for entertaining, offering generous workspace and a seamless connection to the main living area. Step outside to your own private retreat featuring a stunning in-ground pool and spa, surrounded by ample space for lounging, entertaining, and enjoying the Texas sunshine. Tucked away in the backyard is an exceptional guest house, providing accommodations for extended family, overnight guests, or additional living space. This estate offers a rare combination of space, privacy, luxury, and resort-style amenities. From the grand scale of the interior to the beautifully designed outdoor living spaces and impressive guest accommodations, every element has been thoughtfully created for elevated Texas living. This is a truly exceptional property that must be experienced in person!
For sale
$1,399,999
4334 La Hacienda Dr, Abilene, TX 79602
6beds
5,826sqft
Single Family Residence
Built in 2008
1.39 Acres Lot
$1,320,000 Zestimate®
$240/sqft
$133/mo HOA
What's special
Private retreatImpressive guest accommodationsBeautifully appointed kitchen
- 14 days |
- 633 |
- 24 |
Zillow last checked:
Listing updated:
Listed by:
Anna Hughes 0577089 325-267-3100,
Sendero Properties, LLC 325-267-3100
Source: NTREIS,MLS#: 21353482
Facts & features
Interior
Bedrooms & bathrooms
- Bedrooms: 6
- Bathrooms: 6
- Full bathrooms: 4
- 1/2 bathrooms: 2
Primary bedroom
- Features: Closet Cabinetry, Ceiling Fan(s), Dual Sinks, Double Vanity, En Suite Bathroom, Jetted Tub, Linen Closet, Sitting Area in Primary, Separate Shower, Walk-In Closet(s)
- Level: First
- Dimensions: 20 x 16
Bedroom
- Features: Ceiling Fan(s), Split Bedrooms, Walk-In Closet(s)
- Level: First
- Dimensions: 16 x 14
Bedroom
- Features: Ceiling Fan(s), Split Bedrooms, Walk-In Closet(s)
- Level: First
- Dimensions: 17 x 14
Bedroom
- Features: Ceiling Fan(s), Split Bedrooms, Walk-In Closet(s)
- Level: Second
- Dimensions: 15 x 19
Breakfast room nook
- Level: First
- Dimensions: 18 x 14
Dining room
- Level: First
- Dimensions: 14 x 17
Living room
- Features: Ceiling Fan(s), Fireplace
- Level: First
- Dimensions: 21 x 32
Office
- Level: First
- Dimensions: 14 x 12
Heating
- Central, Natural Gas
Cooling
- Central Air, Ceiling Fan(s), Electric
Appliances
- Included: Double Oven, Dishwasher, Electric Cooktop, Disposal, Gas Water Heater, Microwave
- Laundry: Washer Hookup, Dryer Hookup, ElectricDryer Hookup, Laundry in Utility Room
Features
- Decorative/Designer Lighting Fixtures, Double Vanity, Eat-in Kitchen, Granite Counters, High Speed Internet, In-Law Floorplan, Kitchen Island, Multiple Master Suites, Open Floorplan, Pantry, Cable TV, Walk-In Closet(s)
- Flooring: Carpet, Ceramic Tile
- Windows: Window Coverings
- Has basement: No
- Number of fireplaces: 1
- Fireplace features: Gas, Living Room, Stone
Interior area
- Total interior livable area: 5,826 sqft
Video & virtual tour
Property
Parking
- Total spaces: 3
- Parking features: Circular Driveway, Door-Single, Driveway, Garage, Garage Door Opener, Oversized, Garage Faces Side
- Attached garage spaces: 3
Features
- Levels: Two
- Stories: 2
- Patio & porch: Rear Porch, Patio, Covered
- Exterior features: Lighting, Outdoor Grill, Outdoor Kitchen, Private Yard, Rain Gutters
- Has private pool: Yes
- Pool features: Heated, In Ground, Outdoor Pool, Pool, Private, Pool/Spa Combo, Waterfall, Water Feature
- Fencing: Privacy
Lot
- Size: 1.39 Acres
- Features: Back Yard, Cul-De-Sac, Interior Lot, Lawn, Landscaped, Subdivision, Sprinkler System
Details
- Parcel number: 971131
- Other equipment: Irrigation Equipment
Construction
Type & style
- Home type: SingleFamily
- Architectural style: Detached
- Property subtype: Single Family Residence
- Attached to another structure: Yes
Materials
- Brick
- Foundation: Slab
- Roof: Composition
Condition
- Year built: 2008
Utilities & green energy
- Sewer: Public Sewer
- Water: Public
- Utilities for property: Sewer Available, Water Available, Cable Available
Community & HOA
Community
- Subdivision: Vaquero Sub
HOA
- Has HOA: Yes
- Services included: Association Management, Maintenance Grounds
- HOA fee: $1,600 annually
- HOA name: Vaquero Ranch Homeowners
- HOA phone: 000-000-0000
Location
- Region: Abilene
Financial & listing details
- Price per square foot: $240/sqft
- Tax assessed value: $557,089
- Annual tax amount: $28,474
- Date on market: 8/8/2026
- Cumulative days on market: 15 days
- Listing terms: Cash,Conventional,VA Loan
Estimated market value
$1,320,000
$1.25M - $1.39M
$7,873/mo
Price history
| Date | Event | Price |
|---|---|---|
| 8/8/2026 | Listed for sale | $1,399,999-3.4%$240/sqft |
Source: NTREIS #21353482 Report a problem | ||
| 2/14/2026 | Listing removed | $1,450,000$249/sqft |
Source: NTREIS #20850508 Report a problem | ||
| 11/3/2025 | Price change | $1,450,000-1.7%$249/sqft |
Source: NTREIS #20850508 Report a problem | ||
| 2/21/2025 | Listed for sale | $1,475,000+5.7%$253/sqft |
Source: NTREIS #20850508 Report a problem | ||
| 9/7/2022 | Sold | -- |
Source: NTREIS #20038044 Report a problem | ||
| 7/23/2022 | Pending sale | $1,395,000$239/sqft |
Source:  RE/MAX International #20038044 Report a problem RE/MAX International #20038044 Report a problem | ||
| 7/23/2022 | Contingent | $1,395,000$239/sqft |
Source: NTREIS #20038044 Report a problem | ||
| 6/20/2022 | Price change | $1,395,000-6.7%$239/sqft |
Source: NTREIS #20038044 Report a problem | ||
| 4/21/2022 | Listed for sale | $1,495,000$257/sqft |
Source: NTREIS #20038044 Report a problem | ||
Public tax history
| Year | Property taxes | Tax assessment |
|---|---|---|
| 2025 | $11,775 -10% | $557,089 -5.7% |
| 2024 | $13,085 +20.4% | $590,917 +6.9% |
| 2023 | $10,868 -19.3% | $552,590 -36% |
| 2022 | $13,465 | $863,157 +10% |
| 2021 | -- | $784,688 -0.7% |
| 2020 | $13,465 | $789,895 +2.3% |
| 2019 | $13,465 | $771,903 +3% |
| 2018 | $13,465 | $749,665 +3.7% |
| 2017 | $13,465 | $723,030 -0.1% |
| 2016 | $13,465 -0.8% | $723,396 +1.2% |
| 2015 | $13,580 | $714,607 +2.5% |
| 2014 | $13,580 | $697,172 +1.6% |
| 2013 | -- | $686,261 +0.3% |
| 2012 | -- | $684,088 +0.3% |
| 2011 | -- | $681,905 +0.2% |
| 2010 | -- | $680,846 +10.4% |
| 2009 | -- | $616,658 |
Find assessor info on the county website
Monthly payment
Est. payment
Payment breakdown
Explore the cost of this home by adjusting the details. Changes won't be saved.Climate risks
Neighborhood: Loop 322 East
Nearby schools
GreatSchools rating
- 9/10Wylie East Elementary SchoolGrades: K-3Distance: 2.1 mi
- 8/10Wylie East Junior High SchoolGrades: 6-8Distance: 1.8 mi
- 7/10Wylie High SchoolGrades: 9-12Distance: 4.7 mi
Schools provided by the listing agent
- Elementary: Wylie East
- Middle: Wylie East
- High: Wylie
- District: Wylie ISD, Taylor Co.
Source: NTREIS. This data may not be complete. We recommend contacting the local school district to confirm school assignments for this home.
- $811,8005 bd5 ba3.3k sqft4350 La Hacienda Dr, Abilene, TX 79602Off Market
- $760,0003 bd3 ba2.8k sqft4318 La Hacienda Dr, Abilene, TX 79602For Sale

- $1,063,5005 bd4 ba4.5k sqft4333 La Hacienda Dr, Abilene, TX 79602Off Market

- $--4 bd5 ba3.4k sqft4317 La Hacienda Dr, Abilene, TX 79602Sold

- $919,3003 bd-- ba3.1k sqft4401 La Hacienda Dr, Abilene, TX 79602Off Market
- $1,133,8004 bd4 ba4.8k sqft4366 La Hacienda Dr, Abilene, TX 79602Off Market
- $68,3393 bd2 ba1.4k sqft941 E Industrial Blvd, Abilene, TX 79602Off Market
- $56,754-- bd-- ba-- sqft941 E Industrial Blvd, Abilene, TX 79602Off Market
A local agent can set up tours, give advice and negotiate with sellers.
A local lender can help you make sure your offer is ready when you are.
Similar homes
- $1,390,0005 bd4 ba3.4k sqft8250 Drovers Ln, Abilene, TX 79602For Sale
 MLS ID #21278176, Kristi Andrew. NTREIS
 - $1,250,0005 bd4 ba5.4k sqft6815 Hardwick Rd, Abilene, TX 79606For Sale
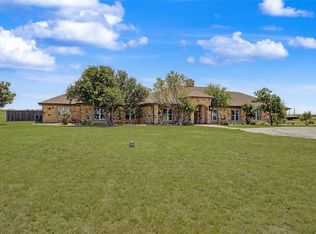 MLS ID #21325375, Deana Williams. NTREIS
 - $1,299,9005 bd5 ba5.6k sqft20 Saint Andrews St, Abilene, TX 79606For Sale
 MLS ID #21251046, Kristy Bennett. NTREIS
 - $965,0005 bd4 ba5.3k sqft1201 Saddle Lakes Dr, Abilene, TX 79602For Sale
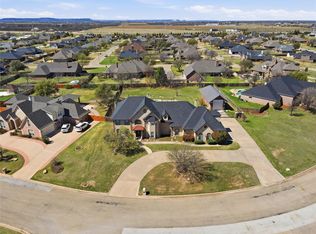 MLS ID #21213617, Eric Robirds. NTREIS
 - $925,0004 bd5 ba4.8k sqft302 Southwind Cir, Abilene, TX 79602For SaleMLS ID #21315546, Robbie Johnson. NTREIS
- $1,599,0005 bd4 ba4.7k sqft1126 Iberis Rd S, Tuscola, TX 79562For SaleMLS ID #21346221, Tonya Harbin. NTREIS
- $1,250,0003 bd4 ba3.1k sqft246 County Road 332, Abilene, TX 79606For SaleMLS ID #21353972, Tommy Simons. NTREIS
- $995,0004 bd4 ba4.8k sqft5602 Wagon Wheel Ave, Abilene, TX 79606For SaleMLS ID #21344333, John Stevens. NTREIS
- $749,9003 bd3 ba3.4k sqft213 Crooked Creek Rd, Abilene, TX 79602For SaleMLS ID #21178821, John Stevens. NTREIS
- $1,590,0005 bd5 ba6.2k sqft126 Phoenix Ln, Tuscola, TX 79562For SaleMLS ID #21216131, Kristi Andrew. NTREIS
- $999,0003 bd4 ba3.4k sqft15 Muirfield St, Abilene, TX 79606For SaleMLS ID #21331469, Melinda McCarty. NTREIS
- $769,0004 bd4 ba4.7k sqft2133 Canyon Rock Ct, Abilene, TX 79606For SaleMLS ID #21234569, Pamela Yungblut. NTREIS
- $849,9995 bd4 ba3.5k sqft14 Winged Foot Cir W, Abilene, TX 79606For SaleMLS ID #21295916, Stacy Doby. NTREIS
- $720,0004 bd3 ba4.1k sqft3765 Woodridge Dr, Abilene, TX 79605For SaleMLS ID #21356929, Suzanne Fulkerson. NTREIS
- $1,150,0005 bd3 ba3.1k sqft2457 Us Highway 83 #84, Tuscola, TX 79562For SaleMLS ID #21337964, Gena Dreistadt. NTREIS
- $1,399,0004 bd5 ba5.6k sqft990 County Road 621, Tuscola, TX 79562For SaleMLS ID #21155781, Brandi Wiesen. NTREIS
- $899,0004 bd6 ba5k sqft1142 Sylvan Dr, Abilene, TX 79605For SaleMLS ID #21191792, Kelsey Holson. NTREIS
- $899,0004 bd4 ba4.5k sqft741 Rivercrest Dr, Abilene, TX 79605For SaleMLS ID #21256724, Luke Harwell. NTREIS
- $830,0008 bd8 ba4k sqft3725 Patty Lynne St, Abilene, TX 79606For SaleMLS ID #21324651, Brandi Smith. NTREIS
- $949,0004 bd3 ba3k sqft523 S Hays Rd, Clyde, TX 79510For SaleMLS ID #21301657, Michael Pritchard. NTREIS
