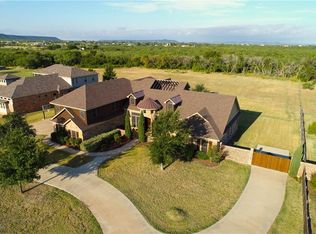
Custom home with more than 4,800 sq. ft. on 2 acres in an established neighborhood just off Clark Road with quick access to Abilene. Double doors open to a two-story foyer and open living, dining, and kitchen areas. Architectural details throughout reflect the builder’s craftsmanship, including custom ceiling treatments, built-ins, stonework, tile detail, and quality finishes. The functional floor plan includes 4 bedrooms, 4.5 baths, in three wings for privacy and flexibility. The kitchen features an oversized island, granite counters, custom cabinetry with lighted upper displays, stainless appliances, gas cooktop with pot filler, designer tile backsplash, and abundant storage. It opens to the dining and living areas, which include a granite-topped serving buffet, built-ins, and a floor-to-ceiling stone fireplace. The private primary wing includes a spacious bedroom, spa-style bath, custom closet, and separate flex room that can serve as a nursery, office, exercise room, craft room, or sitting area. The closet connects to the primary bath and offers a granite-topped double-sided center dresser, drawer and shoe storage, plus additional hanging space behind mirrored doors. The bath includes separate vanities, a separate tub, oversized tiled shower with dual and rainfall heads, and direct access to the laundry room. Upstairs offers two bedrooms, media room with kitchenette, and balcony overlooking the backyard and large tiled patio with tongue-and-groove ceiling that is ready for outdoor living. The partially fenced acreage includes a dog run and leaves ample room for a pool, workshop, outdoor kitchen, or future backyard plans. A neighborhood filled with beautiful homes, no HOA and no city taxes to pay. What are you waiting for? Homes of this size at this price don't come on the market everyday.
For sale
$925,000
302 Southwind Cir, Abilene, TX 79602
4beds
4,838sqft
:
Get pre-qualified$6,539/mo
Single Family Residence
Built in 2012
2 Acres Lot
$-- Zestimate®
$191/sqft
$-- HOA
What's special
- 23 days |
- 854 |
- 31 |
Zillow last checked:
Listing updated:
Listed by:
Robbie Johnson,
Epique Realty LLC 512-387-0722
Source: NTREIS,MLS#: 21315546
Facts & features
Interior
Bedrooms & bathrooms
- Bedrooms: 4
- Bathrooms: 5
- Full bathrooms: 4
- 1/2 bathrooms: 1
Primary bedroom
- Features: Ceiling Fan(s), Dual Sinks, Double Vanity, En Suite Bathroom, Separate Shower, Walk-In Closet(s)
- Level: First
- Dimensions: 0 x 0
Kitchen
- Features: Granite Counters, Kitchen Island, Pantry, Pot Filler
- Level: First
- Dimensions: 0 x 0
Living room
- Features: Ceiling Fan(s), Fireplace
- Level: First
- Dimensions: 0 x 0
Media room
- Features: Built-in Features, Ceiling Fan(s)
- Level: Second
- Dimensions: 0 x 0
Heating
- Central, Electric
Cooling
- Central Air, Ceiling Fan(s), Electric
Appliances
- Included: Double Oven, Dishwasher, Gas Cooktop
- Laundry: Washer Hookup, Dryer Hookup, Laundry in Utility Room
Features
- Built-in Features, Decorative/Designer Lighting Fixtures, Double Vanity, Granite Counters, In-Law Floorplan, Kitchen Island, Open Floorplan, Pantry, Walk-In Closet(s)
- Flooring: Carpet, Ceramic Tile
- Has basement: No
- Number of fireplaces: 1
- Fireplace features: Gas
Interior area
- Total interior livable area: 4,838 sqft
Video & virtual tour
Property
Parking
- Total spaces: 3
- Parking features: Covered, Carport, Garage, Golf Cart Garage, Garage Faces Side
- Attached garage spaces: 2
- Carport spaces: 1
- Covered spaces: 3
Features
- Levels: Two
- Stories: 2
- Patio & porch: Rear Porch, Front Porch, Patio, Balcony, Covered
- Exterior features: Balcony, Dog Run
- Pool features: None
- Fencing: Wood
Lot
- Size: 2 Acres
- Features: Acreage, Interior Lot, Landscaped, Subdivision
Details
- Parcel number: 107491
Construction
Type & style
- Home type: SingleFamily
- Architectural style: Contemporary/Modern,Mediterranean,Detached
- Property subtype: Single Family Residence
Materials
- Brick, Rock, Stone, Stucco
- Foundation: Slab
- Roof: Composition
Condition
- Year built: 2012
Utilities & green energy
- Sewer: Septic Tank
- Water: Public
- Utilities for property: Propane, Septic Available, Water Available
Community & HOA
Community
- Subdivision: South Wind Estates
HOA
- Has HOA: No
Location
- Region: Abilene
Financial & listing details
- Price per square foot: $191/sqft
- Tax assessed value: $694,979
- Annual tax amount: $11,868
- Date on market: 7/3/2026
- Cumulative days on market: 134 days
- Listing terms: Cash,Conventional,FHA,VA Loan
Estimated market value
Not available
Estimated sales range
Not available
Not available
Price history
| Date | Event | Price |
|---|---|---|
| 7/3/2026 | Listed for sale | $925,000-7.3%$191/sqft |
Source: NTREIS #21315546 Report a problem | ||
| 6/17/2026 | Listing removed | $997,500$206/sqft |
Source: NTREIS #21187792 Report a problem | ||
| 4/6/2026 | Price change | $997,500-9.3%$206/sqft |
Source: NTREIS #21187792 Report a problem | ||
| 2/26/2026 | Listed for sale | $1,100,000-8.3%$227/sqft |
Source: NTREIS #21187792 Report a problem | ||
| 1/21/2026 | Listing removed | $1,200,000$248/sqft |
Source: NTREIS #21056705 Report a problem | ||
| 12/22/2025 | Price change | $1,200,000-20%$248/sqft |
Source: NTREIS #21056705 Report a problem | ||
| 9/17/2025 | Listed for sale | $1,500,000+150%$310/sqft |
Source: NTREIS #21056705 Report a problem | ||
| 11/19/2015 | Listing removed | $599,900$124/sqft |
Source: Keller Williams - Plano #13002060 Report a problem | ||
| 8/7/2015 | Price change | $599,900-7.7%$124/sqft |
Source: Keller Williams - Plano #13002060 Report a problem | ||
| 8/17/2014 | Listed for sale | $649,900-3.7%$134/sqft |
Source: Keller Williams Realty #13002060 Report a problem | ||
| 7/4/2014 | Listing removed | $675,000$140/sqft |
Source: RE/MAX OF ABILENE #12094349 Report a problem | ||
| 5/29/2014 | Listed for sale | $675,000$140/sqft |
Source: RE/Max of Abilene #12094349 Report a problem | ||
Public tax history
| Year | Property taxes | Tax assessment |
|---|---|---|
| 2025 | $10,220 -3.6% | $694,979 +0.1% |
| 2024 | $10,606 +31% | $694,117 +10% |
| 2023 | $8,096 -7.1% | $631,015 +10% |
| 2022 | $8,716 | $573,650 +10% |
| 2021 | -- | $521,500 |
| 2020 | $9,001 -0.4% | $521,500 +1.9% |
| 2019 | $9,039 +7.5% | $511,805 +0.1% |
| 2018 | $8,410 | $511,257 +1.3% |
| 2017 | $8,410 +5.8% | $504,686 +1.8% |
| 2016 | $7,948 -26.6% | $495,924 -31.3% |
| 2015 | $10,834 | $722,287 +2.2% |
| 2014 | $10,834 | $706,845 +1.9% |
| 2013 | -- | $693,662 |
Find assessor info on the county website
Monthly payment
Est. payment
Payment breakdown
Explore the cost of this home by adjusting the details. Changes won't be saved.Climate risks
Neighborhood: Potosi
Nearby schools
GreatSchools rating
- 9/10Wylie East Elementary SchoolGrades: K-3Distance: 3.3 mi
- 8/10Wylie East Junior High SchoolGrades: 6-8Distance: 3.5 mi
- 7/10Wylie High SchoolGrades: 9-12Distance: 5.3 mi
Schools provided by the listing agent
- Elementary: Wylie East
- Middle: Wylie East
- High: Wylie
- District: Wylie ISD, Taylor Co.
Source: NTREIS. This data may not be complete. We recommend contacting the local school district to confirm school assignments for this home.
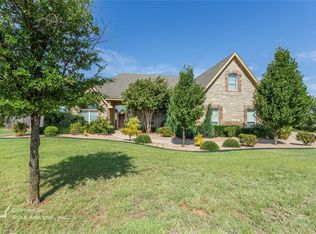
- $722,9004 bd4 ba4.4k sqft310 Southwind Cir, Abilene, TX 79602Off Market
- $33,9762 Acres250 Southwind Cir, Abilene, TX 79602Off Market

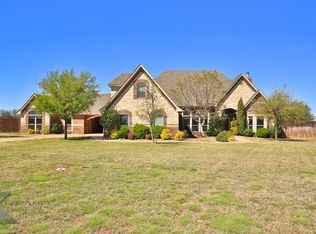
- $622,9004 bd3 ba2.9k sqft242 Southwind Cir, Abilene, TX 79602Off Market
- $650,4004 bd3 ba3k sqft318 Southwind Cir, Abilene, TX 79602Off Market
- $967,5005 bd4 ba4.4k sqft234 Southwind Cir, Abilene, TX 79602Off Market
- $590,2005 bd4 ba3k sqft301 Southwind Cir, Abilene, TX 79602Off Market
- $22,5522.95 Acres334 Southwind Cir, Abilene, TX 79602Off Market
- $515,7292.04 Acres317 Southwind Cir, Abilene, TX 79602Off Market
A local agent can set up tours, give advice and negotiate with sellers.
A local lender can help you make sure your offer is ready when you are.
Similar homes
- $965,0005 bd4 ba5.3k sqft1201 Saddle Lakes Dr, Abilene, TX 79602For Sale
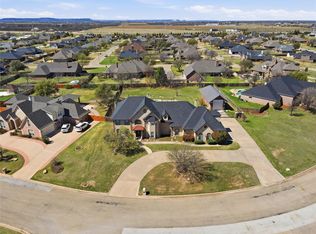 MLS ID #21213617, Eric Robirds. NTREIS
 - $760,0003 bd3 ba2.8k sqft4318 La Hacienda Dr, Abilene, TX 79602For Sale
 MLS ID #21329174, Robyn Burns. NTREIS
 - $695,0004 bd3 ba2.9k sqft109 Dorado Ct, Abilene, TX 79602For Sale
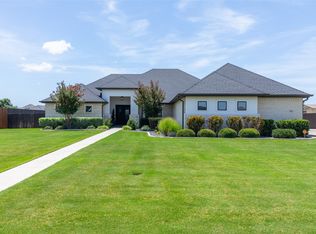 MLS ID #21318765, Romona Brogan. NTREIS
 - $667,0004 bd3 ba2.7k sqft110 Tierra Ct, Abilene, TX 79602For Sale
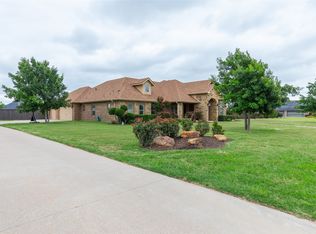 MLS ID #21303959, Rhonda Hatchett. NTREIS
 - $579,9004 bd3 ba2.5k sqft449 Apple Blossom Dr, Abilene, TX 79602For SaleMLS ID #21237872, Steven Fowler. NTREIS
- $735,0004 bd5 ba3.7k sqft5433 Meadow Dr, Abilene, TX 79606For SaleMLS ID #21308398, Shanda Bollinger. NTREIS
- $569,9944 bd2 ba2.9k sqft8541 Saddle Creek Rd, Abilene, TX 79602For SaleMLS ID #21177513, Brandi Smith. NTREIS
- $761,5003 bd3 ba3.4k sqft213 Crooked Creek Rd, Abilene, TX 79602For SaleMLS ID #21178821, John Stevens. NTREIS
- $575,0004 bd3 ba3.1k sqft201 Apple Blossom Dr, Abilene, TX 79602For SaleMLS ID #21161516, Charlie Thyne. NTREIS
- $490,0003 bd2 ba2.6k sqft636 Clark Rd, Abilene, TX 79602For SaleMLS ID #21235643, Tonya Harbin. NTREIS
- $769,0004 bd4 ba4.7k sqft2133 Canyon Rock Ct, Abilene, TX 79606For SaleMLS ID #21234569, Pamela Yungblut. NTREIS
- $895,0004 bd4 ba2.7k sqft112 Thomas Ct, Tuscola, TX 79562For SaleMLS ID #21191717, Simone Hester. NTREIS
- $999,0003 bd4 ba3.4k sqft15 Muirfield St, Abilene, TX 79606For SaleMLS ID #21331469, Melinda McCarty. NTREIS
- $1,360,0005 bd4 ba5.4k sqft6815 Hardwick Rd, Abilene, TX 79606For SaleMLS ID #21325375, Deana Williams. NTREIS
- $899,0005 bd4 ba3.5k sqft14 Winged Foot Cir W, Abilene, TX 79606For SaleMLS ID #21295916, Stacy Doby. NTREIS
- $675,0004 bd3 ba3.1k sqft426 Elmdale Rd S, Abilene, TX 79602For SaleMLS ID #21270424, Brandi Smith. NTREIS
- $699,9004 bd4 ba3.4k sqft134 Rising Star Dr, Abilene, TX 79606For SaleMLS ID #21245793, Robbie Johnson. NTREIS
- $899,0004 bd6 ba5k sqft1142 Sylvan Dr, Abilene, TX 79605For SaleMLS ID #21191792, Kelsey Holson. NTREIS
- $950,0003 bd2 ba5.3k sqft3165 Hayter Rd, Abilene, TX 79601For SaleMLS ID #21280631, Darby Grimes. NTREIS
- $475,0004 bd3 ba3.4k sqft445 State Highway 83 #84, Abilene, TX 79602For SaleMLS ID #20760322, Kayla Couch. NTREIS
