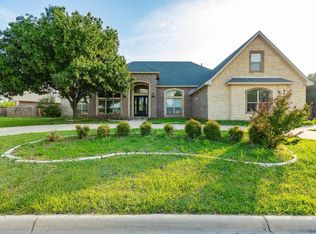
Spacious and thoughtfully designed, this custom home offers over 5,300 sq ft with multiple living areas, soaring ceilings, and abundant natural light. The main living room opens to grand kitchen and formal dining, ideal for entertaining. Chefs' kitchen with abundant cabinet and counter space, gas range, additional wall oven, commercial built-in refrigerator and expansive center island. Oversized primary suite features a spa-like bath and generous walk-in closet. Additional bedrooms are well-sized, and the upstairs offers a massive game room or second living area. Backyard is built for entertaining with a resort-style pool, water features, expansive patio, Glassed-in porch with wood ceiling, and pergola seating area. Detached shop-RV garage provides excellent extra storage or workspace. New roof installed in 2024. Located in the desirable Saddle Lakes community. This home offers space, flexibility, and standout outdoor living.
For sale
$965,000
1201 Saddle Lakes Dr, Abilene, TX 79602
5beds
5,332sqft
:
Get pre-qualified$6,852/mo
Single Family Residence
Built in 2005
0.82 Acres Lot
$921,600 Zestimate®
$181/sqft
$29/mo HOA
What's special
Detached shop-rv garageCommercial built-in refrigeratorPergola seating areaResort-style poolExpansive patioAbundant natural lightWater features
- 128 days |
- 471 |
- 21 |
Zillow last checked:
Listing updated:
Listed by:
Eric Robirds 0616019 (325)232-2426,
Traditions Real Estate Group 325-232-2426
Source: NTREIS,MLS#: 21213617
Facts & features
Interior
Bedrooms & bathrooms
- Bedrooms: 5
- Bathrooms: 4
- Full bathrooms: 3
- 1/2 bathrooms: 1
Primary bedroom
- Features: Built-in Features, Ceiling Fan(s), Dual Sinks, Double Vanity, En Suite Bathroom, Fireplace, Jetted Tub, Walk-In Closet(s)
- Level: First
- Dimensions: 28 x 21
Living room
- Features: Built-in Features, Ceiling Fan(s), Fireplace
- Level: First
- Dimensions: 21 x 20
Heating
- Central, Natural Gas
Cooling
- Central Air, Ceiling Fan(s), Electric
Appliances
- Included: Built-In Gas Range, Built-In Refrigerator, Dishwasher, Electric Oven, Disposal, Gas Range, Microwave, Range, Refrigerator, Some Commercial Grade, Vented Exhaust Fan
- Laundry: Washer Hookup, Dryer Hookup, ElectricDryer Hookup, Laundry in Utility Room
Features
- Chandelier, Cathedral Ceiling(s), Decorative/Designer Lighting Fixtures, Double Vanity, Eat-in Kitchen, Granite Counters, High Speed Internet, In-Law Floorplan, Kitchen Island, Multiple Master Suites, Multiple Staircases, Open Floorplan, Pantry, Cable TV, Wired for Sound
- Flooring: Carpet, Ceramic Tile, Hardwood
- Has basement: No
- Number of fireplaces: 2
- Fireplace features: Den
Interior area
- Total interior livable area: 5,332 sqft
Video & virtual tour
Property
Parking
- Total spaces: 4
- Parking features: Circular Driveway, Concrete, Covered, Door-Multi, Driveway, Electric Gate, Garage, Garage Door Opener, RV Garage, Garage Faces Side, Workshop in Garage, Boat, RV Access/Parking
- Attached garage spaces: 3
- Covered spaces: 4
- Has uncovered spaces: Yes
Features
- Levels: Two
- Stories: 2
- Patio & porch: Covered
- Exterior features: Storage
- Pool features: In Ground, Pool
- Fencing: Fenced,Wood
Lot
- Size: 0.82 Acres
- Features: Back Yard, Interior Lot, Lawn, Landscaped, Subdivision, Sprinkler System, Few Trees
Details
- Parcel number: 98657
Construction
Type & style
- Home type: SingleFamily
- Architectural style: Traditional,Detached
- Property subtype: Single Family Residence
Materials
- Stucco
- Foundation: Slab
- Roof: Composition
Condition
- Year built: 2005
Utilities & green energy
- Sewer: Public Sewer
- Water: Public
- Utilities for property: Sewer Available, Water Available, Cable Available
Community & HOA
Community
- Features: Curbs
- Subdivision: Lakes At Saddle Creek Sub
HOA
- Has HOA: Yes
- Services included: Association Management, Maintenance Grounds
- HOA fee: $350 annually
- HOA name: The Lakes at Saddle Creek
- HOA phone: 325-518-2119
Location
- Region: Abilene
Financial & listing details
- Price per square foot: $181/sqft
- Tax assessed value: $878,864
- Annual tax amount: $21,605
- Date on market: 4/2/2026
- Cumulative days on market: 106 days
- Listing terms: Cash,Conventional,VA Loan
- Road surface type: Asphalt
Estimated market value
$921,600
$876,000 - $968,000
$6,961/mo
Price history
| Date | Event | Price |
|---|---|---|
| 4/2/2026 | Listed for sale | $965,000$181/sqft |
Source: NTREIS #21213617 Report a problem | ||
| 9/28/2025 | Listing removed | $965,000$181/sqft |
Source:  Coldwell Banker Apex, Realtors #20738987 Report a problem Coldwell Banker Apex, Realtors #20738987 Report a problem | ||
| 5/9/2025 | Price change | $965,000-1%$181/sqft |
Source: Coldwell Banker Apex, Realtors #20738987 Report a problem | ||
| 2/18/2025 | Price change | $975,000-0.5%$183/sqft |
Source: NTREIS #20738987 Report a problem | ||
| 11/29/2024 | Listed for sale | $980,000$184/sqft |
Source: NTREIS #20738987 Report a problem | ||
| 11/19/2024 | Pending sale | $980,000$184/sqft |
Source: Coldwell Banker Apex, Realtors #20738987 Report a problem | ||
| 11/19/2024 | Contingent | $980,000$184/sqft |
Source: NTREIS #20738987 Report a problem | ||
| 10/30/2024 | Price change | $980,000-1.9%$184/sqft |
Source: NTREIS #20738987 Report a problem | ||
| 9/28/2024 | Listed for sale | $999,000-0.1%$187/sqft |
Source: Coldwell Banker Apex, Realtors #20738987 Report a problem | ||
| 6/28/2024 | Listing removed | -- |
Source: NTREIS #20354963 Report a problem | ||
| 3/5/2024 | Price change | $1,000,000-9.1%$188/sqft |
Source: NTREIS #20354963 Report a problem | ||
| 6/14/2023 | Listed for sale | $1,100,000+20.2%$206/sqft |
Source: NTREIS #20354963 Report a problem | ||
| 3/7/2022 | Sold | -- |
Source: NTREIS #14616445 Report a problem | ||
| 2/11/2022 | Pending sale | $915,000$172/sqft |
Source: NTREIS #14616445 Report a problem | ||
| 1/29/2022 | Contingent | $915,000$172/sqft |
Source: NTREIS #14616445 Report a problem | ||
| 10/29/2021 | Listed for sale | $915,000+53.8%$172/sqft |
Source: NTREIS #14616445 Report a problem | ||
| 8/9/2016 | Sold | -- |
Source: Agent Provided Report a problem | ||
| 6/26/2016 | Pending sale | $595,000$112/sqft |
Source: RE/MAX OF ABILENE #13301855 Report a problem | ||
| 5/26/2016 | Price change | $595,000-3.3%$112/sqft |
Source: RE/MAX OF ABILENE #13301855 Report a problem | ||
| 3/28/2016 | Price change | $615,000-8.2%$115/sqft |
Source: RE/MAX OF ABILENE #13301855 Report a problem | ||
| 1/16/2016 | Listed for sale | $670,000-3.6%$126/sqft |
Source: RE/MAX OF ABILENE #13301855 Report a problem | ||
| 9/1/2013 | Listing removed | $695,000$130/sqft |
Source: Senter, REALTORS #11872493 Report a problem | ||
| 12/14/2012 | Listed for sale | $695,000-0.5%$130/sqft |
Source: Senter, REALTORS #11872493 Report a problem | ||
| 12/30/2011 | Listing removed | $698,500$131/sqft |
Source: RE/MAX Of Abilene #11578079 Report a problem | ||
| 4/16/2011 | Listed for sale | $698,500$131/sqft |
Source: RE/MAX OF Abilene #11578079 Report a problem | ||
Public tax history
| Year | Property taxes | Tax assessment |
|---|---|---|
| 2025 | -- | $878,864 +5.5% |
| 2024 | -- | $833,289 -2.1% |
| 2023 | -- | $851,091 +1.6% |
| 2022 | $3,364 | $837,522 +17.6% |
| 2021 | -- | $712,362 +1.3% |
| 2020 | $16,953 -1.3% | $703,405 +0.4% |
| 2019 | $17,184 +8% | $700,946 +0.7% |
| 2018 | $15,909 | $696,285 +2.4% |
| 2017 | $15,909 +6.5% | $680,021 +2.5% |
| 2016 | $14,943 +1.3% | $663,653 +2% |
| 2015 | $14,750 | $650,395 -6.7% |
| 2014 | $14,750 | $697,235 +1.5% |
| 2013 | -- | $686,724 +0.4% |
| 2012 | -- | $683,790 +0.3% |
| 2011 | -- | $681,897 -1.9% |
| 2010 | -- | $695,297 +0.2% |
| 2009 | -- | $694,249 -1% |
| 2008 | -- | $701,512 +1.2% |
| 2007 | -- | $693,196 +10% |
| 2006 | -- | $630,178 |
Find assessor info on the county website
Monthly payment
Est. payment
Payment breakdown
Explore the cost of this home by adjusting the details. Changes won't be saved.Climate risks
Neighborhood: Loop 322 East
Nearby schools
GreatSchools rating
- 9/10Wylie East Elementary SchoolGrades: K-3Distance: 1.9 mi
- 8/10Wylie East Junior High SchoolGrades: 6-8Distance: 2.4 mi
- 7/10Wylie High SchoolGrades: 9-12Distance: 3.4 mi
Schools provided by the listing agent
- Elementary: Wylie East
- High: Wylie
- District: Wylie ISD, Taylor Co.
Source: NTREIS. This data may not be complete. We recommend contacting the local school district to confirm school assignments for this home.
- $680,4005 bd3 ba4.6k sqft1204 S Saddle Lakes Dr, Abilene, TX 79602Off Market
- $--4 bd4 ba4.2k sqft1207 Saddle Lakes Dr, Abilene, TX 79602Sold
- $608,8003 bd3 ba3.5k sqft8701 Remuda Dr, Abilene, TX 79602Off Market
- $549,0004 bd3 ba3.5k sqft8633 Remuda Dr, Abilene, TX 79602Off Market
- $491,5004 bd2 ba2.9k sqft8709 Remuda Dr, Abilene, TX 79602Off Market
- $756,5004 bd4 ba3.8k sqft8625 Remuda Dr, Abilene, TX 79602Off Market
- $715,1005 bd5 ba4.5k sqft1210 S Saddle Lakes Dr, Abilene, TX 79602Off Market
- $2,3450.28 acres8701 Saddle Lake Spur, Abilene, TX 79602Off Market
A local agent can set up tours, give advice and negotiate with sellers.
A local lender can help you make sure your offer is ready when you are.
Similar homes
- $925,0004 bd5 ba4.8k sqft302 Southwind Cir, Abilene, TX 79602For Sale
 MLS ID #21315546, Robbie Johnson. NTREIS
 - $995,0004 bd4 ba4.8k sqft5602 Wagon Wheel Ave, Abilene, TX 79606For Sale
 MLS ID #21344333, John Stevens. NTREIS
 - $1,399,9996 bd6 ba5.8k sqft4334 La Hacienda Dr, Abilene, TX 79602For Sale
 MLS ID #21353482, Anna Hughes. NTREIS
 - $569,9944 bd2 ba2.9k sqft8541 Saddle Creek Rd, Abilene, TX 79602For Sale
 MLS ID #21177513, Brandi Smith. NTREIS
 - $999,0003 bd4 ba3.4k sqft15 Muirfield St, Abilene, TX 79606For SaleMLS ID #21331469, Melinda McCarty. NTREIS
- $760,0003 bd3 ba2.8k sqft4318 La Hacienda Dr, Abilene, TX 79602For SaleMLS ID #21329174, Robyn Burns. NTREIS
- $1,390,0005 bd4 ba3.4k sqft8250 Drovers Ln, Abilene, TX 79602For SaleMLS ID #21278176, Kristi Andrew. NTREIS
- $849,9995 bd4 ba3.5k sqft14 Winged Foot Cir W, Abilene, TX 79606For SaleMLS ID #21295916, Stacy Doby. NTREIS
- $769,0004 bd4 ba4.7k sqft2133 Canyon Rock Ct, Abilene, TX 79606For SaleMLS ID #21234569, Pamela Yungblut. NTREIS
- $1,360,0005 bd4 ba5.4k sqft6815 Hardwick Rd, Abilene, TX 79606For SaleMLS ID #21325375, Deana Williams. NTREIS
- $695,0004 bd3 ba2.9k sqft109 Dorado Ct, Abilene, TX 79602For SaleMLS ID #21318765, Romona Brogan. NTREIS
- $749,9003 bd3 ba3.4k sqft213 Crooked Creek Rd, Abilene, TX 79602For SaleMLS ID #21178821, John Stevens. NTREIS
- $735,0004 bd5 ba3.7k sqft5433 Meadow Dr, Abilene, TX 79606For SaleMLS ID #21308398, Shanda Bollinger. NTREIS
- $1,299,9005 bd5 ba5.6k sqft20 Saint Andrews St, Abilene, TX 79606For SaleMLS ID #21251046, Kristy Bennett. NTREIS
- $699,9004 bd4 ba3.4k sqft134 Rising Star Dr, Abilene, TX 79606For SaleMLS ID #21245793, Robbie Johnson. NTREIS
- $899,0004 bd6 ba5k sqft1142 Sylvan Dr, Abilene, TX 79605For SaleMLS ID #21191792, Kelsey Holson. NTREIS
- $599,0005 bd3 ba2.9k sqft222 Alexandra Dr, Tuscola, TX 79562For SaleMLS ID #21334086, April Bennett. NTREIS
- $675,0004 bd3 ba3.1k sqft426 Elmdale Rd S, Abilene, TX 79602For SaleMLS ID #21270424, Brandi Smith. NTREIS
- $899,0004 bd4 ba4.5k sqft741 Rivercrest Dr, Abilene, TX 79605For SaleMLS ID #21256724, Luke Harwell. NTREIS
- $1,150,0005 bd3 ba3.1k sqft2457 Us Highway 83 #84, Tuscola, TX 79562For SaleMLS ID #21337964, Gena Dreistadt. NTREIS
