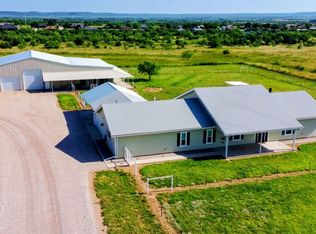
Tucked away on over 3 pristine acres in 1 of the Southside's most coveted areas, this extraordinary custom estate offers a lifestyle where luxury & comfort exist in perfect harmony. As you arrive, the illuminated façade rises from the thoughtfully designed xeriscape landscape, creating a striking 1st impression that lingers long after sunset. Step inside & discover warm wood floors & a seamless flow designed for entertaining & everyday living. Gather around the fireplace as music drifts through the interior sound system, or make your way to the heart of the home where a chef's kitchen awaits offering double convection ovens, induction & gas cooking, a sous vide station, expansive prep space & butler's pantry ready to accommodate every occasion. Private guest wing provides a retreat for family & friends! Your luxurious primary suite offers dual shower heads, elegant vanity space, custom closet, & dedicated purse closet. Thoughtful details such as hall tree, barn door accents, spacious laundry room with sink & hanging rack, tankless hot water, water softener system, decked attic storage, dual zoned HVAC, natural gas service, & Level 2 electric vehicle charger elevate daily living. Beyond the beauty lies functional security including a reinforced safe room (impressive details available on private request). Outside, evenings are best spent beneath the Texas sky enjoying the 7 person hot tub or fire pit while architectural lighting highlights the estate's beauty. The guest home offers complete independence with full kitchen, laundry, bath & built in storage, making it ideal for extended guests, multigenerational living or a private retreat. 3 car side entry garage, generator pad, French drains, exterior storage, security system, flood lights & countless custom features throughout, every detail has been carefully curated to create a residence that is as impressive as it is inviting. More than a home; it's a place to gather & create a lifetime of unforgettable memories.
For sale
$1,390,000
8250 Drovers Ln, Abilene, TX 79602
5beds
3,401sqft
:
Get pre-qualified$9,662/mo
Single Family Residence
Built in 2023
3.24 Acres Lot
$-- Zestimate®
$409/sqft
$10/mo HOA
What's special
Generator padPrivate guest wingInduction and gas cookingFrench drainsWarm wood floorsPristine acresReinforced safe room
- 50 days |
- 839 |
- 30 |
Zillow last checked:
Listing updated:
Listed by:
Kristi Andrew 0639317 325-721-2436,
Abilene Group Premier Re. Adv. 325-721-2436
Source: NTREIS,MLS#: 21278176
Facts & features
Interior
Bedrooms & bathrooms
- Bedrooms: 5
- Bathrooms: 4
- Full bathrooms: 3
- 1/2 bathrooms: 1
Primary bedroom
- Features: Built-in Features, Closet Cabinetry, Ceiling Fan(s), Dual Sinks, Double Vanity, En Suite Bathroom, Sitting Area in Primary, Separate Shower, Walk-In Closet(s)
- Level: First
- Dimensions: 16 x 16
Bedroom
- Features: Closet Cabinetry, Ceiling Fan(s), Split Bedrooms, Walk-In Closet(s)
- Level: First
- Dimensions: 13 x 12
Bedroom
- Features: Closet Cabinetry, Split Bedrooms, Walk-In Closet(s)
- Level: First
- Dimensions: 13 x 12
Bedroom
- Features: Closet Cabinetry, Ceiling Fan(s), Split Bedrooms
- Level: First
- Dimensions: 12 x 11
Primary bathroom
- Features: Built-in Features, Closet Cabinetry, Dual Sinks, Double Vanity, En Suite Bathroom, Granite Counters, Linen Closet, Sitting Area in Primary, Separate Shower
- Level: First
- Dimensions: 12 x 10
Dining room
- Features: Built-in Features, Dumbwaiter
- Level: First
- Dimensions: 17 x 12
Other
- Features: Built-in Features, Ceiling Fan(s), Closet, Linen Closet, Stone Counters, Walk-In Closet(s)
- Level: First
- Dimensions: 26 x 26
Kitchen
- Features: Breakfast Bar, Built-in Features, Butler's Pantry, Eat-in Kitchen, Granite Counters, Kitchen Island, Pantry, Walk-In Pantry
- Level: First
- Dimensions: 14 x 17
Living room
- Features: Built-in Features, Ceiling Fan(s), Fireplace
- Level: First
- Dimensions: 22 x 20
Storage room
- Features: Built-in Features, Other
- Level: First
- Dimensions: 11 x 11
Storage room
- Features: Built-in Features, Other
- Level: First
- Dimensions: 18 x 10
Utility room
- Features: Built-in Features, Other, Utility Room, Utility Sink
- Level: First
- Dimensions: 13 x 8
Heating
- Central, Fireplace(s), Heat Pump, Natural Gas
Cooling
- Central Air, Ceiling Fan(s), Electric, Gas, Heat Pump, Roof Turbine(s), Zoned
Appliances
- Included: Some Gas Appliances, Built-In Gas Range, Built-In Refrigerator, Convection Oven, Double Oven, Dishwasher, Electric Oven, Gas Cooktop, Disposal, Plumbed For Gas, Range, Refrigerator, Some Commercial Grade, Water Softener, Vented Exhaust Fan
- Laundry: Washer Hookup, Dryer Hookup, ElectricDryer Hookup, Laundry in Utility Room, Other
Features
- Built-in Features, Chandelier, Dry Bar, Decorative/Designer Lighting Fixtures, Double Vanity, Dumbwaiter, Eat-in Kitchen, Granite Counters, High Speed Internet, In-Law Floorplan, Kitchen Island, Open Floorplan, Other, Pantry, Smart Home, Cable TV, Vaulted Ceiling(s), Wired for Data, Natural Woodwork, Walk-In Closet(s), Wired for Sound
- Flooring: Tile, Wood
- Windows: Window Coverings
- Has basement: No
- Number of fireplaces: 1
- Fireplace features: Gas Starter, Living Room, Stone, Wood Burning
Interior area
- Total interior livable area: 3,401 sqft
Video & virtual tour
Property
Parking
- Total spaces: 4
- Parking features: Attached Carport, Additional Parking, Circular Driveway, Covered, Garage Faces Front, Garage, Garage Door Opener, Guest, Kitchen Level, Lighted, Oversized, Porte-Cochere, Boat, RV Access/Parking
- Attached garage spaces: 3
- Carport spaces: 1
- Covered spaces: 4
Features
- Levels: One
- Stories: 1
- Patio & porch: Covered, Front Porch, Other
- Exterior features: Fire Pit, Lighting, Private Entrance, Rain Gutters
- Pool features: None
- Has spa: Yes
- Spa features: Hot Tub
- Fencing: Metal,Wood
Lot
- Size: 3.24 Acres
- Features: Acreage, Landscaped, Other, Rolling Slope, Subdivision, Few Trees
- Residential vegetation: Cleared
Details
- Parcel number: 125088
- Other equipment: Other
Construction
Type & style
- Home type: SingleFamily
- Architectural style: Ranch,Traditional,Detached
- Property subtype: Single Family Residence
- Attached to another structure: Yes
Materials
- Rock, Stone, Stucco
- Foundation: Slab
- Roof: Composition
Condition
- Year built: 2023
Utilities & green energy
- Sewer: Public Sewer
- Water: Public
- Utilities for property: Electricity Available, Natural Gas Available, Phone Available, Sewer Available, Separate Meters, Underground Utilities, Water Available, Cable Available
Community & HOA
Community
- Security: Security System, Other, Smoke Detector(s), Security Lights
- Subdivision: Saddle Creek
HOA
- Has HOA: Yes
- Services included: Maintenance Structure
- HOA fee: $125 annually
- HOA name: Saddle Creek Estates Hoa
- HOA phone: 325-518-8522
Location
- Region: Abilene
Financial & listing details
- Price per square foot: $409/sqft
- Tax assessed value: $838,036
- Annual tax amount: $18,001
- Date on market: 6/5/2026
- Cumulative days on market: 51 days
- Listing terms: Cash,Conventional,FHA,VA Loan
Estimated market value
Not available
Estimated sales range
Not available
Not available
Price history
| Date | Event | Price |
|---|---|---|
| 6/5/2026 | Listed for sale | $1,390,000+1012%$409/sqft |
Source: NTREIS #21278176 Report a problem | ||
| 2/17/2022 | Sold | -- |
Source: NTREIS #14737042 Report a problem | ||
| 1/28/2022 | Contingent | $125,000$37/sqft |
Source: NTREIS #14737042 Report a problem | ||
| 1/16/2022 | Listed for sale | $125,000+127.7%$37/sqft |
Source: NTREIS #14737042 Report a problem | ||
| 3/13/2017 | Sold | -- |
Source: Agent Provided Report a problem | ||
| 2/16/2017 | Pending sale | $54,900$16/sqft |
Source: RE/MAX OF ABILENE #13483021 Report a problem | ||
| 10/21/2016 | Listed for sale | $54,900+22%$16/sqft |
Source: RE/MAX OF ABILENE #13483021 Report a problem | ||
| 7/2/2012 | Listing removed | $45,000$13/sqft |
Source: RE/MAX OF Abilene #11430143 Report a problem | ||
| 12/30/2011 | Price change | $45,000-9.1%$13/sqft |
Source: RE/MAX Of Abilene #11430143 Report a problem | ||
| 6/28/2011 | Price change | $49,500-17.4%$15/sqft |
Source: RE/MAX OF Abilene #11430143 Report a problem | ||
| 1/8/2011 | Listed for sale | $59,900$18/sqft |
Source: RE/MAX OF Abilene #11430143 Report a problem | ||
Public tax history
| Year | Property taxes | Tax assessment |
|---|---|---|
| 2025 | $18,001 +2.5% | $838,036 +4.8% |
| 2024 | $17,559 +56.6% | $799,444 +43.7% |
| 2023 | $11,211 +697% | $556,444 +833.5% |
| 2022 | $1,407 | $59,611 |
| 2021 | -- | $59,611 |
| 2020 | $1,536 -1.6% | $59,611 |
| 2019 | $1,561 +4.6% | $59,611 |
| 2018 | $1,492 | $59,611 |
| 2017 | $1,492 +3.8% | $59,611 |
| 2016 | $1,438 +49.1% | $59,611 |
| 2015 | $964 | $59,611 +38.9% |
| 2014 | $964 | $42,920 |
| 2013 | -- | $42,920 |
| 2012 | -- | $42,920 |
Find assessor info on the county website
Monthly payment
Est. payment
Payment breakdown
Explore the cost of this home by adjusting the details. Changes won't be saved.Climate risks
Neighborhood: Loop 322 East
Nearby schools
GreatSchools rating
- 9/10Wylie East Elementary SchoolGrades: K-3Distance: 1.5 mi
- 8/10Wylie East Junior High SchoolGrades: 6-8Distance: 2 mi
- 7/10Wylie High SchoolGrades: 9-12Distance: 3.3 mi
Schools provided by the listing agent
- Elementary: Wylie East
- Middle: Wylie East
- High: Wylie
- District: Wylie ISD, Taylor Co.
Source: NTREIS. This data may not be complete. We recommend contacting the local school district to confirm school assignments for this home.
- $93,2642.379 Acres8334 Drovers Ln, Abilene, TX 79602Off Market

- $885,500-- bd4 ba4.5k sqft8150 Drovers Ln, Abilene, TX 79602Off Market
- $564,2003 bd2 ba3.6k sqft8249 Horseshoe Cir, Abilene, TX 79602Off Market
- $582,1004 bd3 ba3k sqft8233 Horseshoe Cir, Abilene, TX 79602Off Market
- $--4 bd5 ba3.7k sqft8134 Drovers Ln, Abilene, TX 79602Sold
- $--5 bd4 ba4k sqft8426 Saddle Creek Rd, Abilene, TX 79602Sold
- $520,7004 bd3 ba2.5k sqft8249 Drovers Ln, Abilene, TX 79602Off Market
- $--4 bd4 ba3.4k sqft8333 Horseshoe Cir, Abilene, TX 79602Sold
A local agent can set up tours, give advice and negotiate with sellers.
A local lender can help you make sure your offer is ready when you are.
Similar homes
- $1,350,0003 bd4 ba2.4k sqft1098 E State Highway 36, Abilene, TX 79602For Sale
 MLS ID #21235853, Jordan Nichols. NTREIS
 - $925,0004 bd5 ba4.8k sqft302 Southwind Cir, Abilene, TX 79602For Sale
 MLS ID #21315546, Robbie Johnson. NTREIS
 - $760,0003 bd3 ba2.8k sqft4318 La Hacienda Dr, Abilene, TX 79602For Sale
 MLS ID #21329174, Robyn Burns. NTREIS
 - $1,150,0005 bd3 ba3.1k sqft2457 Us Highway 83 #84, Tuscola, TX 79562For Sale
 MLS ID #21337964, Gena Dreistadt. NTREIS
 - $695,0004 bd3 ba2.9k sqft109 Dorado Ct, Abilene, TX 79602For SaleMLS ID #21318765, Romona Brogan. NTREIS
- $735,0004 bd5 ba3.7k sqft5433 Meadow Dr, Abilene, TX 79606For SaleMLS ID #21308398, Shanda Bollinger. NTREIS
- $761,5003 bd3 ba3.4k sqft213 Crooked Creek Rd, Abilene, TX 79602For SaleMLS ID #21178821, John Stevens. NTREIS
- $999,0003 bd4 ba3.4k sqft15 Muirfield St, Abilene, TX 79606For SaleMLS ID #21331469, Melinda McCarty. NTREIS
- $699,9004 bd4 ba3.4k sqft134 Rising Star Dr, Abilene, TX 79606For SaleMLS ID #21245793, Robbie Johnson. NTREIS
- $699,9994 bd3 ba2.6k sqft6726 Potter Bacon Trl, Abilene, TX 79606For SaleMLS ID #21321995, Robbie Johnson. NTREIS
- $899,0005 bd4 ba3.5k sqft14 Winged Foot Cir W, Abilene, TX 79606For SaleMLS ID #21295916, Stacy Doby. NTREIS
- $1,580,0004 bd4 ba3.4k sqft209 County Road 336, Tuscola, TX 79562For SaleMLS ID #21060334, James Pettit. NTREIS
- $1,100,0004 bd3 ba3.1k sqft1444 West St, Buffalo Gap, TX 79508For SaleMLS ID #21281679, Kristen Kyker. NTREIS
- $699,5004 bd4 ba3.1k sqft6725 Goodnight Loving Trl, Abilene, TX 79606For SaleMLS ID #21137033, Peggy Manning. NTREIS
- $755,0004 bd3 ba2.6k sqft174 Overbrook Dr, Abilene, TX 79606For SaleMLS ID #21312576, Geoffrey Leal. NTREIS
- $895,0004 bd4 ba2.7k sqft112 Thomas Ct, Tuscola, TX 79562For SaleMLS ID #21191717, Simone Hester. NTREIS
- $769,0004 bd4 ba4.7k sqft2133 Canyon Rock Ct, Abilene, TX 79606For SaleMLS ID #21234569, Pamela Yungblut. NTREIS
- $698,0003 bd3 ba2.5k sqft12313 Fm 18, Abilene, TX 79602For SaleMLS ID #21279247, Paul Walker. NTREIS
- $1,500,0004 bd3 ba3.1k sqft1342 Fm 382, Ovalo, TX 79541For SaleMLS ID #21162809, Lucy Bishop. NTREIS
- $1,295,0004 bd2 ba2.6k sqft2012 County Road 246, Baird, TX 79504For SaleMLS ID #21297267, Salvador Caballero. NTREIS
