$10K YOUR WAY!! Welcome to this beautifully crafted 4-bedroom, 3-bathroom home offering 2,591 square feet of thoughtfully designed living space in the highly desirable South Ridge Crossing community. Combining timeless Traditional architecture with elegant French Country influences, this home delivers exceptional curb appeal and modern comfort.
Step inside to an expansive open-concept layout where the spacious living room, dining area, and gourmet kitchen flow seamlessly together—perfect for everyday living and effortless entertaining. The kitchen is designed to impress with abundant cabinetry, generous counter space, and a large walk-in pantry, while oversized windows throughout the home fill the interior with natural light.
The private primary suite is a true retreat, featuring a spa-inspired ensuite bath with dual sinks, a soaking tub, separate shower, and an impressive walk-in closet. Three additional generously sized bedrooms and two full guest baths provide flexible space for family, guests, or a home office.
0
Enjoy relaxing mornings or evening gatherings on the covered back patio overlooking the spacious backyard. Additional highlights include luxury vinyl plank flooring, a gas fireplace, electric HVAC, a security system, motorized and manual window blinds, and an oversized two-car garage with extra storage space.
Conveniently located just minutes from shopping, dining, Hendrick Health, and everyday amenities, this move-in ready home offers the perfect blend of style, functionality, and location.
For sale
$699,999
6726 Potter Bacon Trl, Abilene, TX 79606
4beds
2,629sqft
:
Get pre-qualified$5,020/mo
Single Family Residence
Built in 2023
0.33 Acres Lot
$-- Zestimate®
$266/sqft
$71/mo HOA
What's special
Gas fireplaceTimeless traditional architectureSpacious backyardElectric hvacDining areaLuxury vinyl plank flooringExceptional curb appeal
- 22 days |
- 576 |
- 19 |
Zillow last checked:
Listing updated:
Listed by:
Robbie Johnson,
Epique Realty LLC 512-387-0722
Source: NTREIS,MLS#: 21321995
Facts & features
Interior
Bedrooms & bathrooms
- Bedrooms: 4
- Bathrooms: 3
- Full bathrooms: 3
Primary bedroom
- Features: Ceiling Fan(s), Dual Sinks, En Suite Bathroom, Garden Tub/Roman Tub, Separate Shower, Walk-In Closet(s)
- Level: First
- Dimensions: 16 x 14
Living room
- Features: Built-in Features, Ceiling Fan(s), Fireplace
- Level: First
- Dimensions: 17 x 26
Heating
- Central, Electric
Cooling
- Central Air, Ceiling Fan(s), Electric
Appliances
- Included: Disposal, Gas Range, Microwave, Refrigerator
- Laundry: Washer Hookup, Dryer Hookup, Laundry in Utility Room
Features
- Decorative/Designer Lighting Fixtures, Eat-in Kitchen, Kitchen Island, Open Floorplan, Pantry, Cable TV, Walk-In Closet(s)
- Flooring: Carpet, Ceramic Tile, Vinyl
- Has basement: No
- Number of fireplaces: 1
- Fireplace features: Gas, Living Room
Interior area
- Total interior livable area: 2,629 sqft
Video & virtual tour
Property
Parking
- Total spaces: 2
- Parking features: Driveway, Garage, Garage Door Opener, Garage Faces Side
- Attached garage spaces: 2
Features
- Levels: One
- Stories: 1
- Patio & porch: Rear Porch, Front Porch, Covered
- Pool features: None
- Fencing: Wood
Lot
- Size: 0.33 Acres
- Features: Landscaped, Sprinkler System
Details
- Parcel number: 1079568
Construction
Type & style
- Home type: SingleFamily
- Architectural style: French Provincial,Detached
- Property subtype: Single Family Residence
Materials
- Board & Batten Siding, Brick
- Foundation: Slab
- Roof: Shingle
Condition
- Year built: 2023
Utilities & green energy
- Sewer: Public Sewer
- Water: Public
- Utilities for property: Sewer Available, Water Available, Cable Available
Community & HOA
Community
- Security: Security System, Carbon Monoxide Detector(s)
- Subdivision: South Ridge Add
HOA
- Has HOA: Yes
- Services included: Association Management
- HOA fee: $850 annually
- HOA name: Southridge Hoa
- HOA phone: 325-695-3412
Location
- Region: Abilene
Financial & listing details
- Price per square foot: $266/sqft
- Tax assessed value: $592,140
- Annual tax amount: $14,557
- Date on market: 7/6/2026
- Cumulative days on market: 23 days
- Listing terms: Cash,Conventional,FHA,VA Loan
- Exclusions: Washer & Dryer
Estimated market value
Not available
Estimated sales range
Not available
Not available
Price history
| Date | Event | Price |
|---|---|---|
| 7/6/2026 | Listed for sale | $699,9990%$266/sqft |
Source: NTREIS #21321995 Report a problem | ||
| 6/14/2026 | Listing removed | -- |
Source: Owner Report a problem | ||
| 6/8/2026 | Listed for sale | $700,000+19.7%$266/sqft |
Source: Owner Report a problem | ||
| 4/12/2024 | Sold | -- |
Source: NTREIS #20548700 Report a problem | ||
| 3/15/2024 | Pending sale | $585,000$223/sqft |
Source: BHHS broker feed #20548700 Report a problem | ||
| 3/15/2024 | Contingent | $585,000$223/sqft |
Source: NTREIS #20548700 Report a problem | ||
| 3/2/2024 | Listed for sale | $585,000$223/sqft |
Source: BHHS broker feed #20548700 Report a problem | ||
| 3/1/2024 | Listing removed | -- |
Source: NTREIS #20480787 Report a problem | ||
| 12/29/2023 | Listed for sale | $585,000$223/sqft |
Source: NTREIS #20480787 Report a problem | ||
Public tax history
| Year | Property taxes | Tax assessment |
|---|---|---|
| 2025 | $12,247 +13.2% | $592,140 +34.7% |
| 2024 | $10,814 +1011.3% | $439,621 +876.9% |
| 2023 | $973 +22.2% | $45,000 +33.3% |
| 2022 | $796 | $33,750 +706.5% |
| 2021 | -- | $4,185 |
Find assessor info on the county website
Monthly payment
Est. payment
Payment breakdown
Explore the cost of this home by adjusting the details. Changes won't be saved.Climate risks
Neighborhood: Far Southside
Nearby schools
GreatSchools rating
- NAWylie Elementary SchoolGrades: K-2Distance: 1.1 mi
- 9/10Wylie West Junior High SchoolGrades: 5-8Distance: 2 mi
- 7/10Wylie High SchoolGrades: 9-12Distance: 2.1 mi
Schools provided by the listing agent
- Elementary: Wylie West
- Middle: Wylie West
- High: Wylie
- District: Wylie ISD, Taylor Co.
Source: NTREIS. This data may not be complete. We recommend contacting the local school district to confirm school assignments for this home.
- $--4 bd3 ba2.6k sqft6718 Potter Bacon Trl, Abilene, TX 79606Sold
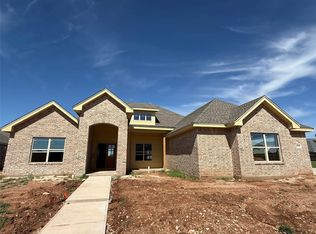
- $45,0000.355 Acres6734 Potter Bacon Trl, Abilene, TX 79606Off Market
- $--4 bd3 ba3k sqft6725 Old Doan Trl, Abilene, TX 79606Sold
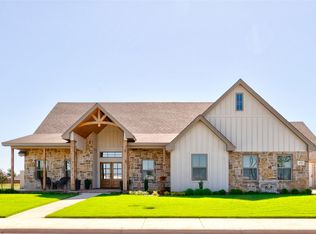
- $45,000-- bd-- ba-- sqft6725 Potter Bacon Trl, Abilene, TX 79606Off Market
- $45,000-- bd-- ba-- sqft6717 Old Doan Trl, Abilene, TX 79606Off Market
- $555,3004 bd3 ba2.5k sqft6717 Potter Bacon Trl, Abilene, TX 79606Off Market
- $45,0000.351 Acres6733 Old Doan Trl, Abilene, TX 79606Off Market
- $644,2004 bd-- ba2.7k sqft6733 Potter Bacon Trl, Abilene, TX 79606Off Market
A local agent can set up tours, give advice and negotiate with sellers.
A local lender can help you make sure your offer is ready when you are.
Similar homes
- $699,5004 bd4 ba3.1k sqft6725 Goodnight Loving Trl, Abilene, TX 79606For Sale
 MLS ID #21137033, Peggy Manning. NTREIS
 - $699,9004 bd4 ba3.4k sqft134 Rising Star Dr, Abilene, TX 79606For Sale
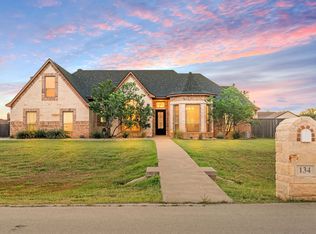 MLS ID #21245793, Robbie Johnson. NTREIS
 - $639,9004 bd3 ba2.6k sqft6715 Chisholm Trl, Abilene, TX 79606New Construction
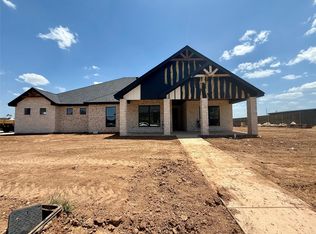 MLS ID #21287752, Eric Robirds. NTREIS
 - $650,0004 bd3 ba2.4k sqft186 Gainesway Dr, Abilene, TX 79606For Sale
 MLS ID #21319815, Tina Aboutalebi. NTREIS
 - $695,0004 bd3 ba2.9k sqft109 Dorado Ct, Abilene, TX 79602For SaleMLS ID #21318765, Romona Brogan. NTREIS
- $660,0004 bd3 ba2.5k sqft233 Calumet St, Abilene, TX 79606For SaleMLS ID #21287659, Ashleigh Wright. NTREIS
- $755,0004 bd3 ba2.6k sqft174 Overbrook Dr, Abilene, TX 79606For SaleMLS ID #21312576, Geoffrey Leal. NTREIS
- $639,9004 bd2 ba2.4k sqft218 County Road 256, Abilene, TX 79606For SaleMLS ID #21298159, Amber Kimmel. NTREIS
- $735,0004 bd5 ba3.7k sqft5433 Meadow Dr, Abilene, TX 79606For SaleMLS ID #21308398, Shanda Bollinger. NTREIS
- $549,0004 bd3 ba3.2k sqft24 Cherry Hls E, Abilene, TX 79606For SaleMLS ID #21279123, Lauren Partin. NTREIS
- $570,0004 bd3 ba2.6k sqft6734 Great Western Trl, Abilene, TX 79606For SaleMLS ID #21132460, Nga Le. NTREIS
- $650,0004 bd3 ba3.3k sqft22 Augusta Dr, Abilene, TX 79606For SaleMLS ID #21160085, Matthew Muzechenko. NTREIS
- $667,0004 bd3 ba2.7k sqft110 Tierra Ct, Abilene, TX 79602For SaleMLS ID #21303959, Rhonda Hatchett. NTREIS
- $550,0004 bd3 ba2.4k sqft6733 Great Western Trl, Abilene, TX 79606For SaleMLS ID #21135558, Nga Le. NTREIS
- $725,0004 bd2 ba2.2k sqft157 Coates Ave, Tuscola, TX 79562For SaleMLS ID #21339273, Chelsea Pemberton. NTREIS
- $590,0003 bd4 ba2.4k sqft5280 Peppergrass Ln, Abilene, TX 79606For SaleMLS ID #21330241, Brittany Lewallen. NTREIS
- $420,0004 bd3 ba2.2k sqft6418 Milestone Dr, Abilene, TX 79606For SaleMLS ID #21335514, Sandra Minnick. NTREIS
- $649,0004 bd3 ba3.5k sqft541 Country Pl S, Abilene, TX 79606For SaleMLS ID #21258258, Paul Walker. NTREIS
- $648,9003 bd3 ba2.1k sqft117 Buchanan Rd, Abilene, TX 79606For SaleMLS ID #21214960, John Mark Willits. NTREIS
- $760,0003 bd3 ba2.8k sqft4318 La Hacienda Dr, Abilene, TX 79602For SaleMLS ID #21329174, Robyn Burns. NTREIS
