This beautifully custom-designed four-bedroom, three-and-a-half-bath home is truly a masterpiece, with every detail thoughtfully curated for luxurious living. Step inside to an impressive open-concept living, dining, and kitchen area, perfect for both entertaining and everyday comfort. The living room features a striking wall fireplace with elegant built-ins, while an upstairs loft overlooks the expansive great room below.
The chef’s kitchen is a dream, showcasing a massive island and top-tier appliances, all bathed in abundant natural light from oversized windows throughout the home. The expansive primary suite offers a spa-like retreat with a separate garden tub and shower, along with an oversized walk-in closet. Outdoors, the backyard is your own private paradise, complete with a hot tub, fountain, and multiple patio spaces designed for relaxation and rejuvenation. Nestled within the gated South Ridge community, this home perfectly blends luxury and tranquility. Additional highlights include a side-entry garage and location within the highly sought-after Wylie ISD.
For sale
$699,500
6725 Goodnight Loving Trl, Abilene, TX 79606
4beds
3,188sqft
:
Get pre-qualified$5,060/mo
Single Family Residence
Built in 2015
0.33 Acres Lot
$684,700 Zestimate®
$219/sqft
$63/mo HOA
What's special
Hot tubTop-tier appliancesOversized walk-in closetSide-entry garage
- 219 days |
- 326 |
- 13 |
Zillow last checked:
Listing updated:
Listed by:
Peggy Manning 0174858 325-695-8000,
Better Homes & Gardens Real Estate Senter, REALTORS 325-695-8000
Source: NTREIS,MLS#: 21137033
Facts & features
Interior
Bedrooms & bathrooms
- Bedrooms: 4
- Bathrooms: 4
- Full bathrooms: 3
- 1/2 bathrooms: 1
Primary bedroom
- Features: Double Vanity, Garden Tub/Roman Tub, Separate Shower, Walk-In Closet(s)
- Level: First
- Dimensions: 18 x 16
Bedroom
- Features: Built-in Features, Split Bedrooms, Walk-In Closet(s)
- Level: Second
- Dimensions: 13 x 12
Kitchen
- Features: Eat-in Kitchen, Granite Counters, Kitchen Island, Pantry, Stone Counters
- Level: First
- Dimensions: 18 x 15
Living room
- Level: First
- Dimensions: 14 x 13
Utility room
- Features: Built-in Features, Utility Room, Utility Sink
- Level: First
- Dimensions: 11 x 7
Heating
- Central, Electric, Fireplace(s), Natural Gas
Cooling
- Central Air, Electric
Appliances
- Included: Dishwasher, Electric Oven, Gas Cooktop, Disposal
- Laundry: Laundry in Utility Room
Features
- Built-in Features, Decorative/Designer Lighting Fixtures, Double Vanity, High Speed Internet, Loft, Open Floorplan, Pantry, Cable TV, Walk-In Closet(s)
- Flooring: Ceramic Tile, Other, Wood
- Has basement: No
- Number of fireplaces: 1
- Fireplace features: Gas, Gas Log, Gas Starter, Living Room
Interior area
- Total interior livable area: 3,188 sqft
Video & virtual tour
Property
Parking
- Total spaces: 2
- Parking features: Garage, Garage Door Opener, Kitchen Level, Oversized, Garage Faces Side
- Attached garage spaces: 2
Features
- Levels: Two
- Stories: 2
- Patio & porch: Covered
- Pool features: None
- Fencing: Other,Wood
Lot
- Size: 0.33 Acres
- Dimensions: 99 x 145
- Features: Back Yard, Cul-De-Sac, Interior Lot, Lawn, Landscaped, Few Trees
Details
- Parcel number: 1001363
Construction
Type & style
- Home type: SingleFamily
- Architectural style: Traditional,Detached
- Property subtype: Single Family Residence
Materials
- Brick
- Foundation: Slab
- Roof: Composition
Condition
- Year built: 2015
Utilities & green energy
- Sewer: Public Sewer
- Water: Public
- Utilities for property: Electricity Available, Sewer Available, Water Available, Cable Available
Community & HOA
Community
- Features: Curbs
- Security: Security System Owned
- Subdivision: South Ridge Add
HOA
- Has HOA: Yes
- Services included: Maintenance Grounds
- HOA fee: $750 annually
- HOA name: N A
- HOA phone: 325-660-7090
Location
- Region: Abilene
Financial & listing details
- Price per square foot: $219/sqft
- Tax assessed value: $719,625
- Annual tax amount: $17,691
- Date on market: 12/22/2025
- Cumulative days on market: 520 days
- Listing terms: Cash,Conventional,FHA,VA Loan
- Exclusions: All yard art, sculptures, pots, and potted plants, also patio furniture.
Estimated market value
$684,700
$650,000 - $719,000
$4,376/mo
Price history
| Date | Event | Price |
|---|---|---|
| 12/22/2025 | Listed for sale | $699,500-2.8%$219/sqft |
Source: NTREIS #21137033 Report a problem | ||
| 12/12/2025 | Listing removed | $720,000$226/sqft |
Source: NTREIS #20840502 Report a problem | ||
| 7/16/2025 | Price change | $720,000-0.7%$226/sqft |
Source: NTREIS #20840502 Report a problem | ||
| 2/10/2025 | Listed for sale | $725,000$227/sqft |
Source: NTREIS #20840502 Report a problem | ||
| 9/17/2024 | Listing removed | $725,000$227/sqft |
Source: NTREIS #20568788 Report a problem | ||
| 9/13/2024 | Price change | $725,000-3.3%$227/sqft |
Source: NTREIS #20568788 Report a problem | ||
| 5/28/2024 | Listed for sale | $749,900$235/sqft |
Source: NTREIS #20568788 Report a problem | ||
| 5/14/2024 | Listing removed | -- |
Source: NTREIS #20568788 Report a problem | ||
| 3/23/2024 | Listed for sale | $749,900+3.4%$235/sqft |
Source: NTREIS #20568788 Report a problem | ||
| 4/6/2023 | Listing removed | -- |
Source: NTREIS #14755012 Report a problem | ||
| 8/1/2022 | Listing removed | $725,000$227/sqft |
Source: NTREIS #14755012 Report a problem | ||
| 2/14/2022 | Listed for sale | $725,000+16.1%$227/sqft |
Source: NTREIS #14755012 Report a problem | ||
| 6/29/2020 | Listing removed | $624,500$196/sqft |
Source: Keller Williams Realty Abilene #14268480 Report a problem | ||
| 1/26/2020 | Listed for sale | $624,500$196/sqft |
Source: Keller Williams Realty #14268480 Report a problem | ||
Public tax history
| Year | Property taxes | Tax assessment |
|---|---|---|
| 2025 | $9,265 -10% | $719,625 +2.8% |
| 2024 | $10,300 -2.5% | $700,306 +7.5% |
| 2023 | $10,562 -13.1% | $651,640 +8.7% |
| 2022 | $12,156 | $599,653 +10% |
| 2021 | -- | $545,139 +3% |
| 2020 | $12,278 -1% | $529,275 +0.2% |
| 2019 | $12,396 +7.2% | $528,038 -1.2% |
| 2018 | $11,562 | $534,573 +15.7% |
| 2017 | $11,562 +200.9% | $461,897 +189.9% |
| 2016 | $3,842 | $159,319 +789.4% |
| 2015 | -- | $17,914 |
Find assessor info on the county website
Monthly payment
Est. payment
Payment breakdown
Explore the cost of this home by adjusting the details. Changes won't be saved.Climate risks
Neighborhood: Far Southside
Nearby schools
GreatSchools rating
- NAWylie Elementary SchoolGrades: K-2Distance: 1.2 mi
- 9/10Wylie West Junior High SchoolGrades: 5-8Distance: 2.2 mi
- 7/10Wylie High SchoolGrades: 9-12Distance: 2.3 mi
Schools provided by the listing agent
- Elementary: Wylie West
- Middle: Wylie West
- High: Wylie
- District: Wylie ISD, Taylor Co.
Source: NTREIS. This data may not be complete. We recommend contacting the local school district to confirm school assignments for this home.
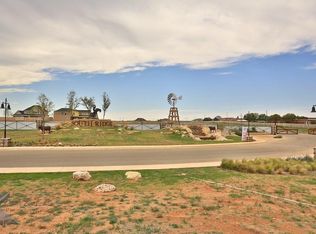
- $45,0000.37 Acres6733 Goodnight Loving Trl, Abilene, TX 79606Off Market
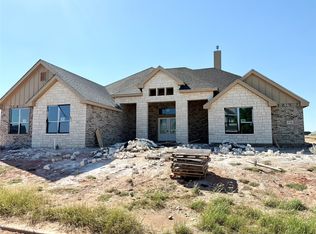
- $564,9004 bd3 ba2.4k sqft6728 Chisholm Trl, Abilene, TX 79606Off Market
- $--4 bd3 ba2.5k sqft6726 Goodnight Loving Trl, Abilene, TX 79606Sold
- $--0.329 Acres6718 Goodnight Loving Trl, Abilene, TX 79606Sold

- $45,0000.37 Acres6734 Goodnight Loving Trl, Abilene, TX 79606Off Market
- $--4 bd3 ba2.7k sqft6716 Chisholm Trl, Abilene, TX 79606Sold
- $--0.329 Acres6709 Goodnight Loving Trl, Abilene, TX 79606Sold
- $729,2003 bd-- ba3.2k sqft6741 Goodnight Loving Trl, Abilene, TX 79606Off Market
A local agent can set up tours, give advice and negotiate with sellers.
A local lender can help you make sure your offer is ready when you are.
Similar homes
- $699,9994 bd3 ba2.6k sqft6726 Potter Bacon Trl, Abilene, TX 79606For Sale
 MLS ID #21321995, Robbie Johnson. NTREIS
 - $665,0004 bd4 ba3.4k sqft78 Glen Abbey St, Abilene, TX 79606For Sale
 MLS ID #21340119, Suzanne Fulkerson. NTREIS
 - $699,9004 bd4 ba3.4k sqft134 Rising Star Dr, Abilene, TX 79606For Sale
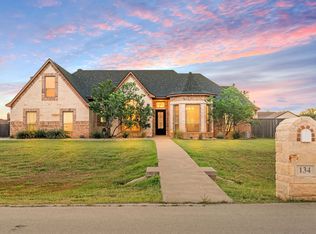 MLS ID #21245793, Robbie Johnson. NTREIS
 - $639,9004 bd3 ba2.6k sqft6715 Chisholm Trl, Abilene, TX 79606New Construction
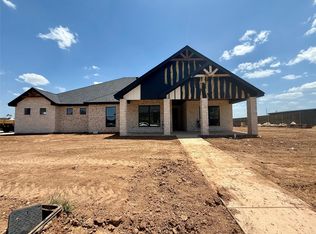 MLS ID #21287752, Eric Robirds. NTREIS
 - $650,0004 bd3 ba3.3k sqft22 Augusta Dr, Abilene, TX 79606For SaleMLS ID #21160085, Matthew Muzechenko. NTREIS
- $735,0004 bd5 ba3.7k sqft5433 Meadow Dr, Abilene, TX 79606For SaleMLS ID #21308398, Shanda Bollinger. NTREIS
- $695,0004 bd3 ba2.9k sqft109 Dorado Ct, Abilene, TX 79602For SaleMLS ID #21318765, Romona Brogan. NTREIS
- $769,0004 bd4 ba4.7k sqft2133 Canyon Rock Ct, Abilene, TX 79606For SaleMLS ID #21234569, Pamela Yungblut. NTREIS
- $639,9004 bd2 ba2.4k sqft218 County Road 256, Abilene, TX 79606For SaleMLS ID #21298159, Amber Kimmel. NTREIS
- $667,0004 bd3 ba2.7k sqft110 Tierra Ct, Abilene, TX 79602For SaleMLS ID #21303959, Rhonda Hatchett. NTREIS
- $660,0004 bd3 ba2.5k sqft233 Calumet St, Abilene, TX 79606For SaleMLS ID #21287659, Ashleigh Wright. NTREIS
- $649,0004 bd3 ba3.5k sqft541 Country Pl S, Abilene, TX 79606For SaleMLS ID #21258258, Paul Walker. NTREIS
- $650,0004 bd3 ba2.4k sqft186 Gainesway Dr, Abilene, TX 79606For SaleMLS ID #21319815, Tina Aboutalebi. NTREIS
- $549,0004 bd3 ba3.2k sqft24 Cherry Hls E, Abilene, TX 79606For SaleMLS ID #21279123, Lauren Partin. NTREIS
- $550,0004 bd3 ba2.4k sqft6733 Great Western Trl, Abilene, TX 79606For SaleMLS ID #21135558, Nga Le. NTREIS
- $570,0004 bd3 ba2.6k sqft6734 Great Western Trl, Abilene, TX 79606For SaleMLS ID #21132460, Nga Le. NTREIS
- $675,0004 bd3 ba3.1k sqft426 Elmdale Rd S, Abilene, TX 79602For SaleMLS ID #21270424, Brandi Smith. NTREIS
- $999,0003 bd4 ba3.4k sqft15 Muirfield St, Abilene, TX 79606For SaleMLS ID #21331469, Melinda McCarty. NTREIS
- $755,0004 bd3 ba2.6k sqft174 Overbrook Dr, Abilene, TX 79606For SaleMLS ID #21312576, Geoffrey Leal. NTREIS
- $760,0003 bd3 ba2.8k sqft4318 La Hacienda Dr, Abilene, TX 79602For SaleMLS ID #21329174, Robyn Burns. NTREIS
