Seller is offering a $10,000 BUYER BONUS!!!! New Class 4 Roof & gutters July 2025. VA Assumable Loan at 2.375% for qualified VA Buyers. Dream home in the prestigious South Ridge Crossing subdivision—a gated community known for its elegance & exclusivity. Situated on a beautifully landscaped 0.49-acre lot, this stunning 4-bedroom, 3-bathroom residence perfectly blends luxury, space, & smart functionality. From the moment you arrive, you'll be captivated by the grand double front doors, which set the tone for the high-end finishes throughout. Inside, the chef-inspired kitchen is a standout feature, boasting GE Café appliances, a gas cooktop, double ovens, microwave, refrigerator, soft-close cabinetry, & a massive center island—ideal for entertaining or everyday living. The open-concept living room is flooded with natural light thanks to oversized windows & soaring ceilings. A gas fireplace flanked by custom built-ins adds warmth & sophistication. Step outside to your own private retreat—complete with a fully equipped outdoor kitchen & cozy gas-wood-burning fireplace, making it perfect for year-round entertaining. The stained concrete front & back porches, steps, & upgraded lighting elevate the home’s curb appeal & outdoor ambiance. Want a pool? The seller has the perfect design ready for you, plans provided upon request.
No detail was overlooked with extensive upgrades, including:
• Plantation shutters
• Epoxy-coated garage floor
• Rain gutters
• Ecobee smart thermostat with room sensors
• ADT security system with 5 cameras & doorbell
• Navien natural gas tankless water heater with circulation pump
• Smart home integration for oven, microwave, fridge, thermostat, garage door, garage entry door, & sprinkler system
•
This meticulously maintained home is in pristine condition, offering modern comfort & top-tier amenities in a secure, sought-after neighborhood.
Note: CAD lists the build year as 2020, but the home was completed in July 2021.
Sold
Price Unknown
6716 Chisholm Trl, Abilene, TX 79606
4beds
2,725sqft
Single Family Residence
Built in 2021
0.49 Acres Lot
$599,700 Zestimate®
$--/sqft
$4,496 Estimated rent
Home value
$599,700
$564,000 - $642,000
$4,496/mo
Zestimate® history
Owner options
List your home for rent
$4,496/mo
Rent Zestimate®
Find your next renter with Zillow Rental Manager. Plus, with online applications, you can quickly screen prospective tenants – for free.
$4,496/mo
Rent Zestimate®
Refinance and save
$500/mo
Est. payment
Refinancing to a lower rate could help reduce your monthly payments and save thousands over the life of the loan.
$500/mo
Est. payment
Explore your selling options
Work with a Zillow partner agent
Leverage their expertise and Zillow's premium Showcase listings to get your home seen by more buyers.
Get startedList with your own agent
Get your home in front of millions of buyers by listing it on Zillow.
Learn how to do itSell it yourself
Take full control of how buyers see your home on Zillow by listing For Sale by Owner (FSBO).
List your homeWhat's special
Gas fireplaceGas-wood-burning fireplaceOutdoor kitchenOversized windowsHigh-end finishesCustom built-insSoaring ceilings
Zillow last checked:
Listing updated:
Listed by:
Romona Brogan 0214859 325-669-3087,
RE/MAX Big Country 325-750-6188
Bought with:
Robert Taillet
K & K REALTORS AND ASSO. LLC.
Source: NTREIS,MLS#: 21096455
Facts & features
Interior
Bedrooms & bathrooms
- Bedrooms: 4
- Bathrooms: 3
- Full bathrooms: 3
Primary bedroom
- Features: Ceiling Fan(s), Dual Sinks, En Suite Bathroom, Garden Tub/Roman Tub, Linen Closet, Separate Shower, Walk-In Closet(s)
- Level: First
- Dimensions: 0 x 0
Kitchen
- Features: Built-in Features, Granite Counters, Kitchen Island, Pantry, Stone Counters, Sink
- Level: First
- Dimensions: 0 x 0
Living room
- Features: Built-in Features, Ceiling Fan(s), Fireplace
- Level: First
- Dimensions: 0 x 0
Heating
- Central, Fireplace(s), Natural Gas
Cooling
- Central Air, Ceiling Fan(s), Electric
Appliances
- Included: Convection Oven, Dishwasher, Electric Oven, Gas Cooktop, Disposal, Gas Water Heater, Microwave, Refrigerator, Tankless Water Heater
Features
- Decorative/Designer Lighting Fixtures, Granite Counters, High Speed Internet, Kitchen Island, Open Floorplan, Pantry, Smart Home, Cable TV, Walk-In Closet(s)
- Flooring: Luxury Vinyl Plank
- Has basement: No
- Number of fireplaces: 2
- Fireplace features: Gas, Living Room, Outside, Wood Burning
Interior area
- Total interior livable area: 2,725 sqft
Property
Parking
- Total spaces: 2
- Parking features: Epoxy Flooring, Garage, Garage Door Opener, Oversized, Garage Faces Side
- Attached garage spaces: 2
Features
- Levels: One
- Stories: 1
- Patio & porch: Covered
- Exterior features: Gas Grill, Outdoor Grill, Outdoor Kitchen, Rain Gutters
- Pool features: None
- Fencing: Back Yard,Privacy,Wood
Lot
- Size: 0.49 Acres
- Dimensions: 148.53 x 145.03
- Features: Back Yard, Lawn, Landscaped, Subdivision, Sprinkler System
Details
- Parcel number: 1001357
Construction
Type & style
- Home type: SingleFamily
- Architectural style: Detached
- Property subtype: Single Family Residence
Materials
- Brick, Rock, Stone
- Foundation: Slab
- Roof: Composition
Condition
- Year built: 2021
Utilities & green energy
- Sewer: Public Sewer
- Water: Public
- Utilities for property: Sewer Available, Water Available, Cable Available
Community & HOA
Community
- Features: Community Mailbox, Curbs, Gated
- Security: Security System Owned, Carbon Monoxide Detector(s), Gated Community, Smoke Detector(s)
- Subdivision: South Ridge Add
HOA
- Has HOA: Yes
- Services included: Association Management
- HOA fee: $500 annually
- HOA name: Southridge HOA
- HOA phone: 325-695-3412
Location
- Region: Abilene
Financial & listing details
- Tax assessed value: $509,659
- Annual tax amount: $12,866
- Date on market: 10/25/2025
- Cumulative days on market: 208 days
- Listing terms: Assumable,Cash,Conventional,VA Loan
- Road surface type: Asphalt
Price history
| Date | Event | Price |
|---|---|---|
| 1/16/2026 | Sold | -- |
Source: NTREIS #21096455 Report a problem | ||
| 12/8/2025 | Pending sale | $585,000$215/sqft |
Source: NTREIS #21096455 Report a problem | ||
| 11/19/2025 | Contingent | $585,000$215/sqft |
Source: NTREIS #21096455 Report a problem | ||
| 10/25/2025 | Listed for sale | $585,000$215/sqft |
Source: NTREIS #21096455 Report a problem | ||
| 10/25/2025 | Listing removed | $585,000$215/sqft |
Source: NTREIS #20915190 Report a problem | ||
| 10/7/2025 | Price change | $585,000-2.4%$215/sqft |
Source: NTREIS #20915190 Report a problem | ||
| 8/4/2025 | Price change | $599,500-2.5%$220/sqft |
Source: NTREIS #20915190 Report a problem | ||
| 7/4/2025 | Price change | $615,000-1.6%$226/sqft |
Source: NTREIS #20915190 Report a problem | ||
| 6/9/2025 | Price change | $625,000-3.1%$229/sqft |
Source: NTREIS #20915190 Report a problem | ||
| 4/25/2025 | Listed for sale | $645,000+40.2%$237/sqft |
Source: NTREIS #20915190 Report a problem | ||
| 7/20/2021 | Sold | -- |
Source: Agent Provided Report a problem | ||
| 4/26/2021 | Pending sale | $459,900$169/sqft |
Source: NTREIS #14547814 Report a problem | ||
| 4/4/2021 | Listed for sale | $459,900$169/sqft |
Source: NTREIS #14547814 Report a problem | ||
Public tax history
| Year | Property taxes | Tax assessment |
|---|---|---|
| 2025 | $10,317 -7% | $509,659 -2.6% |
| 2024 | $11,090 +17% | $523,014 +3.2% |
| 2023 | $9,480 -9.6% | $506,573 +4.1% |
| 2022 | $10,489 | $486,784 +393.6% |
| 2021 | -- | $98,622 +132.1% |
| 2020 | $1,095 +48.1% | $42,500 +50.6% |
| 2019 | $739 -10.4% | $28,227 +20% |
| 2018 | $825 | $23,522 -28.6% |
| 2017 | $825 -1.8% | $32,943 -5.4% |
| 2016 | $840 | $34,825 +94.4% |
| 2015 | -- | $17,914 |
Find assessor info on the county website
Neighborhood: Far Southside
Nearby homes
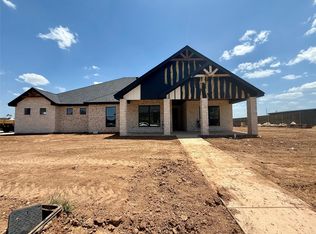
- $639,9004 bd3 ba2.6k sqft6715 Chisholm Trl, Abilene, TX 79606New Construction
- $564,9004 bd3 ba2.4k sqft6728 Chisholm Trl, Abilene, TX 79606Off Market
- $--0.329 Acres6709 Goodnight Loving Trl, Abilene, TX 79606Sold

- $699,5004 bd4 ba3.1k sqft6725 Goodnight Loving Trl, Abilene, TX 79606For Sale

- $771,6005 bd4 ba3.9k sqft6727 Chisholm Trl, Abilene, TX 79606Off Market
- $--0.546 Acres6727 Chisholm Trl LOT 127, Abilene, TX 79606Off Market
- $--4 bd3 ba2.8k sqft1733 Southridge Xing, Abilene, TX 79606Sold
- $45,0000.37 Acres6733 Goodnight Loving Trl, Abilene, TX 79606Off Market
Nearby schools
GreatSchools rating
- NAWylie Elementary SchoolGrades: K-2Distance: 1.3 mi
- 9/10Wylie West Junior High SchoolGrades: 5-8Distance: 2.2 mi
- 7/10Wylie High SchoolGrades: 9-12Distance: 2.4 mi
Schools provided by the listing agent
- Elementary: Wylie West
- High: Wylie
- District: Wylie ISD, Taylor Co.
Source: NTREIS. This data may not be complete. We recommend contacting the local school district to confirm school assignments for this home.
- Texas
- Taylor County
- Abilene
- 79606
- Far Southside
- 6716 Chisholm Trl
Nearby cities
Nearby neighborhoods
Nearby zip codes
Other Abilene Topics
