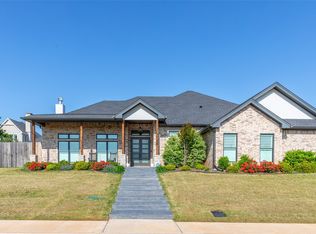
New construction home in a quiet and convenient gated neighborhood. This Wylie West home sits on a cul-de-sac in the South Ridge neighborhood. Positioned on a large lot with an expansive backyard. Large front and back covered patios. 8 Ft. front door with glass panes provides the foyer with natural light. The left hallway leads to 2 spare bedrooms and shared-guest bathroom. Across the foyer is a 4th bedroom with a full private en-suite bathroom. Spacious living room with tall ceilings and gas stone fireplace. Open Kitchen-dining-living area with true wood floors. Tons of kitchen counter and cabinet space. Upgrades GE modern appliances including gas cooktop. Private primary bedroom with en-suite, dual vanities and sinks, large shower, soaking tub and walk-in closet. Private laundry area with ample cabinet space. Over-sized side garage with storage space. Sod, Sprinkler, and fence included. Estimated completion end of July 2026.
New construction
Price increase: $15K (6/1)
$639,900
6715 Chisholm Trl, Abilene, TX 79606
4beds
2,652sqft
:
Get pre-qualified$4,638/mo
Single Family Residence
Built in 2026
0.51 Acres Lot
$638,500 Zestimate®
$241/sqft
$67/mo HOA
What's special
Gas stone fireplaceLarge lotExpansive backyardTrue wood floorsFoyer with natural lightSoaking tubWalk-in closet
- 54 days |
- 317 |
- 11 |
Zillow last checked:
Listing updated:
Listed by:
Eric Robirds 0616019 (325)232-2426,
Traditions Real Estate Group 325-232-2426
Source: NTREIS,MLS#: 21287752
Facts & features
Interior
Bedrooms & bathrooms
- Bedrooms: 4
- Bathrooms: 3
- Full bathrooms: 3
Primary bedroom
- Features: Ceiling Fan(s), Dual Sinks, Double Vanity, En Suite Bathroom, Garden Tub/Roman Tub, Walk-In Closet(s)
- Level: First
- Dimensions: 16 x 14
Living room
- Features: Ceiling Fan(s), Fireplace
- Level: First
- Dimensions: 20 x 18
Heating
- Central, Natural Gas
Cooling
- Attic Fan, Central Air, Ceiling Fan(s), Electric
Appliances
- Included: Convection Oven, Dishwasher, Gas Cooktop, Disposal, Vented Exhaust Fan
- Laundry: Washer Hookup, Electric Dryer Hookup
Features
- Built-in Features, Decorative/Designer Lighting Fixtures, Double Vanity, Eat-in Kitchen, Granite Counters, High Speed Internet, In-Law Floorplan, Kitchen Island, Multiple Master Suites, Open Floorplan, Cable TV, Natural Woodwork, Walk-In Closet(s)
- Flooring: Ceramic Tile, Wood
- Has basement: No
- Number of fireplaces: 1
- Fireplace features: Gas, Stone
Interior area
- Total interior livable area: 2,652 sqft
Video & virtual tour
Property
Parking
- Total spaces: 2
- Parking features: Concrete, Door-Single, Driveway, Garage, Garage Door Opener, Garage Faces Side
- Attached garage spaces: 2
Features
- Levels: One
- Stories: 1
- Patio & porch: Covered
- Pool features: None
- Fencing: Fenced,Privacy,Wood
Lot
- Size: 0.51 Acres
- Features: Back Yard, Cul-De-Sac, Interior Lot, Lawn, Landscaped, Subdivision, Sprinkler System
Details
- Parcel number: 1001350
Construction
Type & style
- Home type: SingleFamily
- Architectural style: Traditional,Detached
- Property subtype: Single Family Residence
Materials
- Brick, Rock, Stone
- Foundation: Slab
- Roof: Composition
Condition
- New construction: Yes
- Year built: 2026
Utilities & green energy
- Sewer: Public Sewer
- Water: Public
- Utilities for property: Electricity Available, Sewer Available, Water Available, Cable Available
Community & HOA
Community
- Features: Community Mailbox, Curbs
- Subdivision: South Ridge Add
HOA
- Has HOA: Yes
- Services included: Association Management, Maintenance Grounds
- HOA fee: $800 annually
- HOA name: South Ridge Hoa
- HOA phone: 325-999-9999
Location
- Region: Abilene
Financial & listing details
- Price per square foot: $241/sqft
- Tax assessed value: $45,000
- Annual tax amount: $1,106
- Date on market: 6/1/2026
- Cumulative days on market: 55 days
- Listing terms: Cash,Conventional,FHA,VA Loan
- Road surface type: Asphalt
Estimated market value
$638,500
$607,000 - $670,000
$4,413/mo
Price history
| Date | Event | Price |
|---|---|---|
| 6/1/2026 | Price change | $639,900+2.4%$241/sqft |
Source: NTREIS #21287752 Report a problem | ||
| 4/11/2026 | Listed for sale | $624,900+1036.2%$236/sqft |
Source: Owner Report a problem | ||
| 3/2/2022 | Listing removed | -- |
Source: NTREIS #14429971 Report a problem | ||
| 3/10/2021 | Listed for sale | $55,000$21/sqft |
Source: NTREIS #14530537 Report a problem | ||
| 1/15/2021 | Listing removed | $55,000$21/sqft |
Source: NTREIS #14429971 Report a problem | ||
| 10/7/2020 | Listed for sale | $55,000$21/sqft |
Source: NTREIS #14429971 Report a problem | ||
Public tax history
| Year | Property taxes | Tax assessment |
|---|---|---|
| 2025 | $1,106 -0.1% | $45,000 |
| 2024 | $1,107 +13.8% | $45,000 |
| 2023 | $973 +22.2% | $45,000 +33.3% |
| 2022 | $796 | $33,750 +7.1% |
| 2021 | -- | $31,500 +10.7% |
| 2020 | $733 -1.6% | $28,464 |
| 2019 | $745 -11.6% | $28,464 +20% |
| 2018 | $843 | $23,720 -29.6% |
| 2017 | $843 -2.9% | $33,671 -6.4% |
| 2016 | $868 | $35,989 +94.4% |
| 2015 | -- | $18,513 |
Find assessor info on the county website
Monthly payment
Est. payment
Payment breakdown
Explore the cost of this home by adjusting the details. Changes won't be saved.Climate risks
Neighborhood: Far Southside
Nearby schools
GreatSchools rating
- NAWylie Elementary SchoolGrades: K-2Distance: 1.3 mi
- 9/10Wylie West Junior High SchoolGrades: 5-8Distance: 2.2 mi
- 7/10Wylie High SchoolGrades: 9-12Distance: 2.4 mi
Schools provided by the listing agent
- Elementary: Wylie West
- Middle: Wylie West
- High: Wylie
- District: Wylie ISD, Taylor Co.
Source: NTREIS. This data may not be complete. We recommend contacting the local school district to confirm school assignments for this home.
- $--4 bd3 ba2.7k sqft6716 Chisholm Trl, Abilene, TX 79606Sold
- $771,6005 bd4 ba3.9k sqft6727 Chisholm Trl, Abilene, TX 79606Off Market
- $--0.546 Acres6727 Chisholm Trl LOT 127, Abilene, TX 79606Off Market
- $564,9004 bd3 ba2.4k sqft6728 Chisholm Trl, Abilene, TX 79606Off Market
- $--0.329 Acres6709 Goodnight Loving Trl, Abilene, TX 79606Sold
- $---- bd-- ba-- sqft1602 Southridge Xing, Abilene, TX 79606Off Market
- $--0.566 Acres6739 Chisholm Trl, Abilene, TX 79606Sold
- $699,5004 bd4 ba3.1k sqft6725 Goodnight Loving Trl, Abilene, TX 79606For Sale
A local agent can set up tours, give advice and negotiate with sellers.
A local lender can help you make sure your offer is ready when you are.
Similar homes
- $699,9994 bd3 ba2.6k sqft6726 Potter Bacon Trl, Abilene, TX 79606For Sale
 MLS ID #21321995, Robbie Johnson. NTREIS
 - $550,0004 bd3 ba2.4k sqft6733 Great Western Trl, Abilene, TX 79606For Sale
 MLS ID #21135558, Nga Le. NTREIS
 - $570,0004 bd3 ba2.6k sqft6734 Great Western Trl, Abilene, TX 79606For Sale
 MLS ID #21132460, Nga Le. NTREIS
 - $639,9004 bd2 ba2.4k sqft218 County Road 256, Abilene, TX 79606For Sale
 MLS ID #21298159, Amber Kimmel. NTREIS
 - $650,0004 bd3 ba3.3k sqft22 Augusta Dr, Abilene, TX 79606For SaleMLS ID #21160085, Matthew Muzechenko. NTREIS
- $590,0003 bd4 ba2.4k sqft5280 Peppergrass Ln, Abilene, TX 79606For SaleMLS ID #21330241, Brittany Lewallen. NTREIS
- $650,0004 bd3 ba2.4k sqft186 Gainesway Dr, Abilene, TX 79606For SaleMLS ID #21319815, Tina Aboutalebi. NTREIS
- $660,0004 bd3 ba2.5k sqft233 Calumet St, Abilene, TX 79606For SaleMLS ID #21287659, Ashleigh Wright. NTREIS
- $648,9003 bd3 ba2.1k sqft117 Buchanan Rd, Abilene, TX 79606For SaleMLS ID #21214960, John Mark Willits. NTREIS
- $649,0004 bd3 ba3.5k sqft541 Country Pl S, Abilene, TX 79606For SaleMLS ID #21258258, Paul Walker. NTREIS
- $667,0004 bd3 ba2.7k sqft110 Tierra Ct, Abilene, TX 79602For SaleMLS ID #21303959, Rhonda Hatchett. NTREIS
- $699,9004 bd4 ba3.4k sqft134 Rising Star Dr, Abilene, TX 79606For SaleMLS ID #21245793, Robbie Johnson. NTREIS
- $579,9004 bd3 ba2.5k sqft449 Apple Blossom Dr, Abilene, TX 79602For SaleMLS ID #21237872, Steven Fowler. NTREIS
- $695,0004 bd3 ba2.9k sqft109 Dorado Ct, Abilene, TX 79602For SaleMLS ID #21318765, Romona Brogan. NTREIS
- $735,0004 bd5 ba3.7k sqft5433 Meadow Dr, Abilene, TX 79606For SaleMLS ID #21308398, Shanda Bollinger. NTREIS
- $569,9944 bd2 ba2.9k sqft8541 Saddle Creek Rd, Abilene, TX 79602For SaleMLS ID #21177513, Brandi Smith. NTREIS
- $587,0004 bd3 ba2.5k sqft112 Kleingrass Rd, Abilene, TX 79606For Sale By Owner
- $489,9004 bd3 ba2.3k sqft6509 Red Yucca Rd, Abilene, TX 79606For SaleMLS ID #21309854, Celeste Borges. NTREIS
- $675,0004 bd3 ba3.1k sqft426 Elmdale Rd S, Abilene, TX 79602For SaleMLS ID #21270424, Brandi Smith. NTREIS
- $575,0004 bd3 ba3.1k sqft201 Apple Blossom Dr, Abilene, TX 79602For SaleMLS ID #21161516, Charlie Thyne. NTREIS
