Lower Interest Rates are HERE!
Seller offering up to $9,000 to buy down the buyer's interest rate with an acceptable offer. Lower your monthly payment significantly!
Where West Texas Sunsets Meet Refined Country Living with almost FREE electricity!
Welcome to nearly five acres of natural beauty paired with a stunning, fully updated home that checks every box. Whether you're hosting guests, working from home, or simply soaking in the scenery, this property delivers it all.
Step inside and discover a thoughtfully designed layout featuring four bedrooms and multiple living spaces. Three bedrooms tucked up a half flight of stairs offer comfortable, quiet retreats, while a fourth bedroom on the lower level serves perfectly as a private mother-in-law quarters or secluded home office. The newly remodeled luxurious bathroom adjacent to this room doubles as a convenient guest bath — ideal for the entertaining this home was made for.
And entertain you will. The beautifully updated kitchen, stylish wet bar, and two spacious living areas create the perfect setting for gatherings of any size. Cozy up by the fireplace in either living room or the master suite — yes, there are three fireplaces in all.
Step outside onto one of two back decks and take in the breathtaking views of your property and those legendary West Texas sunsets. A generous circle drive ensures ample parking for all of your guests, and when the attached two-car garage isn't enough, the large shop stands ready for all of your projects and storage needs.
As a bonus, fully paid-for solar panels mean exceptionally low electric bills — a benefit you'll enjoy for years to come at no additional cost.
This is more than a home. It's a lifestyle. Come see it for yourself. Furniture and outdoor equipment are negotiable!
For sale
Price cut: $900 (9/21)
$599,000
541 Country Pl S, Abilene, TX 79606
4beds
3,556sqft
Single Family Residence
Built in 1982
4.92 Acres Lot
$-- Zestimate®
$168/sqft
$-- HOA
What's special
Stylish wet barAttached two-car garageFour bedroomsMultiple living spacesThoughtfully designed layoutBeautifully updated kitchenStunning fully updated home
- 151 days
- 699
- 61
Zillow last checked:
Listing updated:
Listed by:
Paul Walker 0708604 325-829-0602,
Coldwell Banker Apex, REALTORS 325-690-4000
Source: NTREIS,MLS#: 21258258
Facts & features
Interior
Bedrooms & bathrooms
- Bedrooms: 4
- Bathrooms: 3
- Full bathrooms: 3
Primary bedroom
- Features: Ceiling Fan(s), En Suite Bathroom, Fireplace, Sitting Area in Primary, Separate Shower
- Level: Second
- Dimensions: 22 x 23
Living room
- Features: Ceiling Fan(s), Fireplace
- Level: First
- Dimensions: 28 x 13
Living room
- Features: Ceiling Fan(s), Fireplace
- Level: First
- Dimensions: 20 x 22
Heating
- Central, Electric
Cooling
- Central Air, Ceiling Fan(s), Electric, ENERGY STAR Qualified Equipment
Appliances
- Included: Dishwasher, Disposal
- Laundry: Laundry in Utility Room
Features
- Wet Bar, Built-in Features, Cathedral Ceiling(s), Double Vanity, Eat-in Kitchen, Granite Counters, High Speed Internet, In-Law Floorplan, Kitchen Island, Multiple Staircases, Cable TV, Vaulted Ceiling(s), Walk-In Closet(s), Wired for Sound
- Flooring: Carpet, Ceramic Tile, Engineered Hardwood
- Has basement: No
- Number of fireplaces: 3
- Fireplace features: Wood Burning
Interior area
- Total interior livable area: 3,556 sqft
Video & virtual tour
Property
Parking
- Total spaces: 4
- Parking features: Additional Parking, Door-Multi, Driveway, Garage, Garage Door Opener, Inside Entrance, Garage Faces Side
- Attached garage spaces: 4
Features
- Levels: Multi/Split
- Patio & porch: Deck, Balcony, Covered
- Exterior features: Balcony
- Pool features: None
- Fencing: Back Yard,Metal
Lot
- Size: 4.92 Acres
- Dimensions: 200 x 1,072
- Features: Acreage, Hardwood Trees, Many Trees, Wooded
- Residential vegetation: Wooded
Details
- Additional structures: Second Garage, Workshop
- Parcel number: 36313
Construction
Type & style
- Home type: SingleFamily
- Architectural style: Detached
- Property subtype: Single Family Residence
Materials
- Brick
- Foundation: Slab
- Roof: Composition
Condition
- Resale
- Year built: 1982
Utilities & green energy
- Electric: Photovoltaics Seller Owned
- Sewer: Septic Tank
- Utilities for property: Natural Gas Available, Septic Available, Separate Meters, Cable Available
Green energy
- Energy generation: Solar
- Water conservation: Rain Water Collection
Community & HOA
Community
- Subdivision: Country Place
HOA
- Has HOA: No
Location
- Region: Abilene
Financial & listing details
- Price per square foot: $168/sqft
- Tax assessed value: $439,614
- Annual tax amount: $5,870
- Date on market: 5/20/2026
- Cumulative days on market: 152 days
- Listing terms: Cash,Conventional,FHA,VA Loan
- Road surface type: Asphalt
Estimated market value
Not available
Estimated sales range
Not available
Not available
Price history
| Date | Event | Price |
|---|---|---|
| 9/21/2026 | Price change | $599,000-0.2%$168/sqft |
Source: NTREIS #21258258 Report a problem | ||
| 9/5/2026 | Price change | $599,900-4.5%$169/sqft |
Source: NTREIS #21258258 Report a problem | ||
| 8/25/2026 | Price change | $628,000-0.2%$177/sqft |
Source: NTREIS #21258258 Report a problem | ||
| 8/7/2026 | Price change | $629,000-3.1%$177/sqft |
Source: NTREIS #21258258 Report a problem | ||
| 7/7/2026 | Price change | $649,000-2.8%$183/sqft |
Source: NTREIS #21258258 Report a problem | ||
| 6/17/2026 | Price change | $668,000-0.3%$188/sqft |
Source: NTREIS #21258258 Report a problem | ||
| 5/20/2026 | Listed for sale | $670,000$188/sqft |
Source: NTREIS #21258258 Report a problem | ||
Public tax history
| Year | Property taxes | Tax assessment |
|---|---|---|
| 2025 | $5,870 -2.1% | $439,614 +4.2% |
| 2024 | $5,993 +31.2% | $422,024 +10% |
| 2023 | $4,568 -11% | $383,658 +10% |
| 2022 | $5,131 | $348,780 +9.2% |
| 2021 | -- | $319,350 +6.3% |
| 2020 | $5,047 -1.3% | $300,322 +1% |
| 2019 | $5,116 +9.8% | $297,459 -0.2% |
| 2018 | $4,661 | $297,983 +3.6% |
| 2017 | $4,661 -4.8% | $287,716 -8% |
| 2016 | $4,897 +5.5% | $312,662 +0.5% |
| 2015 | $4,643 | $311,088 +0.6% |
| 2014 | $4,643 | $309,321 +54% |
| 2013 | -- | $200,923 +0.2% |
| 2012 | -- | $200,469 +0.9% |
| 2011 | -- | $198,610 +1.3% |
| 2010 | -- | $196,023 -0.3% |
| 2009 | -- | $196,674 +1% |
| 2008 | -- | $194,735 -0.2% |
| 2007 | -- | $195,095 -4.4% |
| 2006 | -- | $204,147 +2.9% |
| 2005 | -- | $198,329 -0.8% |
| 2004 | -- | $199,991 +0% |
| 2003 | -- | $199,937 |
Find assessor info on the county website
Monthly payment
Est. payment
Payment breakdown
Explore the cost of this home by adjusting the details. Changes won't be saved.Climate risks
Neighborhood: 79606
Nearby schools
Schools provided by the listing agent
- Elementary: Wylie West
- Middle: Wylie West
- High: Wylie
- District: Wylie ISD, Taylor Co.
Source: NTREIS. This data may not be complete. We recommend contacting the local school district to confirm school assignments for this home.

Similar homes
- $693,0003 bd3 ba3k sqft549 Country Pl S, Abilene, TX 79606For Sale
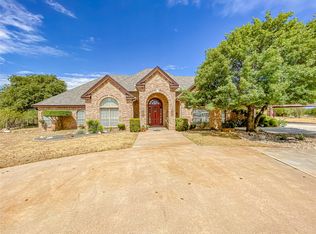 MLS ID #21387226, Linda Camp. NTREIS
 - $550,0003 bd3 ba2.6k sqft117 County Road 661, Abilene, TX 79606For Sale
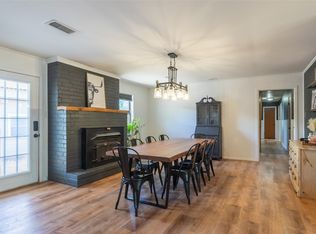 MLS ID #21404218, Chelsea Pemberton. NTREIS
 - $599,0004 bd3 ba2.4k sqft218 Spring Gap Ave, Abilene, TX 79606For Sale
 MLS ID #21391928, Tonya Harbin. NTREIS
 - $735,0005 bd3 ba2.6k sqft290 County Road 256, Abilene, TX 79606For Sale
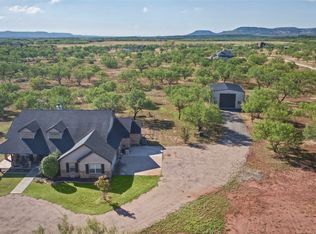 MLS ID #21403707, Darby Grimes. NTREIS
 - $825,0003 bd3 ba2.8k sqft120 County Road 321, Abilene, TX 79606Active
 MLS ID #9761982, Tom Sloan, Sloan Schultz Chisholm Trl Prp. Unlock MLS
