Welcome to this beautifully designed 2,490-square-foot home, offering 4 bedrooms, 3 full bathrooms, and a versatile flex room. Set on a spacious half-acre lot, the home combines modern technology with upscale comfort. Tall ceilings and an open, inviting layout create a bright and spacious atmosphere, while luxury finishes throughout give the home a refined, custom feel. The home is loaded with smart features, including automated blinds, an integrated home security system, and plug-and-play readiness for expanded home automation. Control and customize lighting, security, window coverings, and other connected features to create a home that fits your lifestyle. With generous indoor living space, a flexible floor plan, premium finishes, and plenty of room outdoors, this property offers the ideal combination of luxury, technology, and everyday functionality.
For sale
Price cut: $10K (9/15)
$529,900
142 Rio Grande, Abilene, TX 79606
4beds
2,490sqft
Single Family Residence
Built in 2023
0.5 Acres Lot
$-- Zestimate®
$213/sqft
$-- HOA
What's special
Premium finishesSpacious half-acre lotLuxury finishes throughoutGenerous indoor living spaceFlexible floor planTall ceilingsVersatile flex room
- 55 days
- 524
- 39
Zillow last checked:
Listing updated:
Listed by:
Remy Locascio 0634977 325-692-4488,
KW SYNERGY* 325-692-4488
Source: NTREIS,MLS#: 21332670
Facts & features
Interior
Bedrooms & bathrooms
- Bedrooms: 4
- Bathrooms: 3
- Full bathrooms: 3
Primary bedroom
- Features: En Suite Bathroom
- Level: First
- Dimensions: 15 x 16
Living room
- Features: Ceiling Fan(s), Fireplace
- Level: First
- Dimensions: 18 x 19
Heating
- Central, Electric
Cooling
- Central Air, Ceiling Fan(s), Electric
Appliances
- Included: Dishwasher, Electric Cooktop, Electric Oven, Disposal
- Laundry: Stacked
Features
- Decorative/Designer Lighting Fixtures, Double Vanity, Eat-in Kitchen, High Speed Internet, Kitchen Island, Cable TV, Walk-In Closet(s)
- Flooring: Ceramic Tile
- Has basement: No
- Number of fireplaces: 1
- Fireplace features: Wood Burning
Interior area
- Total interior livable area: 2,490 sqft
Video & virtual tour
Property
Parking
- Total spaces: 2
- Parking features: Driveway, Garage
- Attached garage spaces: 2
Features
- Levels: One
- Stories: 1
- Patio & porch: Covered
- Pool features: None
Lot
- Size: 0.5 Acres
Details
- Parcel number: 1087449
Construction
Type & style
- Home type: SingleFamily
- Architectural style: Traditional,Detached
- Property subtype: Single Family Residence
Materials
- Brick
- Foundation: Stone
- Roof: Composition
Condition
- Resale
- Year built: 2023
Utilities & green energy
- Sewer: Septic Tank
- Utilities for property: Septic Available, Cable Available
Community & HOA
Community
- Subdivision: Headwaters Estates
HOA
- Has HOA: No
Location
- Region: Abilene
Financial & listing details
- Price per square foot: $213/sqft
- Tax assessed value: $485,721
- Annual tax amount: $8,295
- Date on market: 7/31/2026
- Cumulative days on market: 55 days
- Listing terms: Cash,Conventional,FHA,VA Loan
Estimated market value
Not available
Estimated sales range
Not available
Not available
Price history
| Date | Event | Price |
|---|---|---|
| 9/15/2026 | Price change | $529,900-1.9%$213/sqft |
Source: NTREIS #21332670 Report a problem | ||
| 8/26/2026 | Price change | $539,900-1.8%$217/sqft |
Source: NTREIS #21332670 Report a problem | ||
| 7/31/2026 | Listed for sale | $550,000+14.6%$221/sqft |
Source: NTREIS #21332670 Report a problem | ||
| 3/13/2024 | Sold | -- |
Source: NTREIS #20302965 Report a problem | ||
| 1/11/2024 | Listing removed | -- |
Source: NTREIS #20302965 Report a problem | ||
| 12/15/2023 | Price change | $479,900-4%$193/sqft |
Source: NTREIS #20302965 Report a problem | ||
| 12/5/2023 | Listed for sale | $499,900$201/sqft |
Source: NTREIS #20302965 Report a problem | ||
| 11/25/2023 | Listing removed | -- |
Source: NTREIS #20302965 Report a problem | ||
| 11/15/2023 | Listed for sale | $499,900$201/sqft |
Source: NTREIS #20302965 Report a problem | ||
| 10/28/2023 | Listing removed | -- |
Source: NTREIS #20302965 Report a problem | ||
| 10/3/2023 | Listed for sale | $499,900$201/sqft |
Source: NTREIS #20302965 Report a problem | ||
| 9/18/2023 | Listing removed | -- |
Source: NTREIS #20302965 Report a problem | ||
| 4/14/2023 | Listed for sale | $499,900$201/sqft |
Source: NTREIS #20302965 Report a problem | ||
Public tax history
| Year | Property taxes | Tax assessment |
|---|---|---|
| 2025 | $6,657 -17.7% | $485,721 +2% |
| 2024 | $8,091 +1325.8% | $476,145 +1099.7% |
| 2023 | $567 | $39,690 |
Find assessor info on the county website
Monthly payment
Est. payment
Payment breakdown
Explore the cost of this home by adjusting the details. Changes won't be saved.Climate risks
Neighborhood: 79606
Nearby schools
Schools provided by the listing agent
- Elementary: Wylie West
- Middle: Wylie West
- High: Wylie
- District: Wylie ISD, Taylor Co.
Source: NTREIS. This data may not be complete. We recommend contacting the local school district to confirm school assignments for this home.
Similar homes
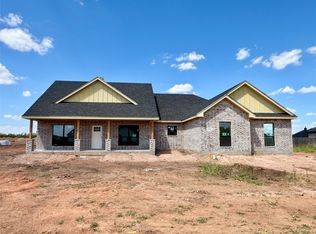
- $499,9004 bd3 ba2.5k sqft118 Cinch Trl, Abilene, TX 79606For Sale
 MLS ID #21351859, Sonia Gonzales. NTREIS
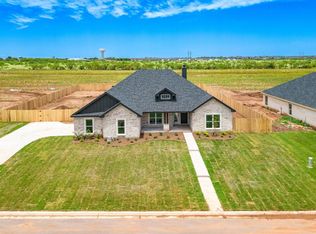
 - $487,8705 bd2 ba2.6k sqft4618 Majestic Sky, Abilene, TX 79606For Sale
 MLS ID #21344183, Destry Gideon. NTREIS
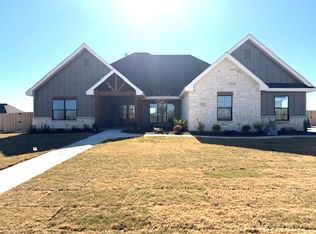
 - $485,0004 bd3 ba2.4k sqft6617 Beals Creek Ave, Abilene, TX 79606For Sale
 MLS ID #21354101, Phil Hill. NTREIS
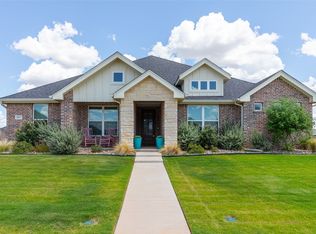
 - $599,0004 bd3 ba2.4k sqft186 Gainesway Dr, Abilene, TX 79606For Sale
 MLS ID #21363112, Tina Aboutalebi. NTREIS
