Look at these beautiful mountain views! This gorgeous, well-maintained 4 bedroom, 3 bath home offers a blend of comfort, space and scenic beauty. The home has a split bedroom arrangement, with an open floorpan and features a spacious kitchen with a sizable island, granite countertops, glass front cabinets, a breakfast bar and a breakfast room. There is a living room with a wood burning fireplace, a formal dining room that is ideal for entertaining, and generously sized bedrooms. The Primary bedroom has an en-suite bath with a separate walk-in shower and jetted tub. The bathroom also features dual sinks and two closets! There are plantation shutters throughout the home that provide abundant natural light. Situationed on a beautifully landscaped .819 acre (corner) lot, there are breathtaking views that can be enjoyed from all sides of the property. A 24' x 14' workshop provides ample space for hobbies and projects. There is also a smaller 8' x 14' storage room attached to the workshop for additional storage of equipment, etc. A privacy fence with metal poles was installed in 2025.
Buyers and buyers agent to verify square footage and schools.
For sale
Price cut: $10K (9/24)
$525,000
173 Divide Ave, Tuscola, TX 79562
4beds
2,605sqft
Single Family Residence
Built in 2007
0.82 Acres Lot
$-- Zestimate®
$202/sqft
$-- HOA
What's special
Breakfast roomGranite countertopsSplit bedroom arrangementJetted tubSpacious kitchenSizable islandGenerously sized bedrooms
- 65 days
- 443
- 29
Zillow last checked:
Listing updated:
Listed by:
Pamela Trull 325-692-3274,
Arnold-REALTORS 325-692-3274
Source: NTREIS,MLS#: 21342003
Facts & features
Interior
Bedrooms & bathrooms
- Bedrooms: 4
- Bathrooms: 3
- Full bathrooms: 3
Primary bedroom
- Features: Ceiling Fan(s)
- Level: First
- Dimensions: 14 x 16
Bedroom
- Features: Ceiling Fan(s)
- Level: First
- Dimensions: 12 x 12
Bedroom
- Features: Ceiling Fan(s), En Suite Bathroom
- Level: First
- Dimensions: 11 x 13
Bedroom
- Features: Ceiling Fan(s), En Suite Bathroom
- Level: First
- Dimensions: 12 x 13
Primary bathroom
- Features: Built-in Features, Dual Sinks, Double Vanity, En Suite Bathroom, Granite Counters, Jetted Tub, Linen Closet, Separate Shower
- Level: First
- Dimensions: 14 x 9
Breakfast room nook
- Level: First
- Dimensions: 9 x 12
Dining room
- Level: First
- Dimensions: 11 x 12
Kitchen
- Features: Breakfast Bar, Built-in Features, Eat-in Kitchen, Granite Counters, Kitchen Island, Pantry, Walk-In Pantry
- Level: First
- Dimensions: 14 x 22
Living room
- Features: Ceiling Fan(s), Fireplace
- Level: First
- Dimensions: 19 x 20
Mud room
- Features: Built-in Features
- Level: First
- Dimensions: 6 x 7
Utility room
- Features: Built-in Features
- Level: First
- Dimensions: 7 x 8
Workshop
- Level: First
- Dimensions: 24 x 14
Heating
- Central, Electric, Fireplace(s)
Cooling
- Central Air, Ceiling Fan(s), Electric
Appliances
- Included: Dishwasher, Electric Cooktop, Electric Oven, Electric Water Heater, Disposal, Microwave, Refrigerator
- Laundry: Washer Hookup, Electric Dryer Hookup, Laundry in Utility Room
Features
- Decorative/Designer Lighting Fixtures, Double Vanity, Eat-in Kitchen, Granite Counters, High Speed Internet, Kitchen Island, Open Floorplan, Pantry, Cable TV, Vaulted Ceiling(s), Walk-In Closet(s)
- Flooring: Carpet, Engineered Hardwood, Tile
- Windows: Bay Window(s), Shutters
- Has basement: No
- Number of fireplaces: 1
- Fireplace features: Living Room, Masonry, Wood Burning
Interior area
- Total interior livable area: 2,605 sqft
Video & virtual tour
Property
Parking
- Total spaces: 2
- Parking features: Additional Parking, Asphalt, Circular Driveway, Concrete, Garage, Garage Door Opener, Inside Entrance, Paved, Garage Faces Side, Storage
- Attached garage spaces: 2
Features
- Levels: One
- Stories: 1
- Patio & porch: Covered
- Exterior features: Storage
- Pool features: None
- Fencing: Privacy,Wood
Lot
- Size: 0.82 Acres
- Features: Acreage, Back Yard, Corner Lot, Interior Lot, Lawn, Landscaped, Many Trees, Subdivision, Sprinkler System
Details
- Additional structures: Storage, Workshop
- Parcel number: 973860
Construction
Type & style
- Home type: SingleFamily
- Architectural style: Traditional,Detached
- Property subtype: Single Family Residence
Materials
- Brick
- Foundation: Slab
- Roof: Composition
Condition
- Year built: 2007
Utilities & green energy
- Sewer: Septic Tank
- Water: Community/Coop
- Utilities for property: Electricity Available, Septic Available, Water Available, Cable Available
Community & HOA
Community
- Security: Carbon Monoxide Detector(s)
- Subdivision: Callahan Divide Estates
HOA
- Has HOA: No
Location
- Region: Tuscola
Financial & listing details
- Price per square foot: $202/sqft
- Tax assessed value: $444,784
- Annual tax amount: $6,650
- Date on market: 7/30/2026
- Cumulative days on market: 65 days
- Listing terms: Cash,Conventional,FHA,VA Loan
Estimated market value
Not available
Estimated sales range
Not available
Not available
Price history
| Date | Event | Price |
|---|---|---|
| 9/24/2026 | Price change | $525,000-1.9%$202/sqft |
Source: NTREIS #21342003 Report a problem | ||
| 8/26/2026 | Price change | $535,000-1.8%$205/sqft |
Source: NTREIS #21342003 Report a problem | ||
| 7/30/2026 | Listed for sale | $545,000+88.6%$209/sqft |
Source: NTREIS #21342003 Report a problem | ||
| 3/7/2017 | Sold | -- |
Source: Agent Provided Report a problem | ||
| 2/13/2017 | Pending sale | $289,000$111/sqft |
Source: Red Apple, REALTORS #13534707 Report a problem | ||
| 2/8/2017 | Listed for sale | $289,000$111/sqft |
Source: Red Apple, REALTORS #13534707 Report a problem | ||
Public tax history
| Year | Property taxes | Tax assessment |
|---|---|---|
| 2025 | $1,465 | $430,483 +10% |
| 2024 | $1,465 -34% | $391,348 +10% |
| 2023 | $2,218 | $355,771 +10% |
| 2022 | $2,218 | $323,428 +10% |
| 2021 | -- | $294,025 -0.2% |
| 2020 | $2,218 | $294,561 +3.6% |
| 2019 | $2,218 +3.6% | $284,429 +2.9% |
| 2018 | $2,141 | $276,377 +5.1% |
| 2017 | $2,141 -41.9% | $262,868 +0.7% |
| 2016 | $3,686 +9.8% | $261,044 +0.4% |
| 2015 | $3,356 | $260,024 +3.2% |
| 2014 | $3,356 | $252,052 -0.5% |
| 2013 | -- | $253,295 +1.1% |
| 2012 | -- | $250,493 |
| 2011 | -- | $250,493 +1.2% |
| 2010 | -- | $247,631 +6.6% |
| 2009 | -- | $232,192 +0.2% |
| 2008 | -- | $231,794 |
Find assessor info on the county website
Monthly payment
Est. payment
Payment breakdown
Explore the cost of this home by adjusting the details. Changes won't be saved.Climate risks
Neighborhood: 79562
Nearby schools
Schools provided by the listing agent
- Elementary: Buffalo Gap
- Middle: Jim Ned
- High: Jim Ned
- District: Jim Ned Cons ISD
Source: NTREIS. This data may not be complete. We recommend contacting the local school district to confirm school assignments for this home.
Similar homes
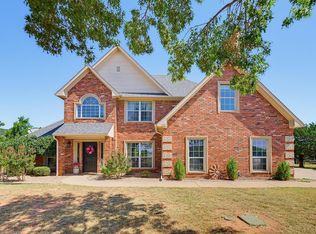
- $504,9004 bd2 ba2.2k sqft110 Lindley Ct, Tuscola, TX 79562For Sale
 MLS ID #21400799, Phil Hill. NTREIS
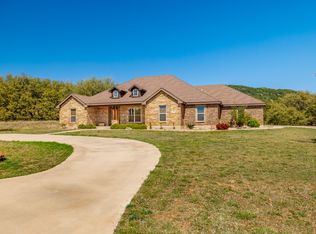
 - $575,0005 bd3 ba2.9k sqft222 Alexandra Dr, Tuscola, TX 79562For Sale
 MLS ID #21334086, April Bennett. NTREIS
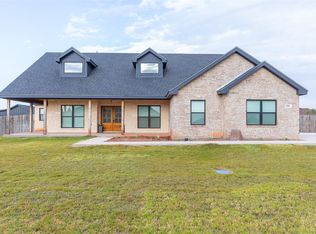
 - $600,0005 bd3 ba2.5k sqft181 Cougar Run, Tuscola, TX 79562For Sale
 MLS ID #21388554, Tonya Harbin. NTREIS
 - $495,0005 bd3 ba2.3k sqft208 Ridge Rd, Tuscola, TX 79562For Sale
 MLS ID #21366511, Michael Pritchard. NTREIS
