Located just outside Ovalo, TX, this 2013 barndominium on ~21.26 acres at CR 162 & 382 offers a blend of rustic charm and modern living. The open concept home features 3 beds, 2 baths, and an office or storage room. Enjoy outdoor living on the expansive covered front and back porches, the latter boasting a stone fireplace. A gravel drive and carport provide ample parking.
The property consists of fenced native pasture with level to sloping topography, typical for the area. Utilities include rural water and a septic system. Inside, find tile floors in the main areas and carpeted bedrooms. The entryway features shiplap walls and built-in storage. The kitchen is well-equipped with white cabinets, stainless appliances, and an island with seating. The dining area is spacious, and sliding barn doors offer flexible space. The primary bedroom includes convenient washer-dryer hookups.
Property details include Taylor County Appraisal District ID 982882. Previous year's ag-exempt taxes were $3743. Wildlife typical for the area includes deer, varmints, dove, among others. A highline utility easement crosses the property. No mineral rights are included. Access is via blacktop county roads CR 162 and CR 382. GPS: 32.159443838848645, -99.80443906375935.
For sale
$565,000
2574 County Road 162, Ovalo, TX 79541
4beds
2,400sqft
Single Family Residence
Built in 2013
21.26 Acres Lot
$-- Zestimate®
$235/sqft
$-- HOA
What's special
Office or storage roomGravel driveCarpeted bedroomsFenced native pastureOpen concept home
- 38 days
- 518
- 40
Zillow last checked:
Listing updated:
Listed by:
Sterling Fryar 0585689 325-692-4488,
KW SYNERGY* 325-692-4488
Source: NTREIS,MLS#: 21387592
Facts & features
Interior
Bedrooms & bathrooms
- Bedrooms: 4
- Bathrooms: 2
- Full bathrooms: 2
Primary bedroom
- Features: Ceiling Fan(s)
- Level: First
- Dimensions: 15 x 17
Bedroom
- Features: Ceiling Fan(s)
- Level: First
- Dimensions: 10 x 11
Bedroom
- Features: Ceiling Fan(s)
- Level: First
- Dimensions: 13 x 13
Bedroom
- Features: Ceiling Fan(s)
- Level: First
- Dimensions: 13 x 13
Kitchen
- Level: First
- Dimensions: 14 x 16
Living room
- Features: Ceiling Fan(s)
- Level: First
- Dimensions: 20 x 17
Heating
- Central, Electric
Cooling
- Central Air
Appliances
- Included: Dishwasher, Electric Cooktop, Electric Oven, Disposal
Features
- Granite Counters, Kitchen Island, Open Floorplan, Paneling/Wainscoting, Walk-In Closet(s)
- Flooring: Carpet, Tile
- Has basement: No
- Has fireplace: No
Interior area
- Total interior livable area: 2,400 sqft
Video & virtual tour
Property
Parking
- Total spaces: 2
- Parking features: Attached Carport, Additional Parking, Aggregate, Driveway, Gated, RV Access/Parking
- Carport spaces: 2
Features
- Levels: One
- Stories: 1
- Patio & porch: Covered
- Exterior features: Outdoor Living Area
- Pool features: None
- Fencing: Cross Fenced,Fenced,Wire
Lot
- Size: 21.26 Acres
- Features: Acreage, Agricultural, Cleared, Corner Lot, Level, Pond on Lot
- Residential vegetation: Cleared
Details
- Additional structures: Shed(s)
- Parcel number: 982882
- Horses can be raised: Yes
- Horse amenities: Loafing Shed
Construction
Type & style
- Home type: SingleFamily
- Architectural style: Barndominium,Farmhouse
- Property subtype: Single Family Residence
Materials
- Frame, Metal Siding, Rock, Stone
- Foundation: Slab
- Roof: Metal
Condition
- Year built: 2013
Utilities & green energy
- Sewer: Private Sewer, Septic Tank
- Water: Rural
- Utilities for property: Electricity Connected, Sewer Available, Septic Available
Community & HOA
Community
- Subdivision: James Johnson
HOA
- Has HOA: No
Location
- Region: Ovalo
Financial & listing details
- Price per square foot: $235/sqft
- Annual tax amount: $5,141
- Date on market: 9/15/2026
- Cumulative days on market: 214 days
- Listing terms: Cash,Conventional,FHA,VA Loan
- Road surface type: Asphalt
Estimated market value
Not available
Estimated sales range
Not available
Not available
Price history
| Date | Event | Price |
|---|---|---|
| 6/10/2026 | Price change | $565,000-5%$235/sqft |
Source: NTREIS #21202033 Report a problem | ||
| 3/4/2026 | Listed for sale | $595,000$248/sqft |
Source:  San Angelo AOR #200031 Report a problem San Angelo AOR #200031 Report a problem | ||
Public tax history
Tax history is unavailable.
Monthly payment
Est. payment
Payment breakdown
Explore the cost of this home by adjusting the details. Changes won't be saved.Climate risks
Neighborhood: 79541
Nearby schools
Schools provided by the listing agent
- Elementary: Lawn
- Middle: Jim Ned
- High: Jim Ned
- District: Jim Ned Cons ISD
Source: NTREIS. This data may not be complete. We recommend contacting the local school district to confirm school assignments for this home.

Similar homes
- $549,9994 bd3 ba2.9k sqft222 Alexandra Dr, Tuscola, TX 79562For Sale
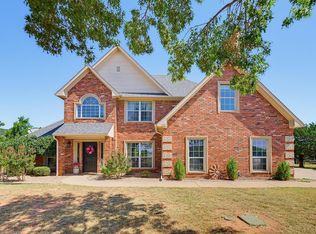 MLS ID #21334086, April Bennett. NTREIS
 - $535,0003 bd3 ba2.6k sqft117 County Road 661, Abilene, TX 79606For Sale
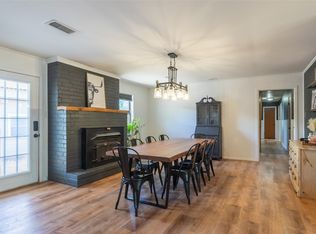 MLS ID #21404218, Chelsea Pemberton. NTREIS
 - $504,9004 bd2 ba2.2k sqft110 Lindley Ct, Tuscola, TX 79562For Sale
 MLS ID #21400799, Phil Hill. NTREIS
 - $600,0005 bd3 ba2.5k sqft181 Cougar Run, Tuscola, TX 79562For Sale
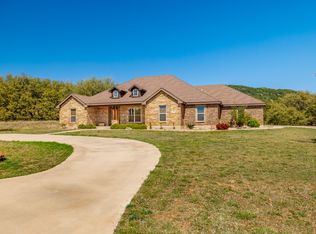 MLS ID #21388554, Tonya Harbin. NTREIS
