Set on 2.8 wide-open acres, this property offers space, comfort, and flexibility both inside and out. The main home features 2 bedrooms and 2 bathrooms with an open-concept layout designed for easy living. Durable LVP flooring runs throughout, paired with quartz countertops and a large kitchen that truly delivers—complete with a walk-in pantry and plenty of storage for everyday use or entertaining. Both bedrooms include private ensuite bathrooms, giving everyone their own retreat. Step outside to a covered back porch made for relaxing or hosting, highlighted by a large stone fireplace overlooking the backyard. Just beyond, enjoy an in-ground pool with a tanning ledge—perfect for warm days and laid-back evenings. Adding even more value is a large shop with electricity, half bath and an attached apartment. The apartment includes 1 bedroom, 1 bathroom, and an open kitchen and living area, making it ideal for guests, extended family, or rental potential. With acreage, multiple living spaces, and great outdoor amenities, this property offers room to spread out and endless possibilities.
Under contract
$595,500
625 County Road 274, Tuscola, TX 79562
3beds
2,620sqft
Single Family Residence
Built in 2023
2.8 Acres Lot
$587,200 Zestimate®
$227/sqft
$-- HOA
What's special
Private ensuite bathroomsDurable lvp flooringPlenty of storageQuartz countertopsLarge kitchenGreat outdoor amenitiesWalk-in pantry
- 109 days
- 22
- 0
Zillow last checked:
Listing updated:
Listed by:
Tonya Harbin 0565908,
Real Broker, LLC 855-450-0442
Source: NTREIS,MLS#: 21284874
Facts & features
Interior
Bedrooms & bathrooms
- Bedrooms: 3
- Bathrooms: 4
- Full bathrooms: 3
- 1/2 bathrooms: 1
Primary bedroom
- Level: First
- Dimensions: 18 x 14
Bedroom
- Level: First
- Dimensions: 16 x 15
Primary bathroom
- Level: First
- Dimensions: 11 x 10
Other
- Level: First
- Dimensions: 8 x 11
Kitchen
- Level: First
- Dimensions: 13 x 9
Living room
- Level: First
- Dimensions: 16 x 13
Heating
- Central, Electric
Cooling
- Central Air, Ceiling Fan(s), Electric
Appliances
- Included: Dishwasher, Electric Range, Disposal
Features
- Eat-in Kitchen, High Speed Internet, Open Floorplan, Pantry, Walk-In Closet(s)
- Flooring: Luxury Vinyl Plank
- Has basement: No
- Number of fireplaces: 1
- Fireplace features: Outside
Interior area
- Total interior livable area: 2,620 sqft
Video & virtual tour
Property
Parking
- Total spaces: 4
- Parking features: Carport, Garage, Garage Faces Side, Boat, RV Access/Parking
- Attached garage spaces: 2
- Carport spaces: 2
- Covered spaces: 4
Features
- Levels: One
- Stories: 1
- Patio & porch: Covered
- Exterior features: Rain Barrel/Cistern(s), Rain Gutters
- Pool features: In Ground, Pool
- Fencing: Fenced,Gate
Lot
- Size: 2.8 Acres
- Features: Acreage, Back Yard, Lawn, Few Trees
Details
- Additional structures: Guest House, Workshop
- Parcel number: 29516
Construction
Type & style
- Home type: SingleFamily
- Architectural style: Traditional,Detached
- Property subtype: Single Family Residence
Materials
- Foundation: Slab
- Roof: Metal
Condition
- Year built: 2023
Utilities & green energy
- Sewer: Septic Tank
- Utilities for property: Septic Available
Community & HOA
Community
- Subdivision: Preslar Sub
HOA
- Has HOA: No
Location
- Region: Tuscola
Financial & listing details
- Price per square foot: $227/sqft
- Tax assessed value: $396,130
- Annual tax amount: $6,119
- Date on market: 6/8/2026
- Cumulative days on market: 86 days
- Listing terms: Cash,Conventional
- Exclusions: Sea container and 2 portable sheds, and front gate.
Estimated market value
$587,200
$558,000 - $617,000
$6,807/mo
Price history
| Date | Event | Price |
|---|---|---|
| 7/29/2026 | Contingent | $595,500$227/sqft |
Source: NTREIS #21284874 Report a problem | ||
| 6/8/2026 | Listed for sale | $595,500+3.6%$227/sqft |
Source: NTREIS #21284874 Report a problem | ||
| 5/28/2026 | Listing removed | $575,000$219/sqft |
Source: NTREIS #21169038 Report a problem | ||
| 2/17/2026 | Pending sale | $575,000$219/sqft |
Source: NTREIS #21169038 Report a problem | ||
| 2/5/2026 | Listed for sale | $575,000$219/sqft |
Source: NTREIS #21169038 Report a problem | ||
Public tax history
| Year | Property taxes | Tax assessment |
|---|---|---|
| 2025 | $4,319 -4.6% | $396,130 +3.6% |
| 2024 | $4,527 +90.2% | $382,287 +70.3% |
| 2023 | $2,381 +178.1% | $224,451 +171.5% |
| 2022 | $856 | $82,660 -34.4% |
| 2021 | -- | $125,996 +105% |
| 2020 | $1,046 -9.7% | $61,468 -6.9% |
| 2019 | $1,157 +17.7% | $65,995 +1.8% |
| 2018 | $983 | $64,855 +22.9% |
| 2017 | $983 +106.4% | $52,765 +98.8% |
| 2016 | $476 +9.3% | $26,536 -2.9% |
| 2015 | $436 | $27,336 +2.2% |
| 2014 | $436 | $26,736 |
| 2013 | -- | $26,736 |
| 2012 | -- | $26,736 |
| 2011 | -- | $26,736 +3.4% |
| 2010 | -- | $25,865 |
| 2009 | -- | $25,865 |
| 2008 | -- | $25,865 |
Find assessor info on the county website
Monthly payment
Est. payment
Payment breakdown
Explore the cost of this home by adjusting the details. Changes won't be saved.Climate risks
Neighborhood: 79562
Nearby schools
Schools provided by the listing agent
- Elementary: Lawn
- Middle: Jim Ned
- High: Jim Ned
- District: Jim Ned Cons ISD
Source: NTREIS. This data may not be complete. We recommend contacting the local school district to confirm school assignments for this home.

Similar homes
- $600,0005 bd3 ba2.5k sqft181 Cougar Run, Tuscola, TX 79562For Sale
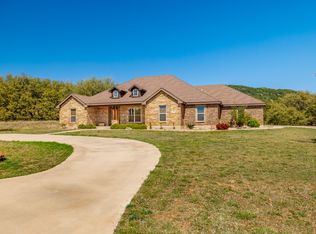 MLS ID #21388554, Tonya Harbin. NTREIS
 - $585,0005 bd3 ba2.9k sqft222 Alexandra Dr, Tuscola, TX 79562For Sale
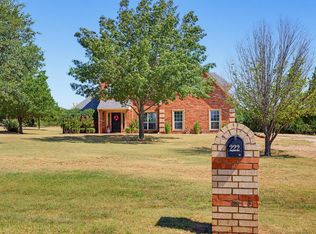 MLS ID #21334086, April Bennett. NTREIS
 - $549,0002 bd2 ba2.4k sqft5515 Fm 89, Tuscola, TX 79562For Sale
 MLS ID #21339709, K'Ci Brown. NTREIS
 - $539,9003 bd2 ba2k sqft110 County Road 685, Tuscola, TX 79562For Sale
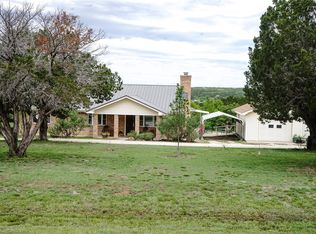 MLS ID #21244039, Janae Welch. NTREIS
 - $825,0003 bd3 ba2.8k sqft120 County Road 321, Abilene, TX 79606Active
 MLS ID #9761982, Tom Sloan, Sloan Schultz Chisholm Trl Prp. Unlock MLS
