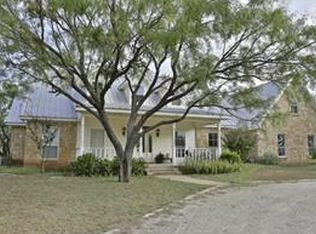
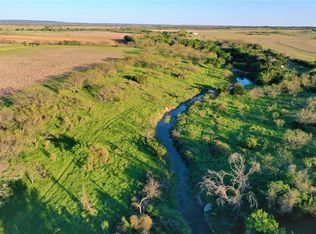
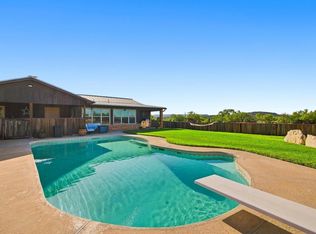
Escape the city without sacrificing comfort at 1002 CR 209 in Wingate, Texas. Situated on 3.354 acres, this inviting property offers room to breathe, space to roam, and the freedom to create the country lifestyle you've been dreaming of.
Inside, the 1,568-square-foot home features an open, functional layout with durable concrete floors throughout, abundant natural light, and updated finishes that give the home a clean, modern farmhouse feel. The kitchen is designed for everyday living and entertaining alike, complete with granite countertops, generous workspace, and plenty of storage. Step outside and discover what truly sets this property apart. Whether you're raising animals, planting a garden, storing equipment, or simply enjoying wide-open Texas skies, the acreage provides endless possibilities. A detached shop with covered parking adds exceptional versatility for hobbies, projects, RV or boat storage, or a home-based business.
Serviced by its own private water well, this property offers added independence while still being just a short drive from Abilene for shopping, dining, and everyday conveniences. If you've been searching for a property that combines updated living spaces, usable acreage, and practical outbuildings, this is one you won't want to miss.
For sale
$335,000
1002 County Road 209, Wingate, TX 79566
3beds
1,568sqft
Single Family Residence
Built in 2016
3.35 Acres Lot
$-- Zestimate®
$214/sqft
$-- HOA
What's special
Clean modern farmhouse feelUpdated finishesAcreage provides endless possibilitiesAbundant natural lightGenerous workspaceGranite countertopsPlenty of storage
- 89 days
- 165
- 16
Zillow last checked:
Listing updated:
Listed by:
Robbie Johnson 0660906,
Epique Realty LLC 325-429-9114
Source: NTREIS,MLS#: 21321662
Facts & features
Interior
Bedrooms & bathrooms
- Bedrooms: 3
- Bathrooms: 2
- Full bathrooms: 2
Primary bedroom
- Features: En Suite Bathroom
- Level: First
- Dimensions: 15 x 12
Kitchen
- Features: Granite Counters
- Level: First
- Dimensions: 12 x 11
Living room
- Level: First
- Dimensions: 0 x 0
Heating
- Central, Electric
Cooling
- Central Air, Ceiling Fan(s), Electric
Appliances
- Included: Dishwasher, Electric Range, Disposal, Microwave
- Laundry: Washer Hookup, Dryer Hookup, Laundry in Utility Room
Features
- Eat-in Kitchen, Granite Counters, Open Floorplan, Cable TV
- Has basement: No
- Has fireplace: No
Interior area
- Total interior livable area: 1,568 sqft
Video & virtual tour
Property
Parking
- Total spaces: 3
- Parking features: Carport, Driveway
- Carport spaces: 3
Features
- Levels: One
- Stories: 1
- Patio & porch: Front Porch
- Pool features: None
- Fencing: Fenced,Wire
Lot
- Size: 3.35 Acres
- Features: Acreage
Details
- Additional structures: Other
- Parcel number: 22839
Construction
Type & style
- Home type: SingleFamily
- Architectural style: Detached
- Property subtype: Single Family Residence
Materials
- Foundation: Slab
- Roof: Shingle
Condition
- Resale
- Year built: 2016
Utilities & green energy
- Sewer: Septic Tank
- Water: Well
- Utilities for property: Septic Available, Water Available, Cable Available
Community & HOA
Community
- Security: Smoke Detector(s)
- Subdivision: Jim Ned Abst-South Taylor-Lawn,Ovalo Area-Runnels
HOA
- Has HOA: No
Location
- Region: Wingate
Financial & listing details
- Price per square foot: $214/sqft
- Tax assessed value: $266,775
- Annual tax amount: $4,100
- Date on market: 7/6/2026
- Cumulative days on market: 271 days
- Listing terms: Cash,Conventional,FHA,VA Loan
Estimated market value
Not available
Estimated sales range
Not available
Not available
Price history
| Date | Event | Price |
|---|---|---|
| 7/6/2026 | Listed for sale | $335,000$214/sqft |
Source: NTREIS #21321662 Report a problem | ||
| 5/1/2026 | Listing removed | $335,000$214/sqft |
Source: NTREIS #21076129 Report a problem | ||
| 2/16/2026 | Price change | $335,000-1.5%$214/sqft |
Source: NTREIS #21076129 Report a problem | ||
| 11/17/2025 | Price change | $339,999-0.9%$217/sqft |
Source: NTREIS #21076129 Report a problem | ||
| 10/3/2025 | Listed for sale | $343,000+10.6%$219/sqft |
Source: NTREIS #21076129 Report a problem | ||
| 6/12/2021 | Pending sale | $310,000$198/sqft |
Source: NTREIS #14592253 Report a problem | ||
| 6/4/2021 | Listed for sale | $310,000$198/sqft |
Source: NTREIS #14592253 Report a problem | ||
Public tax history
| Year | Property taxes | Tax assessment |
|---|---|---|
| 2025 | $1,565 +2.5% | $266,775 +0.9% |
| 2024 | $1,528 +10.7% | $264,338 +9.9% |
| 2023 | $1,380 +4.9% | $240,632 +9.5% |
| 2022 | $1,316 | $219,750 +66% |
| 2021 | -- | $132,356 +7.1% |
| 2020 | -- | $123,563 +2.4% |
| 2019 | $568 +1.4% | $120,700 +3.9% |
| 2018 | $560 | $116,180 +6.8% |
| 2017 | $560 +104.8% | $108,819 +132.9% |
| 2016 | $273 +413.2% | $46,730 +397.7% |
| 2015 | $53 | $9,390 +0.5% |
| 2014 | $53 | $9,347 +58.4% |
| 2013 | -- | $5,900 -57.7% |
| 2012 | -- | $13,932 -1.3% |
| 2011 | -- | $14,112 -1.5% |
| 2010 | -- | $14,324 -1% |
| 2009 | -- | $14,470 +1.4% |
| 2008 | -- | $14,264 +4.2% |
| 2007 | -- | $13,688 -2.7% |
| 2006 | -- | $14,065 -1.3% |
| 2005 | -- | $14,253 -20.6% |
| 2004 | -- | $17,951 +60.2% |
| 2003 | -- | $11,208 |
Find assessor info on the county website
Monthly payment
Est. payment
Payment breakdown
Explore the cost of this home by adjusting the details. Changes won't be saved.Climate risks
Neighborhood: 79566
Nearby schools
Schools provided by the listing agent
- Elementary: Blackwell
- Middle: Blackwell
- High: Blackwell
- District: Blackwell Cons ISD
Source: NTREIS. This data may not be complete. We recommend contacting the local school district to confirm school assignments for this home.

Similar homes
- $299,0003 bd2 ba2k sqft836 Lake Dam Rd, Blackwell, TX 79506For Sale
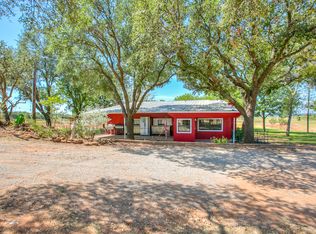 MLS ID #202227, Cyndi Carlton, ERA Newlin & Company. San Angelo AOR
 - $395,0002 bd3 ba1.2k sqft109 County Road 176, Ovalo, TX 79541For Sale
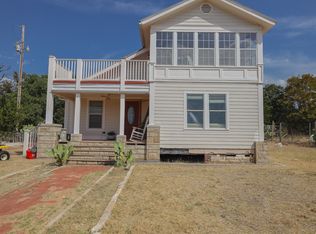 MLS ID #21374032, Brittani Taylor. NTREIS
 - $395,0003 bd2 ba1.3k sqft202 County Road 312, Winters, TX 79567For Sale
 MLS ID #21289900, Hunter Davis. NTREIS
 - $449,0003 bd2 ba1.8k sqft5609 Fm 126, Merkel, TX 79536For Sale
 MLS ID #21337924, K'Ci Brown. NTREIS
