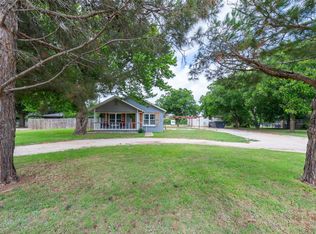
Discover your own piece of country living in Ovalo! Situated on approximately 3.24 acres in highly sought-after Jim Ned ISD, this unique two-story home offers 2 bedrooms, 2.5 bathrooms, and plenty of room to enjoy the peaceful West Texas lifestyle.
Step inside to a home filled with character and comfortable living spaces across two levels. The property is being offered AS-IS and includes the furnishings, making this an excellent opportunity for buyers looking for a furnished home, weekend getaway, investment property, or country retreat.
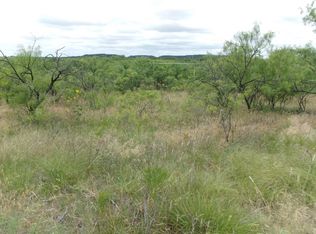
Outside is where this property really shines. With 3.24 acres, there is room to spread out, enjoy the outdoors, watch the Texas sunsets, and take advantage of the privacy and space that country living provides. Whether you envision relaxing evenings under the wide-open sky, creating an outdoor entertaining area, gardening, or simply enjoying a little extra elbow room, this property offers plenty of possibilities.
Located in the Ovalo area and within Jim Ned ISD, you can enjoy a rural setting while still being within driving distance of Abilene and surrounding Big Country communities.
With acreage, furnishings included, and a location in Jim Ned ISD, this property offers an opportunity that is hard to duplicate. Bring your ideas and make it your own!
Property is being sold AS-IS with furnishings included. Buyer to verify all measurements, acreage, schools, utilities, restrictions, and property information deemed important to buyer.
For sale
$395,000
109 County Road 176, Ovalo, TX 79541
2beds
1,200sqft
Single Family Residence
Built in 1982
3.24 Acres Lot
$210,400 Zestimate®
$329/sqft
$-- HOA
What's special
Two-story homeEnjoy the outdoorsWatch the texas sunsetsRoom to spread out
- 43 days
- 177
- 4
Zillow last checked:
Listing updated:
Listed by:
Brittani Taylor 0838278,
SimpliHOM 855-856-9466
Source: NTREIS,MLS#: 21374032
Facts & features
Interior
Bedrooms & bathrooms
- Bedrooms: 2
- Bathrooms: 3
- Full bathrooms: 2
- 1/2 bathrooms: 1
Primary bedroom
- Level: First
- Dimensions: 12 x 12
Bedroom
- Level: Second
- Dimensions: 10 x 10
Other
- Level: First
- Dimensions: 6 x 8
Other
- Level: Second
- Dimensions: 6 x 8
Half bath
- Level: First
- Dimensions: 4 x 4
Kitchen
- Level: First
- Dimensions: 10 x 10
Living room
- Level: First
- Dimensions: 12 x 12
Appliances
- Included: Dishwasher, Refrigerator
Features
- Loft, Other
- Has basement: No
- Number of fireplaces: 1
- Fireplace features: Living Room
Interior area
- Total interior livable area: 1,200 sqft
Video & virtual tour
Property
Parking
- Parking features: Additional Parking
Accessibility
- Accessibility features: Accessible Approach with Ramp
Features
- Levels: Two
- Stories: 2
- Pool features: None
Lot
- Size: 3.24 Acres
Details
- Parcel number: 74633
Construction
Type & style
- Home type: SingleFamily
- Architectural style: Craftsman,Detached
- Property subtype: Single Family Residence
Condition
- Year built: 1982
Utilities & green energy
- Sewer: Septic Tank
- Water: Community/Coop
- Utilities for property: Electricity Available, Electricity Connected, Propane, Septic Available, Water Available
Community & HOA
Community
- Subdivision: A0221
HOA
- Has HOA: No
Location
- Region: Ovalo
Financial & listing details
- Price per square foot: $329/sqft
- Tax assessed value: $153,773
- Annual tax amount: $212
- Date on market: 8/31/2026
- Cumulative days on market: 45 days
- Road surface type: Gravel
Estimated market value
$210,400
$175,000 - $248,000
Not available
Price history
| Date | Event | Price |
|---|---|---|
| 8/31/2026 | Listed for sale | $395,000$329/sqft |
Source: NTREIS #21374032 Report a problem | ||
Public tax history
| Year | Property taxes | Tax assessment |
|---|---|---|
| 2025 | $212 | $127,279 +10% |
| 2024 | $212 | $115,708 +10% |
| 2023 | $212 -49.1% | $105,189 +10% |
| 2022 | $415 | $95,626 +10% |
| 2021 | -- | $86,933 +10% |
| 2020 | $415 | $79,030 +10% |
| 2019 | $415 | $71,845 +4.2% |
| 2018 | $415 | $68,976 +5.2% |
| 2017 | $415 | $65,578 -0.8% |
| 2016 | $415 -59.8% | $66,109 +1.5% |
| 2015 | $1,032 | $65,140 +2.9% |
| 2014 | $1,032 | $63,308 -1.1% |
| 2013 | -- | $63,987 -0.8% |
| 2012 | -- | $64,500 -2% |
| 2011 | -- | $65,838 -0.3% |
| 2010 | -- | $66,050 -10.7% |
| 2009 | -- | $74,001 -0.9% |
| 2008 | -- | $74,637 +10% |
| 2007 | -- | $67,821 +10.1% |
| 2006 | -- | $61,588 +1.8% |
| 2005 | -- | $60,483 +4.8% |
| 2004 | -- | $57,695 +1.8% |
| 2003 | -- | $56,689 |
Find assessor info on the county website
Monthly payment
Est. payment
Payment breakdown
Explore the cost of this home by adjusting the details. Changes won't be saved.Climate risks
Neighborhood: 79541
Nearby schools
Schools provided by the listing agent
- Elementary: Lawn
- Middle: Jim Ned
- High: Jim Ned
- District: Jim Ned Cons ISD
Source: NTREIS. This data may not be complete. We recommend contacting the local school district to confirm school assignments for this home.

Similar homes
- $249,0003 bd2 ba1.6k sqft174 County Road 182, Ovalo, TX 79541For Sale
 MLS ID #11869124, Monnie Davis, BLAIR REALTY. My State MLS
 - $395,0003 bd2 ba1.3k sqft202 County Road 312, Winters, TX 79567For Sale
 MLS ID #21289900, Hunter Davis. NTREIS
 - $300,0003 bd2 ba1.4k sqft302 Sayles Ave, Tuscola, TX 79562For Sale
 MLS ID #21392721, Terri Roewe. NTREIS
 - $335,0003 bd2 ba1.5k sqft1002 County Road 209, Wingate, TX 79566For Sale
 MLS ID #21321662, Robbie Johnson. NTREIS
