STUNNING MODERN FARMHOUSE – NEW CONSTRUCTION!
Welcome to this beautifully designed Modern Farmhouse, where timeless charm meets modern elegance. The builder’s exceptional attention to detail is evident throughout, from the modern front door and upgraded lighting to the custom cabinetry, designer accent walls, stained wood beams, and carefully selected finishes.
The open-concept living area is filled with natural light and features water-resistant laminate flooring, a decorative fireplace, and stylish custom details. The stunning kitchen offers custom cabinets, upgraded appliances, quartz countertops, and a beautiful waterfall-edge quartz island, perfect for entertaining.
The bathrooms feature designer tile flooring and beautifully tiled showers, creating a clean and luxurious feel. Additional upgrades include a tankless water heater, foam insulation, 30-year shingle roof, ceiling fans, fully sodded yard, stained cedar privacy fence, covered patio, and epoxy flooring in the garage.
Enjoy the added privacy of no neighbors directly behind the property and no HOA, giving you more freedom and flexibility as a homeowner. Conveniently located in an established neighborhood close to shopping, dining, parks, schools, and major roadways.
A beautiful new home with exceptional upgrades, thoughtful design, privacy, and the added benefit of no HOA. Don’t miss the opportunity to make this one yours!
For sale
Price cut: $10K (9/24)
$339,900
3057 Brandywine St, Denton, TX 76209
3beds
1,450sqft
Single Family Residence
Built in 2026
6,708 Square Feet Lot
$339,100 Zestimate®
$234/sqft
$-- HOA
What's special
Decorative fireplaceFilled with natural lightCeiling fansWater-resistant laminate flooringDesigner tile flooringQuartz countertopsBeautiful waterfall-edge quartz island
- 47 days
- 77
- 3
Zillow last checked:
Listing updated:
Listed by:
Dolores Reyes 0532856 (940)484-9411,
Keller Williams Realty 940-484-9411,
Essau Reyes 0718921 940-595-8705,
Keller Williams Realty
Source: NTREIS,MLS#: 21373809
Facts & features
Interior
Bedrooms & bathrooms
- Bedrooms: 3
- Bathrooms: 2
- Full bathrooms: 2
Primary bedroom
- Level: First
- Dimensions: 14 x 17
Bedroom
- Level: First
- Dimensions: 10 x 12
Bedroom
- Level: First
- Dimensions: 9 x 11
Dining room
- Level: First
- Dimensions: 12 x 10
Kitchen
- Level: First
- Dimensions: 12 x 13
Laundry
- Level: First
- Dimensions: 10 x 6
Living room
- Level: First
- Dimensions: 14 x 19
Heating
- Electric
Cooling
- Central Air, Electric
Appliances
- Included: Dishwasher, Electric Range, Tankless Water Heater
Features
- Decorative/Designer Lighting Fixtures
- Flooring: Carpet, Ceramic Tile, Laminate
- Has basement: No
- Number of fireplaces: 1
- Fireplace features: Decorative, Electric, Family Room
Interior area
- Total interior livable area: 1,450 sqft
Video & virtual tour
Property
Parking
- Total spaces: 2
- Parking features: Covered, Driveway
- Attached garage spaces: 2
Features
- Levels: One
- Stories: 1
- Patio & porch: Covered
- Pool features: None
- Fencing: Wood
Lot
- Size: 6,708 Square Feet
- Dimensions: 60 x 111
- Features: Interior Lot
Details
- Parcel number: R104819
Construction
Type & style
- Home type: SingleFamily
- Architectural style: Farmhouse,Modern,Detached
- Property subtype: Single Family Residence
Materials
- Foundation: Slab
- Roof: Shingle
Condition
- New Construction
- Year built: 2026
Utilities & green energy
- Sewer: Public Sewer
- Water: Public
- Utilities for property: Sewer Available, Water Available
Community & HOA
Community
- Subdivision: Oak Ridge Estates
HOA
- Has HOA: No
Location
- Region: Denton
Financial & listing details
- Price per square foot: $234/sqft
- Tax assessed value: $63,479
- Annual tax amount: $1,262
- Date on market: 9/3/2026
- Cumulative days on market: 50 days
- Listing terms: Cash,Conventional,FHA
Estimated market value
$339,100
$322,000 - $356,000
$2,079/mo
Price history
| Date | Event | Price |
|---|---|---|
| 9/24/2026 | Price change | $339,900-2.9%$234/sqft |
Source: NTREIS #21373809 Report a problem | ||
| 9/3/2026 | Listed for sale | $349,900+599.8%$241/sqft |
Source: NTREIS #21373809 Report a problem | ||
| 9/23/2024 | Sold | -- |
Source: NTREIS #20725116 Report a problem | ||
| 9/14/2024 | Pending sale | $50,000$34/sqft |
Source: NTREIS #20725116 Report a problem | ||
| 9/11/2024 | Listed for sale | $50,000$34/sqft |
Source: NTREIS #20725116 Report a problem | ||
Public tax history
| Year | Property taxes | Tax assessment |
|---|---|---|
| 2025 | $1,262 +3% | $63,479 |
| 2024 | $1,225 +1.1% | $63,479 |
| 2023 | $1,212 -10.1% | $63,479 |
| 2022 | $1,348 +43.6% | $63,479 +46.2% |
| 2021 | $939 -2.8% | $43,433 |
| 2020 | $966 -2.7% | $43,433 |
| 2019 | $993 -4.2% | $43,433 |
| 2018 | $1,036 +39.4% | $43,433 +44.4% |
| 2017 | $743 | $30,069 |
| 2016 | $743 +27% | $30,069 |
| 2015 | $585 | $30,069 |
Find assessor info on the county website
Monthly payment
Est. payment
Payment breakdown
Explore the cost of this home by adjusting the details. Changes won't be saved.Climate risks
Neighborhood: 76209
Nearby schools
Schools provided by the listing agent
- Elementary: Alice Moore Alexander
- Middle: Strickland
- High: Ryan H S
- District: Denton ISD
Source: NTREIS. This data may not be complete. We recommend contacting the local school district to confirm school assignments for this home.

Similar homes
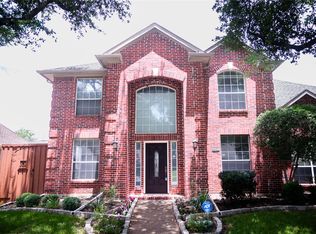
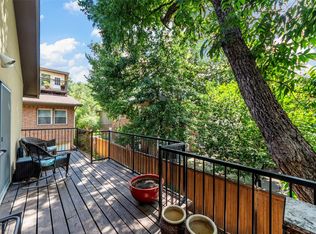
- $340,0004 bd2 ba1.5k sqft2237 Shady Brook Dr, Bedford, TX 76021For Sale
 MLS ID #21329077, Ricardo Ibarra. NTREIS
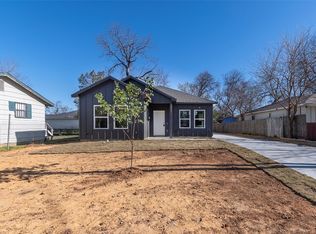
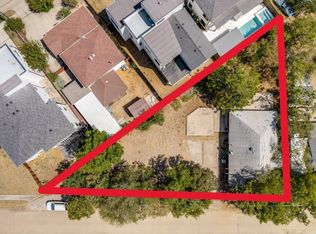
- $250,0003 bd1 ba1.1k sqft3338 Coronet Blvd, Dallas, TX 75212For Sale
 MLS ID #21364185, Erica Zubieta Perez. NTREIS
- $249,9992 bd2 ba1.1k sqft455 Vz County Road 2421, Canton, TX 75103For Sale
 MLS ID #21400015, Lynsey Grissom. NTREIS
- $209,0003 bd2 ba1.2k sqft1800 Ridgeview Plz, Mesquite, TX 75149For Sale
 MLS ID #21321584, Daniel Castillo. NTREIS
