OPEN HOUSE Saturday Oct 17th from 2:00-4:00. HUGE PRICE IMPROVEMENT, plus 2.99% ASSUMABLE LOAN AVAILABLE! Ask for more details. Designed for both relaxation and entertainment, this home promises a lifestyle of ease and enjoyment. Discover the perfect blend of comfort and style in this captivating 3-bedroom, 2-bath residence nestled in the heart of Celina. Step into the spacious open-plan living area, where the charm of a cozy fireplace meets with a dining space, or home office. In addition to the living space, adjacent to the kitchen is a comfortable area for casual dining. This welcoming layout is perfect for gatherings and everyday living, offering the ideal backdrop for creating cherished memories. The home features three bedrooms, each bathed in natural light and equipped with walk-in closets, providing ample storage. The primary suite is a true retreat, separate from other bedrooms. Together with it's ensuite bath boasting dual vanities, a luxurious garden tub, and a separate shower gives it a spa-like feel. The home's exterior showcases a classic brick facade, enhancing its curb appeal. Positioned on an interior lot, the property offers plenty of room to accommodate a potential pool or an expanded outdoor living area—just imagine the possibilities for outdoor fun and relaxation! Located in a vibrant community, this home offers a harmonious balance of convenience and seclusion, making it an ideal choice for those seeking a serene suburban atmosphere without sacrificing proximity to essential amenities. It is close to the elementary school and a short distance to the Historic Downtown Celina. Don't miss your chance to experience this beautiful slice of Celina life. NO HOA, MOVE IN IMMEDIATELY, ENVISION THE TRANSFORMATION IN THE BACKYARD, AND MAKE IT YOUR OWN! Your perfect home awaits!
For sale
Price cut: $14.1K (10/16)
$349,900
950 W Ash St, Celina, TX 75009
3beds
1,823sqft
Single Family Residence
Built in 2005
10,149 Square Feet Lot
$343,300 Zestimate®
$192/sqft
$-- HOA
What's special
Cozy fireplaceLuxurious garden tub
- 33 days
- 261
- 22
Likely to sell faster than
Zillow last checked:
Listing updated:
Listed by:
Janet Martin 0733925 972-358-8590,
Coldwell Banker Apex, REALTORS 972-208-8797,
Claudia Kelley 0356635 214-762-6769,
Coldwell Banker Apex, REALTORS
Source: NTREIS,MLS#: 21381543
Facts & features
Interior
Bedrooms & bathrooms
- Bedrooms: 3
- Bathrooms: 2
- Full bathrooms: 2
Primary bedroom
- Features: Dual Sinks, En Suite Bathroom, Garden Tub/Roman Tub, Separate Shower, Walk-In Closet(s)
- Level: First
- Dimensions: 15 x 13
Bedroom
- Features: Walk-In Closet(s)
- Level: First
- Dimensions: 13 x 11
Bedroom
- Features: Walk-In Closet(s)
- Level: First
- Dimensions: 9 x 11
Primary bathroom
- Features: Built-in Features, Dual Sinks, En Suite Bathroom, Garden Tub/Roman Tub, Solid Surface Counters, Separate Shower
- Level: First
- Dimensions: 13 x 9
Breakfast room nook
- Level: First
- Dimensions: 12 x 8
Dining room
- Level: First
- Dimensions: 13 x 11
Other
- Features: Linen Closet, Solid Surface Counters
- Level: First
- Dimensions: 8 x 8
Kitchen
- Features: Built-in Features, Eat-in Kitchen, Pantry, Solid Surface Counters
- Level: First
- Dimensions: 12 x 11
Living room
- Level: First
- Dimensions: 20 x 15
Utility room
- Features: Built-in Features
- Level: First
- Dimensions: 8 x 6
Heating
- Central, Electric, Fireplace(s)
Cooling
- Central Air, Ceiling Fan(s)
Appliances
- Included: Dishwasher, Electric Cooktop, Electric Oven, Electric Water Heater, Disposal, Microwave
- Laundry: Washer Hookup, Electric Dryer Hookup, Laundry in Utility Room
Features
- Double Vanity, Eat-in Kitchen, High Speed Internet, Pantry, Walk-In Closet(s)
- Flooring: Luxury Vinyl Plank, Tile
- Has basement: No
- Number of fireplaces: 1
- Fireplace features: Glass Doors, Living Room, Wood Burning
Interior area
- Total interior livable area: 1,823 sqft
Video & virtual tour
Property
Parking
- Total spaces: 2
- Parking features: Concrete, Direct Access, Door-Single, Driveway, Garage Faces Front, Garage, Garage Door Opener
- Attached garage spaces: 2
Features
- Levels: One
- Stories: 1
- Exterior features: Rain Gutters
- Pool features: None
- Fencing: Back Yard,Wood
Lot
- Size: 10,149 Square Feet
- Features: Back Yard, Interior Lot, Lawn, Landscaped, Sprinkler System, Few Trees
Details
- Additional structures: Shed(s), Storage, Workshop
- Parcel number: R514000E01201
Construction
Type & style
- Home type: SingleFamily
- Architectural style: Traditional,Detached
- Property subtype: Single Family Residence
Materials
- Brick
- Foundation: Slab
- Roof: Composition,Shingle
Condition
- Resale
- Year built: 2005
Utilities & green energy
- Sewer: Public Sewer
- Water: Public
- Utilities for property: Cable Available, Sewer Available, Water Available
Community & HOA
Community
- Features: Curbs, Sidewalks
- Security: Security System, Carbon Monoxide Detector(s), Fire Alarm, Smoke Detector(s)
- Subdivision: Tolleson Estates Ph Two
HOA
- Has HOA: No
Location
- Region: Celina
Financial & listing details
- Price per square foot: $192/sqft
- Tax assessed value: $407,000
- Annual tax amount: $7,754
- Date on market: 9/15/2026
- Cumulative days on market: 198 days
- Listing terms: Cash,Conventional,FHA,VA Loan
Estimated market value
$343,300
$326,000 - $360,000
$2,346/mo
Price history
| Date | Event | Price |
|---|---|---|
| 10/16/2026 | Price change | $349,900-3.9%$192/sqft |
Source: NTREIS #21381543 Report a problem | ||
| 10/2/2026 | Price change | $364,000-1.4%$200/sqft |
Source: NTREIS #21381543 Report a problem | ||
| 9/15/2026 | Listed for sale | $369,000-2.9%$202/sqft |
Source: NTREIS #21381543 Report a problem | ||
| 8/28/2026 | Listing removed | $379,950$208/sqft |
Source: NTREIS #21210968 Report a problem | ||
| 7/31/2026 | Price change | $379,950-0.5%$208/sqft |
Source: NTREIS #21210968 Report a problem | ||
| 7/14/2026 | Price change | $381,950-0.5%$210/sqft |
Source: NTREIS #21210968 Report a problem | ||
| 6/29/2026 | Price change | $383,950-0.5%$211/sqft |
Source: NTREIS #21210968 Report a problem | ||
| 6/17/2026 | Price change | $385,950-0.5%$212/sqft |
Source: NTREIS #21210968 Report a problem | ||
| 6/8/2026 | Price change | $387,950-0.5%$213/sqft |
Source: NTREIS #21210968 Report a problem | ||
| 5/27/2026 | Price change | $389,950-0.5%$214/sqft |
Source: NTREIS #21210968 Report a problem | ||
| 5/13/2026 | Price change | $391,950-0.5%$215/sqft |
Source: NTREIS #21210968 Report a problem | ||
| 4/30/2026 | Price change | $393,950-0.5%$216/sqft |
Source: NTREIS #21210968 Report a problem | ||
| 4/16/2026 | Price change | $395,950-0.9%$217/sqft |
Source: NTREIS #21210968 Report a problem | ||
| 3/31/2026 | Price change | $399,500-3.2%$219/sqft |
Source: NTREIS #21210968 Report a problem | ||
| 3/17/2026 | Listed for sale | $412,500$226/sqft |
Source: NTREIS #21210968 Report a problem | ||
Public tax history
| Year | Property taxes | Tax assessment |
|---|---|---|
| 2026 | -- | $407,000 +5.8% |
| 2025 | $7,754 -5.6% | $384,624 -3.3% |
| 2024 | $8,211 +3.5% | $397,729 +4.3% |
| 2023 | $7,936 +6.5% | $381,378 +11% |
| 2022 | $7,449 +33% | $343,481 +34% |
| 2021 | $5,601 | $256,394 |
Find assessor info on the county website
Monthly payment
Est. payment
Payment breakdown
Explore the cost of this home by adjusting the details. Changes won't be saved.Climate risks
Neighborhood: 75009
Nearby schools
Schools provided by the listing agent
- Elementary: Marcy Lykins
- Middle: Jerry & Linda Moore
- High: Celina
- District: Celina ISD
Source: NTREIS. This data may not be complete. We recommend contacting the local school district to confirm school assignments for this home.


Similar homes
- $349,0004 bd2 ba1.9k sqft2820 Saddlebred Trl, Celina, TX 75009For Sale
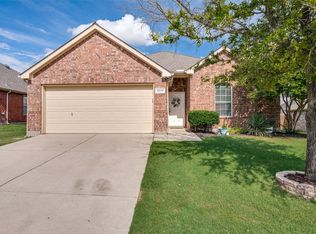 MLS ID #21403560, Cindy Kennedy. NTREIS
 - $--3 bd3 ba2.6k sqft3124 Greenbriar Dr, Celina, TX 75009Auction
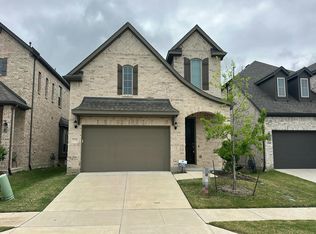 Auction.com 2
 - $370,0003 bd2 ba1.6k sqft1429 Green Valley Way, Celina, TX 75009For Sale
 MLS ID #21384660, Jo Di Donato. NTREIS
 - $385,0004 bd3 ba2.1k sqft433 Andalusian Trl, Celina, TX 75009For Sale
 MLS ID #21304259, TexasTiff Gilbaugh. NTREIS
