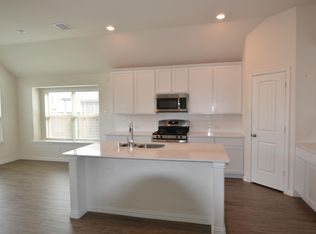
Situated on a desirable corner lot with an oversized backyard, this 4-bedroom, 2-bath home offers plenty of space both inside and out. The open-concept floor plan is designed for easy everyday living and entertaining, with a spacious kitchen overlooking the large living area. The kitchen features a generous center island, granite countertops, ample cabinetry and plenty of workspace for cooking and gathering. Luxury vinyl plank flooring flows through the main living areas for a clean, cohesive look. The private primary suite includes an ensuite bath with dual vanities, while three additional bedrooms provide flexibility for family, guests, a home office or hobby space. Step outside to a large backyard with room to play, entertain, garden or create your own outdoor retreat. With its functional single-story layout, open living spaces and hard-to-find oversized corner lot, this home offers space, comfort and versatility inside and out.
For sale
$360,000
2000 Angus Dr, Little Elm, TX 75068
4beds
2,011sqft
Single Family Residence
Built in 2020
0.26 Acres Lot
$355,300 Zestimate®
$179/sqft
$52/mo HOA
What's special
Oversized backyardOpen living spacesOpen-concept floor planHard-to-find oversized corner lotLuxury vinyl plank flooringGranite countertopsSpacious kitchen
- 33 days
- 357
- 63
Zillow last checked:
Listing updated:
Listed by:
Kirstan Thomas 0770388 972-716-3865,
Funk Realty Group, LLC 972-716-3865,
Stephanie Funk 0668392 214-325-4684,
Funk Realty Group, LLC
Source: NTREIS,MLS#: 21383183
Facts & features
Interior
Bedrooms & bathrooms
- Bedrooms: 4
- Bathrooms: 2
- Full bathrooms: 2
Primary bedroom
- Features: Ceiling Fan(s), Dual Sinks, Linen Closet, Separate Shower, Walk-In Closet(s)
- Level: First
- Dimensions: 14 x 14
Bedroom
- Features: Ceiling Fan(s)
- Level: First
- Dimensions: 13 x 11
Bedroom
- Features: Ceiling Fan(s)
- Level: First
- Dimensions: 14 x 10
Bedroom
- Features: Ceiling Fan(s)
- Level: First
- Dimensions: 12 x 10
Breakfast room nook
- Level: First
- Dimensions: 7 x 10
Dining room
- Level: First
- Dimensions: 14 x 11
Kitchen
- Features: Granite Counters, Kitchen Island, Pantry
- Level: First
- Dimensions: 13 x 13
Laundry
- Level: First
- Dimensions: 14 x 7
Living room
- Level: First
- Dimensions: 16 x 16
Heating
- Central
Cooling
- Attic Fan, Ceiling Fan(s)
Appliances
- Included: Dishwasher, Gas Cooktop, Disposal, Microwave
- Laundry: Laundry in Utility Room
Features
- Decorative/Designer Lighting Fixtures, Double Vanity, Eat-in Kitchen, Granite Counters, Kitchen Island, Open Floorplan, Pantry, Cable TV, Walk-In Closet(s)
- Flooring: Carpet, Ceramic Tile, Luxury Vinyl Plank
- Windows: Window Coverings
- Has basement: No
- Has fireplace: No
Interior area
- Total interior livable area: 2,011 sqft
Video & virtual tour
Property
Parking
- Total spaces: 2
- Parking features: Door-Single, Garage Faces Front, Garage
- Attached garage spaces: 2
Features
- Levels: One
- Stories: 1
- Patio & porch: Covered
- Pool features: None, Community
- Fencing: Back Yard,Full,Privacy,Wood
Lot
- Size: 0.26 Acres
- Features: Back Yard, Lawn, Landscaped, Few Trees
Details
- Parcel number: R727750
Construction
Type & style
- Home type: SingleFamily
- Architectural style: Traditional,Detached
- Property subtype: Single Family Residence
Materials
- Brick
- Foundation: Slab
- Roof: Composition
Condition
- Resale
- Year built: 2020
Utilities & green energy
- Utilities for property: Electricity Connected, Natural Gas Available, Separate Meters, Cable Available
Community & HOA
Community
- Features: Playground, Park, Pool, Sidewalks, Trails/Paths
- Security: Security System, Fire Alarm, Smoke Detector(s)
- Subdivision: Northlake Estates Ph
HOA
- Has HOA: Yes
- Services included: All Facilities, Association Management
- HOA fee: $625 annually
- HOA name: Northlake Estates Homeowners Assoc., Inc
- HOA phone: 972-428-2030
Location
- Region: Little Elm
Financial & listing details
- Price per square foot: $179/sqft
- Tax assessed value: $388,000
- Annual tax amount: $8,317
- Date on market: 9/10/2026
- Cumulative days on market: 33 days
- Listing terms: Cash,Conventional,FHA
Estimated market value
$355,300
$338,000 - $373,000
$2,492/mo
Price history
| Date | Event | Price |
|---|---|---|
| 9/10/2026 | Listed for sale | $360,000$179/sqft |
Source: NTREIS #21383183 Report a problem | ||
Public tax history
| Year | Property taxes | Tax assessment |
|---|---|---|
| 2025 | $6,593 -6.9% | $388,000 +2.6% |
| 2024 | $7,084 +9.2% | $378,004 +10% |
| 2023 | $6,485 -12.6% | $343,640 +10% |
| 2022 | $7,423 +6.1% | $312,400 +10% |
| 2021 | $6,996 +475.4% | $284,000 +518.7% |
| 2020 | $1,216 +50.2% | $45,905 |
| 2019 | $810 -5% | $45,905 +0.5% |
| 2018 | $852 | $45,684 |
Find assessor info on the county website
Monthly payment
Est. payment
Payment breakdown
Explore the cost of this home by adjusting the details. Changes won't be saved.Climate risks
Neighborhood: Paloma Creek
Nearby schools
Schools provided by the listing agent
- Elementary: Oak Point
- Middle: Jerry Walker
- High: Little Elm
- District: Little Elm ISD
Source: NTREIS. This data may not be complete. We recommend contacting the local school district to confirm school assignments for this home.
Similar homes
- $370,0004 bd2 ba2k sqft1613 Roadrunner Dr, Little Elm, TX 75068For Sale
 MLS ID #21328740, Cindy Kindsvater. NTREIS
 - $410,0004 bd3 ba2.8k sqft2261 Barx Dr, Little Elm, TX 75068For Sale
 MLS ID #21383673, Melissa Carrier. NTREIS
 - $340,0003 bd2 ba1.6k sqft3204 Brazos Dr, Little Elm, TX 75068For Sale
 MLS ID #21374416, Julie Gonzalez. NTREIS
 - $394,5004 bd2 ba2k sqft3021 Riddler Way, Little Elm, TX 75068For Sale
 MLS ID #21271329, Mustafa Abdulla. NTREIS
