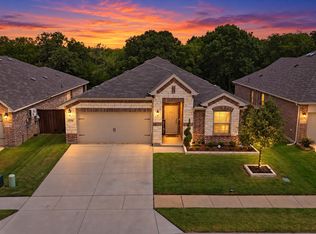
Better than new! Impeccably maintained and thoughtfully upgraded, this 4-bedroom, 2-bathroom home offers the designer finishes and premium features today's buyers are looking for. Raised flower beds enhance the home's curb appeal, while the premium greenbelt lot provides peaceful nature views and privacy.
Inside, the open-concept floor plan showcases durable grey luxury vinyl plank flooring throughout. The spacious kitchen features stainless steel appliances, quartz countertops, a classic white subway tile backsplash, and upgraded crowned cabinetry. A large peninsula with bar seating creates the perfect gathering space for everyday living and entertaining.
The timeless black-and-white design palette is elevated with premium designer finishes, including a custom feature wall in the living room. Sleek black hardware, coordinating faucets, and stylish black light fixtures complement the recessed lighting, creating a modern yet inviting aesthetic throughout the home.
The private primary suite offers dual vanities and a spacious walk-in closet. Step outside to enjoy the extended covered patio, complete with a dedicated space for a hot tub, pet-friendly synthetic turf, and tranquil greenbelt views.
Located just steps from the community pool, playground, and scenic walking trails, this home also includes the remaining transferable builder structural warranty. As an added bonus, qualified buyers may have the opportunity to assume the existing 3.99% mortgage, potentially offering significant savings compared to current market interest rates.
For sale
$399,000
3504 Maroon Creek Rd, Aubrey, TX 76227
4beds
2,010sqft
Single Family Residence
Built in 2022
6,141 Square Feet Lot
$389,700 Zestimate®
$199/sqft
$74/mo HOA
What's special
Stylish black light fixturesSleek black hardwareOpen-concept floor planExtended covered patioRecessed lightingStainless steel appliancesQuartz countertops
- 31 days
- 113
- 5
Zillow last checked:
Listing updated:
Listed by:
Brady Bridges 0573337 817-484-4345,
Reside Real Estate LLC 817-484-4345,
Shane Feeney 0830543 401-954-0797,
Reside Real Estate LLC
Source: NTREIS,MLS#: 21338333
Facts & features
Interior
Bedrooms & bathrooms
- Bedrooms: 4
- Bathrooms: 2
- Full bathrooms: 2
Primary bedroom
- Features: Ceiling Fan(s), En Suite Bathroom
- Level: First
- Dimensions: 14 x 14
Bedroom
- Level: First
- Dimensions: 11 x 10
Bedroom
- Level: First
- Dimensions: 13 x 10
Bedroom
- Level: First
- Dimensions: 14 x 10
Primary bathroom
- Features: Dual Sinks, En Suite Bathroom
- Level: First
- Dimensions: 12 x 8
Breakfast room nook
- Level: First
- Dimensions: 7 x 10
Dining room
- Level: First
- Dimensions: 14 x 11
Other
- Level: First
- Dimensions: 8 x 5
Kitchen
- Features: Breakfast Bar, Built-in Features, Kitchen Island, Stone Counters
- Level: First
- Dimensions: 11 x 13
Living room
- Features: Ceiling Fan(s)
- Level: First
- Dimensions: 17 x 16
Utility room
- Features: Built-in Features
- Level: First
- Dimensions: 4 x 7
Heating
- Central, Electric
Cooling
- Central Air, Ceiling Fan(s), Electric
Appliances
- Included: Dishwasher, Electric Range, Microwave
- Laundry: Laundry in Utility Room
Features
- Chandelier, Decorative/Designer Lighting Fixtures, Double Vanity, Eat-in Kitchen, Kitchen Island, Open Floorplan, Cable TV
- Has basement: No
- Has fireplace: No
Interior area
- Total interior livable area: 2,010 sqft
Video & virtual tour
Property
Parking
- Total spaces: 2
- Parking features: Door-Single, Driveway, Garage Faces Front, Garage, Garage Door Opener
- Attached garage spaces: 2
Features
- Levels: One
- Stories: 1
- Patio & porch: Covered
- Pool features: None, Community
- Fencing: Wood,Wrought Iron
Lot
- Size: 6,141 Square Feet
- Features: Greenbelt, Interior Lot, Landscaped, Sprinkler System
Details
- Parcel number: R985001
Construction
Type & style
- Home type: SingleFamily
- Architectural style: Traditional,Detached
- Property subtype: Single Family Residence
Materials
- Brick
- Foundation: Slab
- Roof: Composition
Condition
- Year built: 2022
Utilities & green energy
- Utilities for property: Electricity Connected, Municipal Utilities, Sewer Available, Water Available, Cable Available
Community & HOA
Community
- Features: Playground, Pool, Sidewalks, Trails/Paths, Curbs
- Subdivision: Aspen Meadows
HOA
- Has HOA: Yes
- Services included: All Facilities, Association Management, Maintenance Grounds
- HOA fee: $885 annually
- HOA name: Aspen Meadows Homeowners Association
- HOA phone: 214-871-9700
Location
- Region: Aubrey
Financial & listing details
- Price per square foot: $199/sqft
- Tax assessed value: $378,682
- Annual tax amount: $7,684
- Date on market: 8/14/2026
- Cumulative days on market: 32 days
- Listing terms: Cash,Conventional,FHA,VA Loan
- Exclusions: Hot tub & electric fireplace
Estimated market value
$389,700
$370,000 - $409,000
$2,435/mo
Price history
| Date | Event | Price |
|---|---|---|
| 8/14/2026 | Listed for sale | $399,000-8.3%$199/sqft |
Source: NTREIS #21338333 Report a problem | ||
| 4/2/2025 | Listing removed | $435,000$216/sqft |
Source: NTREIS #20809251 Report a problem | ||
| 2/3/2025 | Listed for sale | $435,000+7.1%$216/sqft |
Source: NTREIS #20809251 Report a problem | ||
| 6/10/2022 | Listing removed | -- |
Source:  Lennar Homes Report a problem Lennar Homes Report a problem | ||
| 5/24/2022 | Price change | $405,999+0.2%$202/sqft |
Source: Lennar Homes Report a problem | ||
| 5/23/2022 | Listed for sale | $404,999$201/sqft |
Source: Lennar Homes Report a problem | ||
Public tax history
| Year | Property taxes | Tax assessment |
|---|---|---|
| 2025 | $5,960 +2.5% | $324,094 +10% |
| 2024 | $5,816 -21.4% | $294,631 -24.1% |
| 2023 | $7,398 +549.8% | $388,035 +799.9% |
| 2022 | $1,139 | $43,120 |
Find assessor info on the county website
Monthly payment
Est. payment
Payment breakdown
Explore the cost of this home by adjusting the details. Changes won't be saved.Climate risks
Neighborhood: 76227
Nearby schools
Schools provided by the listing agent
- Elementary: James A Monaco
- Middle: Aubrey
- High: Aubrey
- District: Aubrey ISD
Source: NTREIS. This data may not be complete. We recommend contacting the local school district to confirm school assignments for this home.
Similar homes
- $--5 bd4 ba2.8k sqft4008 Prickly Pear Ave, Aubrey, TX 76227Auction
 Auction.com 2
 - $360,0004 bd2 ba1.9k sqft3728 Maroon Crk, Aubrey, TX 76227For Sale
 MLS ID #21357041, Judi Wright. NTREIS
 - $370,0004 bd2 ba1.8k sqft3512 Maroon Creek Rd, Aubrey, TX 76227For Sale
 MLS ID #21262377, Nikki Hill. NTREIS
 - $389,9004 bd3 ba2.5k sqft10916 Glover Ln, Aubrey, TX 76227For Sale
 MLS ID #21273844, Itzel McGregor. NTREIS
