Better than new and loaded with more than $30K in upgrades, this beautifully maintained 2024-built home offers modern design, thoughtful functionality, and exceptional value in the desirable Providence Village community. From the moment you enter, wood-look tile flooring leads into a bright, spacious open-concept floor plan where the kitchen, dining, and living areas come together effortlessly. An abundance of rear windows fills the main living space with natural light and creates an inviting atmosphere. The beautifully appointed kitchen features GE stainless steel appliances, a gas cooktop, granite countertops, oversized island, and generous walk-in pantry, making it equally suited for everyday meals and entertaining. The adjacent dining area is enhanced by a custom bead board accent wall that adds a distinctive designer touch. Privately positioned at the rear of the home, the spacious primary suite offers a relaxing retreat with an ensuite bath featuring dual vanities, garden tub, separate shower, and large walk-in closet. The split-bedroom arrangement provides added privacy, while a versatile flex room can easily adapt to your needs as a home office, playroom, media room, or additional living space. Enjoy the many amenities and outdoor opportunities Providence Village has to offer, all while being conveniently located near major highways and popular destinations including The Gates of Prosper, PGA of Frisco, Fortunata Winery, and Lake Lewisville. LOW TAXES, NO MUD, NO PID! This is a SS.
Under contract
$275,000
13141 Yellowstone Way, Providence Village, TX 76227
4beds
2,108sqft
Single Family Residence
Built in 2024
6,316 Square Feet Lot
$273,100 Zestimate®
$130/sqft
$70/mo HOA
What's special
Wood-look tile flooringGranite countertopsRelaxing retreatModern designNatural lightThoughtful functionalityLarge walk-in closet
- 36 days
- 2,106
- 278
Likely to sell faster than
Zillow last checked:
Listing updated:
Listed by:
Denton Aguam 0496115 972-599-7000,
Keller Williams Legacy 972-599-7000,
Jaharri Webb 0812423 817-345-7097,
Keller Williams Legacy
Source: NTREIS,MLS#: 21380936
Facts & features
Interior
Bedrooms & bathrooms
- Bedrooms: 4
- Bathrooms: 2
- Full bathrooms: 2
Primary bedroom
- Features: Ceiling Fan(s), En Suite Bathroom, Walk-In Closet(s)
- Level: First
- Dimensions: 16 x 12
Bedroom
- Features: Split Bedrooms
- Level: First
- Dimensions: 13 x 11
Bedroom
- Level: First
- Dimensions: 13 x 10
Bedroom
- Level: First
- Dimensions: 13 x 11
Primary bathroom
- Features: Built-in Features, Dual Sinks, En Suite Bathroom, Garden Tub/Roman Tub, Separate Shower
- Level: First
- Dimensions: 13 x 9
Dining room
- Level: First
- Dimensions: 12 x 8
Other
- Features: Built-in Features
- Level: First
- Dimensions: 10 x 5
Kitchen
- Features: Breakfast Bar, Built-in Features, Granite Counters, Kitchen Island, Walk-In Pantry
- Level: First
- Dimensions: 14 x 10
Living room
- Features: Ceiling Fan(s)
- Level: First
- Dimensions: 23 x 14
Office
- Level: First
- Dimensions: 14 x 10
Storage room
- Level: First
- Dimensions: 10 x 6
Utility room
- Level: First
- Dimensions: 7 x 6
Heating
- Central, Natural Gas
Cooling
- Central Air, Ceiling Fan(s), Electric
Appliances
- Included: Dishwasher, Electric Oven, Gas Cooktop, Disposal, Microwave, Tankless Water Heater, Vented Exhaust Fan, Water Purifier
Features
- Decorative/Designer Lighting Fixtures, Double Vanity, Granite Counters, High Speed Internet, Kitchen Island, Open Floorplan, Pantry, Cable TV, Walk-In Closet(s), Wired for Sound
- Flooring: Carpet, Ceramic Tile
- Has basement: No
- Has fireplace: No
Interior area
- Total interior livable area: 2,108 sqft
Video & virtual tour
Property
Parking
- Total spaces: 2
- Parking features: Door-Single, Driveway, Garage Faces Front, Garage, Garage Door Opener
- Attached garage spaces: 2
Features
- Levels: One
- Stories: 1
- Patio & porch: Covered
- Exterior features: Rain Gutters
- Pool features: None, Community
- Fencing: Back Yard,Wood
Lot
- Size: 6,316 Square Feet
- Features: Interior Lot, Landscaped, Subdivision, Sprinkler System, Few Trees
Details
- Parcel number: R1021683
Construction
Type & style
- Home type: SingleFamily
- Architectural style: Traditional,Detached
- Property subtype: Single Family Residence
Materials
- Brick
- Foundation: Slab
- Roof: Composition
Condition
- Resale
- Year built: 2024
Utilities & green energy
- Sewer: Public Sewer
- Water: Public
- Utilities for property: Sewer Available, Underground Utilities, Water Available, Cable Available
Community & HOA
Community
- Features: Playground, Pool, Trails/Paths, Community Mailbox, Curbs, Sidewalks
- Security: Carbon Monoxide Detector(s), Smoke Detector(s)
- Subdivision: Woodstone Ph 2
HOA
- Has HOA: Yes
- Services included: All Facilities, Association Management, Maintenance Grounds
- HOA fee: $840 annually
- HOA name: Neighborhood Management
- HOA phone: 972-359-1548
Location
- Region: Providence Village
Financial & listing details
- Price per square foot: $130/sqft
- Tax assessed value: $408,779
- Annual tax amount: $7,708
- Date on market: 9/10/2026
- Cumulative days on market: 37 days
- Listing terms: Cash,Conventional,FHA,Other,VA Loan
Estimated market value
$273,100
$259,000 - $287,000
$2,520/mo
Price history
| Date | Event | Price |
|---|---|---|
| 9/28/2026 | Contingent | $275,000$130/sqft |
Source: NTREIS #21380936 Report a problem | ||
| 9/10/2026 | Listed for sale | $275,000-28%$130/sqft |
Source: NTREIS #21380936 Report a problem | ||
| 6/11/2026 | Listing removed | $382,000$181/sqft |
Source: eXp Realty #21129795 Report a problem | ||
| 12/12/2025 | Listed for sale | $382,000+0.5%$181/sqft |
Source: NTREIS #21129795 Report a problem | ||
| 9/4/2025 | Listing removed | $379,990$180/sqft |
Source: NTREIS #21019641 Report a problem | ||
| 8/1/2025 | Price change | $379,990-2.5%$180/sqft |
Source: NTREIS #21019641 Report a problem | ||
| 7/21/2025 | Price change | $389,900-1.3%$185/sqft |
Source: NTREIS #20949633 Report a problem | ||
| 7/7/2025 | Price change | $394,900-1.3%$187/sqft |
Source: NTREIS #20949633 Report a problem | ||
| 6/19/2025 | Listed for sale | $399,900$190/sqft |
Source: NTREIS #20949633 Report a problem | ||
Public tax history
| Year | Property taxes | Tax assessment |
|---|---|---|
| 2025 | $7,708 +715.4% | $408,779 +731.3% |
| 2024 | $945 | $49,172 |
Find assessor info on the county website
Monthly payment
Est. payment
Payment breakdown
Explore the cost of this home by adjusting the details. Changes won't be saved.Climate risks
Neighborhood: Providence Village
Nearby schools
Schools provided by the listing agent
- Elementary: Jackie Fuller
- Middle: Aubrey
- High: Aubrey
- District: Aubrey ISD
Source: NTREIS. This data may not be complete. We recommend contacting the local school district to confirm school assignments for this home.
- $--5 bd4 ba3.5k sqft13137 Yellowstone Way, Providence Village, TX 76227Sold
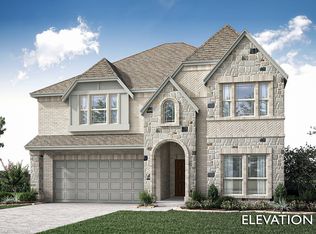
- $295,400-- bd2 ba1.5k sqft13145 Yellowstone Way, Providence Village, TX 76227Off Market
- $81,9536,316 sqft13149 Yellowstone Way, Providence Village, TX 76227Off Market
- $--3 bd3 ba2.3k sqft13133 Yellowstone Way, Providence Village, TX 76227Sold
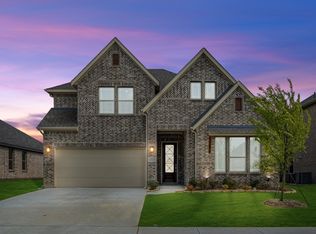
Similar homes
- $299,9003 bd2 ba1.6k sqft11233 Gold Pan Trl, Aubrey, TX 76227For Sale
 MLS ID #21399563, Ashley McCulloch. NTREIS
 - $300,0003 bd2 ba1.6k sqft1713 Gold Mine Trl, Aubrey, TX 76227For Sale
 MLS ID #21345262, Bobbi Jo Deniz. NTREIS
 - $349,9003 bd2 ba1.8k sqft2804 Ainsworth Rd, Aubrey, TX 76227For Sale
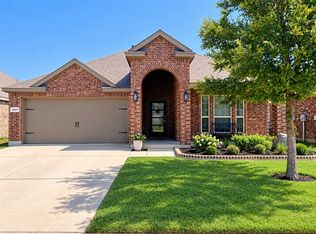 MLS ID #21397804, Juan Dellepiane. NTREIS
 - $285,0003 bd2 ba1.5k sqft2329 Brightstone Dr, Aubrey, TX 76227For Sale
 MLS ID #21386967, Mike Farish. NTREIS
