Come home to a place where everyday living feels comfortable, connected, and easy. Set in the Savannah master-planned community, this immaculate single-story home welcomes you with manicured landscaping and a covered front porch that sets the tone for relaxed living. Inside, natural light fills the spacious open-concept living area, creating an inviting setting for quiet mornings, casual evenings, and time spent together. The kitchen sits at the heart of the home with generous workspace and an elevated peninsula breakfast bar, making it easy to cook while staying connected to the living and dining areas. An arched entryway adds architectural character and leads toward the private spaces of the home. Retreat to the primary suite and unwind in an ensuite bathroom featuring updated cabinetry and countertops, dual sinks, a soaking tub, and a separate shower. Recent improvements bring a fresh feel throughout the home, including a new roof in 2025, fresh interior and exterior paint, and all-new flooring. Outdoors, the fully fenced backyard extends the living space with a covered patio and wooden pergola, creating a comfortable setting for morning coffee, outdoor meals, or evenings outside. Beyond your front door, Savannah offers pools, a water park, clubhouse, fitness center, tennis and basketball courts, fishing lakes, dog parks, playgrounds, and miles of trails. Nearby US-380 provides access toward the Dallas North Tollway, H-E-B, Costco, and the growing selection of shopping and dining along the US-380 corridor. Experience this freshly updated home and the Savannah lifestyle for yourself. Schedule a private showing or inquire for more information.
For sale
$325,000
1409 Ellis Ln, Savannah, TX 76227
3beds
1,456sqft
Single Family Residence
Built in 2018
6,795 Square Feet Lot
$-- Zestimate®
$223/sqft
$97/mo HOA
What's special
All-new flooringCovered patioSoaking tubFully fenced backyardUpdated cabinetry and countertopsCovered front porchManicured landscaping
- 5 days
- 101
- 14
Likely to sell faster than
Zillow last checked:
Listing updated:
Listed by:
Daniel Harker 0435185 469-717-6391,
Keller Williams Realty DPR 972-732-6000,
Fabiana Ogaz 0828912 915-227-0443,
Keller Williams Realty DPR
Source: NTREIS,MLS#: 21400931
Facts & features
Interior
Bedrooms & bathrooms
- Bedrooms: 3
- Bathrooms: 2
- Full bathrooms: 2
Primary bedroom
- Features: Ceiling Fan(s), Dual Sinks, En Suite Bathroom, Garden Tub/Roman Tub, Separate Shower, Walk-In Closet(s)
- Level: First
- Dimensions: 13 x 12
Bedroom
- Features: Ceiling Fan(s), Walk-In Closet(s)
- Level: First
- Dimensions: 13 x 10
Bedroom
- Features: Ceiling Fan(s), Walk-In Closet(s)
- Level: First
- Dimensions: 13 x 10
Dining room
- Level: First
- Dimensions: 12 x 10
Kitchen
- Features: Eat-in Kitchen, Granite Counters, Pantry, Stone Counters
- Level: First
- Dimensions: 16 x 12
Living room
- Level: First
- Dimensions: 18 x 16
Heating
- Central, Electric
Cooling
- Central Air, Ceiling Fan(s), Electric
Appliances
- Included: Gas Cooktop, Gas Range, Microwave
- Laundry: Washer Hookup, Electric Dryer Hookup
Features
- Decorative/Designer Lighting Fixtures, Eat-in Kitchen, Open Floorplan, Cable TV, Walk-In Closet(s)
- Flooring: Carpet, Ceramic Tile, Luxury Vinyl Plank
- Windows: Window Coverings
- Has basement: No
- Has fireplace: No
- Fireplace features: None
Interior area
- Total interior livable area: 1,456 sqft
Video & virtual tour
Property
Parking
- Total spaces: 2
- Parking features: Alley Access
- Attached garage spaces: 2
Features
- Levels: One
- Stories: 1
- Patio & porch: Rear Porch, Covered, Front Porch, Patio
- Pool features: None, Community
- Fencing: Wood
Lot
- Size: 6,795 Square Feet
- Features: Interior Lot, Subdivision, Sprinkler System
Details
- Parcel number: R705072
Construction
Type & style
- Home type: SingleFamily
- Architectural style: Traditional,Detached
- Property subtype: Single Family Residence
- Attached to another structure: Yes
Materials
- Board & Batten Siding, Brick
- Foundation: Slab
- Roof: Composition,Shingle
Condition
- Resale
- Year built: 2018
Utilities & green energy
- Sewer: Public Sewer
- Water: Public
- Utilities for property: Sewer Available, Separate Meters, Water Available, Cable Available
Community & HOA
Community
- Features: Clubhouse, Curbs, Fitness Center, Pool, Sidewalks, Tennis Court(s), Trails/Paths
- Security: Smoke Detector(s)
- Subdivision: Azalea Village At Sa
HOA
- Has HOA: Yes
- Services included: All Facilities, Association Management
- HOA fee: $584 semi-annually
- HOA name: Savannah Community Association
- HOA phone: 480-921-7500
Location
- Region: Savannah
Financial & listing details
- Price per square foot: $223/sqft
- Tax assessed value: $334,177
- Annual tax amount: $7,595
- Date on market: 10/7/2026
- Cumulative days on market: 43 days
- Listing terms: Cash,Conventional,FHA,VA Loan
Estimated market value
Not available
Estimated sales range
Not available
Not available
Price history
| Date | Event | Price |
|---|---|---|
| 10/7/2026 | Listed for sale | $325,000-9.5%$223/sqft |
Source: NTREIS #21400931 Report a problem | ||
| 9/22/2026 | Listing removed | $359,000$247/sqft |
Source: NTREIS #21359864 Report a problem | ||
| 8/14/2026 | Listed for sale | $359,000+8.8%$247/sqft |
Source: NTREIS #21359864 Report a problem | ||
| 8/13/2026 | Listing removed | $2,550$2/sqft |
Source: Zillow Rentals Report a problem | ||
| 7/24/2026 | Listed for rent | $2,550+13.3%$2/sqft |
Source: Zillow Rentals Report a problem | ||
| 9/13/2024 | Listing removed | $2,250$2/sqft |
Source: Zillow Rentals Report a problem | ||
| 8/5/2024 | Listed for rent | $2,250-25%$2/sqft |
Source: Zillow Rentals Report a problem | ||
| 5/13/2024 | Listing removed | -- |
Source: Zillow Rentals Report a problem | ||
| 3/8/2024 | Listed for rent | $2,999$2/sqft |
Source: Zillow Rentals Report a problem | ||
| 3/8/2024 | Listing removed | -- |
Source: Zillow Rentals Report a problem | ||
| 11/14/2023 | Listed for rent | $2,999$2/sqft |
Source: Zillow Rentals Report a problem | ||
| 4/6/2023 | Listing removed | -- |
Source: NTREIS #14588524 Report a problem | ||
| 3/13/2022 | Listing removed | $329,900$227/sqft |
Source: NTREIS #14588524 Report a problem | ||
| 5/30/2021 | Listing removed | -- |
Source:  Ebby Halliday Realtors Report a problem Ebby Halliday Realtors Report a problem | ||
| 5/28/2021 | Listed for sale | $329,900$227/sqft |
Source: NTREIS #14588524 Report a problem | ||
Public tax history
| Year | Property taxes | Tax assessment |
|---|---|---|
| 2025 | $5,896 -4.7% | $334,177 +1.1% |
| 2024 | $6,188 +11.5% | $330,576 +10% |
| 2023 | $5,550 -11.3% | $300,524 +10% |
| 2022 | $6,254 +4.1% | $273,204 +10% |
| 2021 | $6,006 +0.8% | $248,367 +4.4% |
| 2020 | $5,960 -3.4% | $237,834 -3.2% |
| 2019 | $6,167 +757.7% | $245,630 +503.7% |
| 2018 | $719 | $40,686 |
Find assessor info on the county website
Monthly payment
Est. payment
Payment breakdown
Explore the cost of this home by adjusting the details. Changes won't be saved.Climate risks
Neighborhood: Savannah
Nearby schools
Schools provided by the listing agent
- Elementary: Savannah
- Middle: Navo
- High: Ray Braswell
- District: Denton ISD
Source: NTREIS. This data may not be complete. We recommend contacting the local school district to confirm school assignments for this home.

Similar homes
- $319,9003 bd2 ba1.5k sqft7012 Wildflower Way, Aubrey, TX 76227For Sale
 MLS ID #21348164, Victoria Pellegrino. NTREIS
 - $320,0003 bd2 ba1.7k sqft3013 Denver Ave, Aubrey, TX 76227For Sale
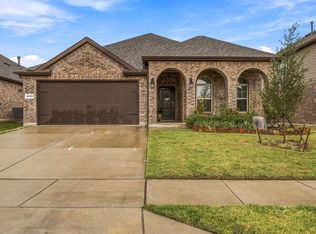 MLS ID #21402788, Araceli Crim. NTREIS
 - $320,0003 bd2 ba1.9k sqft1601 Waggoner Dr, Aubrey, TX 76227For Sale
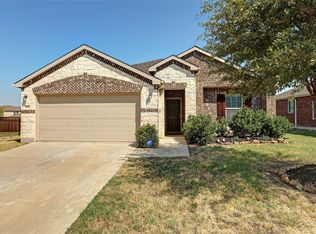 MLS ID #21381633, Jennifer Vokolek. NTREIS
 - $323,9003 bd2 ba1.5k sqft1405 Villa Paloma Blvd, Little Elm, TX 75068For Sale
 MLS ID #21408792, John Cazan Jr.. NTREIS
