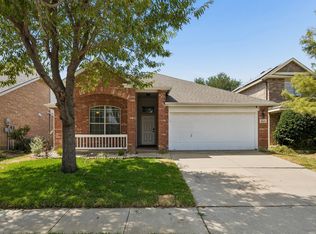
Welcome to 1525 Acmite Ave, a charming 3-bedroom, 2-bathroom house located in Cross Roads, TX tucked between Aubrey and Little Elm. This inviting home is a comfortable 1,459 square feet of living space, providing ample room for relaxation and daily living. You will appreciate the new paint, upgraded roof and new gutters.
Step inside to discover a thoughtfully designed interior with an open-concept layout that maximizes the available space. The living area is spacious and bright, appropriate for entertaining guests or enjoying cozy evenings. The kitchen is designed with functionality in mind, offering plenty of counter space for meal preparation and storage.
The three bedrooms provide comfortable accommodations, each with its own charm and character. The primary bedroom features an en-suite bathroom for added privacy and convenience. The additional full bathroom serves the remaining bedrooms and guests.
Outside, the backyard has a covered patio area, appropriate for simply unwinding after a long day. The yard is fenced, offering a sense of privacy and security.
This property is situated in a friendly neighborhood with easy access to local amenities and services. Whether you're starting a new chapter or looking for a peaceful retreat, you’ll enjoy your new home at 1525 Acmite.
For sale
Price cut: $14.9K (6/11)
$280,000
1525 Acmite Ave, Cross Roads, TX 76227
3beds
1,459sqft
Single Family Residence
Built in 2018
3,920 Square Feet Lot
$-- Zestimate®
$192/sqft
$45/mo HOA
What's special
New paintNew guttersCovered patio areaOpen-concept layoutUpgraded roof
- 186 days
- 149
- 11
Zillow last checked:
Listing updated:
Listed by:
Steve Koleno 0779766 804-656-5007,
Beycome Brokerage Realty LLC 804-656-5007
Source: NTREIS,MLS#: 21200166
Facts & features
Interior
Bedrooms & bathrooms
- Bedrooms: 3
- Bathrooms: 2
- Full bathrooms: 2
Primary bedroom
- Features: Walk-In Closet(s)
- Level: First
- Dimensions: 16 x 13
Bedroom
- Level: First
- Dimensions: 11 x 11
Bedroom
- Level: First
- Dimensions: 11 x 12
Breakfast room nook
- Level: First
- Dimensions: 10 x 9
Family room
- Level: First
- Dimensions: 18 x 15
Kitchen
- Level: First
- Dimensions: 10 x 13
Heating
- Natural Gas
Cooling
- Central Air, Ceiling Fan(s)
Appliances
- Included: Dryer, Dishwasher, Disposal, Gas Oven, Gas Range, Gas Water Heater, Ice Maker, Microwave, Refrigerator, Vented Exhaust Fan, Washer
Features
- Chandelier, Decorative/Designer Lighting Fixtures, Double Vanity, Eat-in Kitchen, Granite Counters, High Speed Internet, Kitchen Island, Open Floorplan, Pantry, Smart Home, Cable TV, Walk-In Closet(s)
- Flooring: Carpet, Ceramic Tile
- Has basement: No
- Has fireplace: No
Interior area
- Total interior livable area: 1,459 sqft
Video & virtual tour
Property
Parking
- Total spaces: 2
- Parking features: Additional Parking, Door-Multi, Driveway, Garage, Garage Door Opener, Garage Faces Rear, On Street
- Attached garage spaces: 2
Features
- Levels: One
- Stories: 1
- Patio & porch: Patio, Covered
- Exterior features: Rain Gutters
- Pool features: None
Lot
- Size: 3,920 Square Feet
Details
- Parcel number: R722489
Construction
Type & style
- Home type: SingleFamily
- Architectural style: Detached
- Property subtype: Single Family Residence
Materials
- Brick, Concrete, Wood Siding
- Foundation: Slab
- Roof: Shingle
Condition
- Year built: 2018
Utilities & green energy
- Sewer: Public Sewer
- Water: Public
- Utilities for property: Electricity Connected, Natural Gas Available, Sewer Available, Separate Meters, Water Available, Cable Available
Community & HOA
Community
- Features: Community Mailbox, Curbs, Sidewalks
- Subdivision: Hillstone Pointe Wes
HOA
- Has HOA: Yes
- Services included: Maintenance Grounds
- HOA fee: $540 annually
- HOA name: Goodwin And Company
- HOA phone: 855-289-6007
Location
- Region: Cross Roads
Financial & listing details
- Price per square foot: $192/sqft
- Tax assessed value: $278,000
- Annual tax amount: $2,173
- Date on market: 3/6/2026
- Cumulative days on market: 187 days
- Listing terms: Cash,Conventional,FHA,Other,VA Loan
Estimated market value
Not available
Estimated sales range
Not available
Not available
Price history
| Date | Event | Price |
|---|---|---|
| 8/28/2026 | Listing removed | $2,150$1/sqft |
Source: Zillow Rentals Report a problem | ||
| 8/26/2026 | Price change | $2,150-14%$1/sqft |
Source: Zillow Rentals Report a problem | ||
| 8/18/2026 | Price change | $2,500-10.7%$2/sqft |
Source: Zillow Rentals Report a problem | ||
| 7/30/2026 | Price change | $2,800-10%$2/sqft |
Source: Zillow Rentals Report a problem | ||
| 7/28/2026 | Listed for rent | $3,110+41.4%$2/sqft |
Source: Zillow Rentals Report a problem | ||
| 7/27/2026 | Listing removed | $2,200$2/sqft |
Source: Zillow Rentals Report a problem | ||
| 7/26/2026 | Price change | $2,200+25.7%$2/sqft |
Source: Zillow Rentals Report a problem | ||
| 7/23/2026 | Listed for rent | $1,750$1/sqft |
Source: Zillow Rentals Report a problem | ||
| 6/11/2026 | Price change | $280,000-5.1%$192/sqft |
Source: NTREIS #21200166 Report a problem | ||
| 5/22/2026 | Price change | $294,900-1.7%$202/sqft |
Source: NTREIS #21200166 Report a problem | ||
| 3/6/2026 | Listed for sale | $299,900$206/sqft |
Source: NTREIS #21200166 Report a problem | ||
Public tax history
| Year | Property taxes | Tax assessment |
|---|---|---|
| 2025 | $2,173 -15.9% | $278,000 -0.3% |
| 2024 | $2,585 +14.8% | $278,926 +10% |
| 2023 | $2,251 -26.2% | $253,569 +10% |
| 2022 | $3,052 +2.1% | $230,517 +10% |
| 2021 | $2,991 +8.9% | $209,561 +10% |
| 2020 | $2,747 -1.2% | $190,510 +2.6% |
| 2019 | $2,780 +377.6% | $185,656 +462.6% |
| 2018 | $582 | $32,997 |
Find assessor info on the county website
Monthly payment
Est. payment
Payment breakdown
Explore the cost of this home by adjusting the details. Changes won't be saved.Climate risks
Neighborhood: 76227
Nearby schools
Schools provided by the listing agent
- Elementary: Ryanws
- Middle: Rodriguez
- High: Ray Braswell
- District: Denton ISD
Source: NTREIS. This data may not be complete. We recommend contacting the local school district to confirm school assignments for this home.
Similar homes
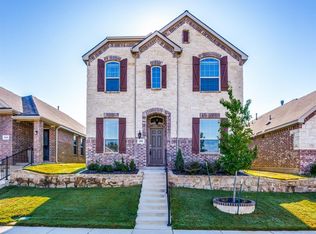
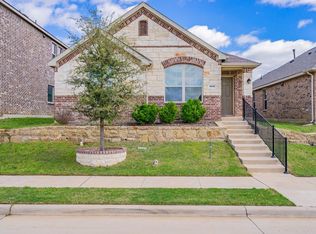
- $270,0003 bd2 ba1.3k sqft9113 Sundance Trl, Aubrey, TX 76227For Sale
 MLS ID #21370718, Nikki Hill. NTREIS
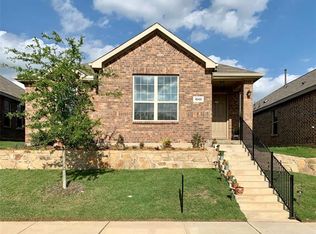
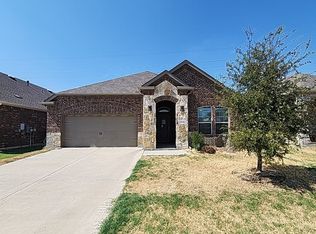
 - $299,7753 bd2 ba1.7k sqft10318 Thunderwood Dr, Aubrey, TX 76227For Sale
 MLS ID #21378127, Brian Mattingly. NTREIS
 - $295,0003 bd2 ba1.7k sqft1023 Aviary, Aubrey, TX 76227For Sale
 MLS ID #21374825, Kristin Schmidt. NTREIS
 - $280,0003 bd2 ba1.5k sqft10330 Quail Pointe Rd, Aubrey, TX 76227For Sale
 MLS ID #21323987, Mindi Bone. NTREIS
