Charming Cross Oak Ranch Retreat! Welcome to this lovely 3-bedroom, 2-bathroom home in the desirable Cross Oak Ranch community. Designed for both comfort and functionality, the open-concept layout connects the living, dining, and kitchen areas seamlessly. A wood-burning fireplace adds warmth and charm, while the kitchen features modern appliances, a walk-in pantry, and abundant cabinet space. The primary suite is a true retreat with a spacious walk-in closet and en-suite bathroom offering dual sinks, a soaking tub, and separate shower. Two additional bedrooms provide versatility for guests, a home office, or hobbies. Step outside to your backyard oasis, complete with an extended covered patio—perfect for morning coffee, summer barbecues, or evenings under the stars. Cross Oak Ranch offers exceptional amenities, including community pools, ponds, basketball courts, playgrounds, and walking trails, making it a wonderful place to call home. Conveniently located near Lake Lewisville, abundant shopping, and dining, this property balances peaceful living with everyday convenience. Schedule your showing today and discover all this home has to offer!
For sale
Price cut: $1K (8/27)
$289,000
8837 Tenderfoot Ln, Aubrey, TX 76227
3beds
1,416sqft
Single Family Residence
Built in 2016
4,617 Square Feet Lot
$-- Zestimate®
$204/sqft
$43/mo HOA
What's special
Wood-burning fireplaceModern appliancesBackyard oasisExtended covered patioSpacious walk-in closetEn-suite bathroomSoaking tub
- 371 days
- 65
- 12
Zillow last checked:
Listing updated:
Listed by:
Jenna Hyde-Jones 0741779 972-202-5900,
Briggs Freeman Sotheby's Int'l 972-202-5900
Source: NTREIS,MLS#: 21048050
Facts & features
Interior
Bedrooms & bathrooms
- Bedrooms: 3
- Bathrooms: 2
- Full bathrooms: 2
Primary bedroom
- Features: Dual Sinks, En Suite Bathroom, Separate Shower, Walk-In Closet(s)
- Level: First
- Dimensions: 0 x 0
Primary bathroom
- Features: Built-in Features, Dual Sinks, En Suite Bathroom, Garden Tub/Roman Tub, Separate Shower
- Level: First
- Dimensions: 0 x 0
Kitchen
- Features: Built-in Features, Eat-in Kitchen, Pantry, Walk-In Pantry
- Level: First
- Dimensions: 0 x 0
Living room
- Level: First
- Dimensions: 0 x 0
Utility room
- Features: Built-in Features, Utility Room
- Level: First
- Dimensions: 0 x 0
Heating
- Central, Electric, Fireplace(s)
Cooling
- Central Air, Ceiling Fan(s), Electric
Appliances
- Included: Dishwasher, Electric Cooktop, Electric Oven, Electric Water Heater, Disposal, Microwave
- Laundry: Electric Dryer Hookup, Laundry in Utility Room
Features
- Double Vanity, Eat-in Kitchen, High Speed Internet, Open Floorplan, Pantry, Cable TV, Walk-In Closet(s)
- Flooring: Carpet, Tile
- Has basement: No
- Number of fireplaces: 1
- Fireplace features: Wood Burning
Interior area
- Total interior livable area: 1,416 sqft
Video & virtual tour
Property
Parking
- Total spaces: 2
- Parking features: Concrete, Driveway, Garage Faces Front, Garage, Garage Door Opener, Inside Entrance, Kitchen Level, Lighted
- Attached garage spaces: 2
Features
- Levels: One
- Stories: 1
- Patio & porch: Covered, Front Porch, Patio
- Pool features: None, Community
- Fencing: Back Yard,Fenced,Wood
Lot
- Size: 4,617 Square Feet
- Features: Interior Lot, Subdivision, Sprinkler System
Details
- Parcel number: R667897
Construction
Type & style
- Home type: SingleFamily
- Architectural style: Traditional,Detached
- Property subtype: Single Family Residence
Materials
- Brick, Wood Siding
- Foundation: Slab
- Roof: Composition
Condition
- Resale
- Year built: 2016
Utilities & green energy
- Sewer: Public Sewer
- Utilities for property: Electricity Connected, Sewer Available, Separate Meters, Water Available, Cable Available
Community & HOA
Community
- Features: Dock, Fishing, Playground, Park, Pool, Community Mailbox, Curbs, Sidewalks
- Subdivision: Cross Oak Ranch Ph 3 Tr
HOA
- Has HOA: Yes
- Services included: All Facilities, Maintenance Grounds
- HOA fee: $258 semi-annually
- HOA name: Cross Oak Ranch Homeowners Association, Inc.
- HOA phone: 469-480-8000
Location
- Region: Aubrey
Financial & listing details
- Price per square foot: $204/sqft
- Tax assessed value: $278,741
- Annual tax amount: $5,451
- Date on market: 9/2/2025
- Cumulative days on market: 372 days
- Listing terms: Cash,Conventional,FHA,VA Loan
- Exclusions: All personal property.
- Road surface type: Asphalt
Estimated market value
Not available
Estimated sales range
Not available
Not available
Price history
| Date | Event | Price |
|---|---|---|
| 8/27/2026 | Price change | $289,000-0.3%$204/sqft |
Source: NTREIS #21048050 Report a problem | ||
| 6/17/2026 | Price change | $290,000-2.7%$205/sqft |
Source: NTREIS #21048050 Report a problem | ||
| 4/20/2026 | Price change | $298,000-3.9%$210/sqft |
Source: NTREIS #21048050 Report a problem | ||
| 9/2/2025 | Listed for sale | $310,000$219/sqft |
Source: NTREIS #21048050 Report a problem | ||
Public tax history
| Year | Property taxes | Tax assessment |
|---|---|---|
| 2025 | $3,522 -12.7% | $278,741 -3.4% |
| 2024 | $4,034 +11.3% | $288,471 +10% |
| 2023 | $3,626 -18.3% | $262,246 +10% |
| 2022 | $4,437 +1% | $238,405 +10% |
| 2021 | $4,394 +1.2% | $216,732 +2.6% |
| 2020 | $4,344 -4.4% | $211,295 -1.4% |
| 2019 | $4,543 -2.7% | $214,401 +5.9% |
| 2018 | $4,669 +393.5% | $202,514 +5.8% |
| 2017 | $946 | $191,426 +444% |
| 2016 | -- | $35,190 |
Find assessor info on the county website
Monthly payment
Est. payment
Payment breakdown
Explore the cost of this home by adjusting the details. Changes won't be saved.Climate risks
Neighborhood: 76227
Nearby schools
Schools provided by the listing agent
- Elementary: Cross Oaks
- Middle: Rodriguez
- High: Ray Braswell
- District: Denton ISD
Source: NTREIS. This data may not be complete. We recommend contacting the local school district to confirm school assignments for this home.
Similar homes
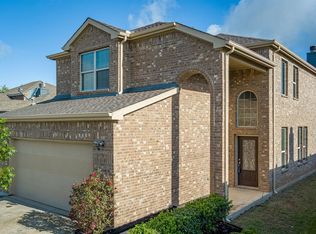
- $314,9004 bd3 ba1.5k sqft(Undisclosed Address), Aubrey, TX 76227For Sale
 MLS ID #21273501, Isaias Mercado. NTREIS
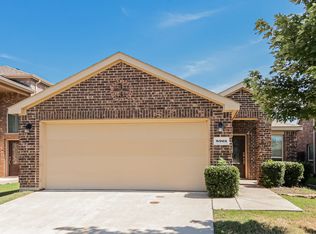
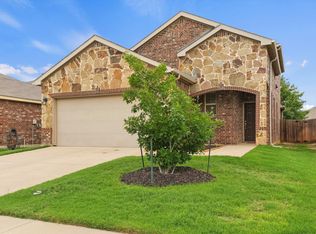
 - $270,0003 bd2 ba1.3k sqft9113 Sundance Trl, Aubrey, TX 76227For Sale
 MLS ID #21370718, Nikki Hill. NTREIS
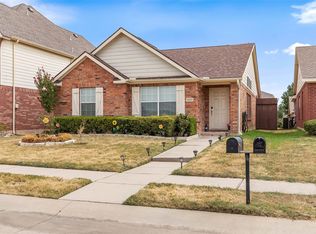
 - $250,0003 bd2 ba1.2k sqft9028 Eastwood Ave, Aubrey, TX 76227For Sale
 MLS ID #21372825, Jessica Rana. NTREIS
 - $330,0004 bd2 ba2k sqft1305 Cheyenne Dr, Aubrey, TX 76227For Sale
 MLS ID #21247937, Texas Tammy. NTREIS
