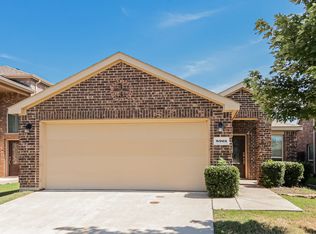
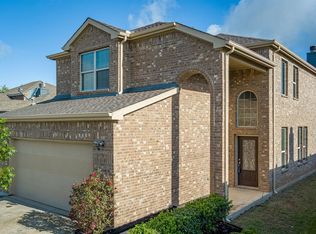
Large walk-in closetQuiet streetWell-appointed en-suite bathGenerous counter spaceOpen-concept layout
Welcome to this beautifully maintained home in the highly desirable master-planned community of Aubrey. Situated on a quiet street, this property offers the perfect blend of comfort, functionality, and modern living. Step inside to an open-concept layout featuring a spacious living area filled with natural light, seamlessly connecting to the kitchen and dining space—ideal for both everyday living and entertaining. The kitchen is equipped with ample cabinetry, generous counter space, and a functional layout that makes meal prep effortless.
The primary suite provides a private retreat with a well-appointed en-suite bath and a large walk-in closet. Secondary bedrooms are generously sized, offering flexibility for guests, a home office, or growing households. Outside, enjoy a private backyard with plenty of space to relax, play, or create your own outdoor oasis.
Located in a community known for its amenities, including pools, parks, walking trails, and more, this home also offers convenient access to nearby schools, shopping, and dining. Whether you're a first-time buyer or looking to upgrade, this home delivers value, comfort, and lifestyle all in one.
58 days
|
100
|
13
|
Zillow last checked:
Listing updated:
Listed by:
Leseh Palay0647727855-299-7653,
Mark Spain Real Estate855-299-7653
Source: NTREIS,MLS#: 21279370
Facts & features
Interior
Bedrooms & bathrooms
Bedrooms: 3
Bathrooms: 3
Full bathrooms: 2
1/2 bathrooms: 1
Primary bedroom
Features: Walk-In Closet(s)
Level: First
Dimensions: 0 x 0
Primary bedroom
Features: Walk-In Closet(s)
Level: Second
Dimensions: 0 x 0
Bedroom
Features: Walk-In Closet(s)
Level: Second
Dimensions: 0 x 0
Primary bathroom
Features: Double Vanity, Granite Counters, Garden Tub/Roman Tub, Separate Shower
Level: First
Dimensions: 0 x 0
Other
Features: Double Vanity, Granite Counters, Jack and Jill Bath
Parking features: Driveway, Garage, Garage Door Opener
Attached garage spaces: 2
Covered spaces: 1
Features
Levels: Two
Stories: 2
Pool features: None
Lot
Size: 4,599 Square Feet
Details
Parcel number: R667900
Construction
Type & style
Home type: SingleFamily
Architectural style: Detached
Property subtype: Single Family Residence
Attached to another structure: Yes
Condition
Year built: 2016
Utilities & green energy
Water: Public
Utilities for property: Electricity Available, Electricity Connected, Natural Gas Available, Municipal Utilities, Sewer Available, Separate Meters, Water Available, Cable Available
Community & HOA
Community
Subdivision: Cross Oak Ranch Ph 3 Tr
HOA
Has HOA: Yes
Services included: All Facilities, Association Management, Maintenance Grounds
Explore the cost of this home by adjusting the details. Changes won't be saved.
Principal & interest
$1,547
Mortgage insurance
$0
Property taxes
$170
Home insurance
$105
HOA fees
$0
Utilities
Not included
All calculations are estimates and provided by Zillow, Inc. for informational purposes only. Actual amounts may vary.
HOA fees may include property taxes on listings classified as Co-Ops. Contact the listing agent and/or owner for fee details.
Mortgage interest rates are dependent on a number of factors, including credit score, down payment, and repayment length. Interest rate data provided by Zillow Group Marketplace, Inc. as of 1/1/1970 from various mortgage lenders with which we have lead or other similar arrangements; the Estimated Payment is an average of those rates.
See how much you could borrow to make a competitive offer.