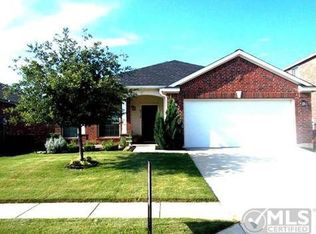
Welcome home to this beautifully refreshed single-story residence in the growing Aubrey area, conveniently located near Cross Roads and Oak Point. With 3 bedrooms, 2 full bathrooms, and a versatile bonus room that can be used as a home office, playroom, or 4th bedroom, this home offers space and flexibility. Inside, you’ll love the fresh, move-in-ready feel with brand-new carpet throughout and recently repainted interior walls, creating a clean and inviting atmosphere. The thoughtfully designed split-bedroom layout provides added privacy for the primary suite while keeping secondary bedrooms tucked away. The spacious living room features a cozy fireplace, perfect for movie nights or gathering together after a long day. The kitchen, dining area and living room flow easily for everyday living and entertaining. Step outside to enjoy a charming front porch great for morning coffee or watching the kids play and a backyard patio pad ready for barbecues, outdoor dining, or relaxing evenings. You’ll have easy access to the community's two pools, parks and a lake for residents to enjoy. Nature lovers will also appreciate the proximity to Lake Lewisville, where you can enjoy fishing, boating, and weekend picnics. Plus, the nearby Oak Point Park and Nature Preserve provides miles of trails and beautiful scenery for family outings. With its peaceful neighborhood feel and convenient access to shopping, dining, and nearby cities like Denton and Frisco, this home offers the perfect setting to put down roots and grow. Come and see it today!
Sold
Price Unknown
8904 Whirlwind Trl, Aubrey, TX 76227
3beds
1,862sqft
Single Family Residence
Built in 2012
5,270 Square Feet Lot
$317,100 Zestimate®
$--/sqft
$2,117 Estimated rent
Home value
$317,100
$298,000 - $336,000
$2,117/mo
Zestimate® history
Owner options
List your home for rent
$2,117/mo
Rent Zestimate®
Find your next renter with Zillow Rental Manager. Plus, with online applications, you can quickly screen prospective tenants – for free.
$2,117/mo
Rent Zestimate®
Refinance and save
$275/mo
Est. payment
Refinancing to a lower rate could help reduce your monthly payments and save thousands over the life of the loan.
$275/mo
Est. payment
Explore your selling options
Work with a Zillow partner agent
Leverage their expertise and Zillow's premium Showcase listings to get your home seen by more buyers.
Get startedList with your own agent
Get your home in front of millions of buyers by listing it on Zillow.
Learn how to do itSell it yourself
Take full control of how buyers see your home on Zillow by listing For Sale by Owner (FSBO).
List your homeWhat's special
Cozy fireplaceFresh move-in-ready feelBackyard patio padRecently repainted interior wallsBrand-new carpet throughoutThoughtfully designed split-bedroom layoutCharming front porch
Zillow last checked:
Listing updated:
Listed by:
Patrick Kocher 0688885 214-735-4257,
Keller Williams Realty-FM 972-874-1905,
Jon Wood 0768305 469-669-5940,
Keller Williams Realty-FM
Bought with:
Robert Castro, 0705526
OnDemand Realty
Source: NTREIS,MLS#: 21200297
Facts & features
Interior
Bedrooms & bathrooms
- Bedrooms: 3
- Bathrooms: 2
- Full bathrooms: 2
Primary bedroom
- Features: Ceiling Fan(s), En Suite Bathroom, Walk-In Closet(s)
- Level: First
- Dimensions: 13 x 17
Bedroom
- Features: Ceiling Fan(s)
- Level: First
- Dimensions: 12 x 11
Bedroom
- Features: Ceiling Fan(s)
- Level: First
- Dimensions: 12 x 10
Primary bathroom
- Features: Built-in Features, Dual Sinks, En Suite Bathroom, Granite Counters, Garden Tub/Roman Tub, Linen Closet, Sink, Separate Shower
- Level: First
- Dimensions: 12 x 10
Dining room
- Level: First
- Dimensions: 10 x 13
Other
- Features: Built-in Features, Granite Counters
- Level: First
- Dimensions: 8 x 5
Kitchen
- Features: Breakfast Bar, Built-in Features, Granite Counters, Kitchen Island, Pantry
- Level: First
- Dimensions: 12 x 17
Laundry
- Features: Built-in Features
- Level: First
- Dimensions: 7 x 5
Living room
- Features: Ceiling Fan(s), Fireplace
- Level: First
- Dimensions: 16 x 15
Office
- Level: First
- Dimensions: 13 x 11
Heating
- Central, Electric
Cooling
- Central Air, Ceiling Fan(s), Electric
Appliances
- Included: Electric Cooktop, Electric Oven, Electric Water Heater, Microwave, Refrigerator
- Laundry: Washer Hookup, Electric Dryer Hookup
Features
- Granite Counters, High Speed Internet, Kitchen Island, Pantry, Cable TV, Wired for Sound
- Flooring: Carpet, Ceramic Tile, Engineered Hardwood
- Windows: Window Coverings
- Has basement: No
- Number of fireplaces: 1
- Fireplace features: Living Room, Wood Burning
Interior area
- Total interior livable area: 1,862 sqft
Property
Parking
- Total spaces: 2
- Parking features: Garage Faces Front, Garage, Garage Door Opener, Kitchen Level
- Attached garage spaces: 2
Features
- Levels: One
- Stories: 1
- Patio & porch: Patio, Covered
- Exterior features: Rain Gutters
- Pool features: None, Community
- Fencing: Wood
Lot
- Size: 5,270 Square Feet
- Features: Interior Lot, Landscaped, Sprinkler System
Details
- Parcel number: R295247
Construction
Type & style
- Home type: SingleFamily
- Architectural style: Traditional,Detached
- Property subtype: Single Family Residence
Materials
- Brick
- Foundation: Slab
- Roof: Composition
Condition
- Year built: 2012
Utilities & green energy
- Utilities for property: Electricity Available, Electricity Connected, Municipal Utilities, Sewer Available, Water Available, Cable Available
Community & HOA
Community
- Features: Lake, Park, Pool, Curbs, Sidewalks
- Security: Security System Leased, Carbon Monoxide Detector(s), Smoke Detector(s)
- Subdivision: Cross Oak Ranch Ph 3 Tr 8
HOA
- Has HOA: Yes
- Services included: All Facilities, Association Management
- HOA fee: $275 semi-annually
- HOA name: Cross Oak Ranch Hoa
- HOA phone: 469-480-8000
Location
- Region: Aubrey
Financial & listing details
- Tax assessed value: $358,911
- Annual tax amount: $7,027
- Date on market: 3/30/2026
- Cumulative days on market: 29 days
- Listing terms: Cash,Conventional,FHA,VA Loan
- Exclusions: Washer, Dryer
Price history
| Date | Event | Price |
|---|---|---|
| 5/28/2026 | Sold | -- |
Source: NTREIS #21200297 Report a problem | ||
| 5/4/2026 | Pending sale | $325,000$175/sqft |
Source: NTREIS #21200297 Report a problem | ||
| 4/28/2026 | Contingent | $325,000$175/sqft |
Source: NTREIS #21200297 Report a problem | ||
| 3/30/2026 | Listed for sale | $325,000+35.4%$175/sqft |
Source: NTREIS #21200297 Report a problem | ||
| 5/24/2017 | Sold | -- |
Source: Public Record Report a problem | ||
| 4/13/2017 | Pending sale | $240,000$129/sqft |
Source: David Cleveland Properties LLC #13561229 Report a problem | ||
| 3/24/2017 | Listed for sale | $240,000$129/sqft |
Source: David Cleveland Properties LLC #13561229 Report a problem | ||
| 1/9/2007 | Sold | -- |
Source: Public Record Report a problem | ||
Public tax history
| Year | Property taxes | Tax assessment |
|---|---|---|
| 2025 | $5,024 +3.6% | $358,911 +7.6% |
| 2024 | $4,848 +11% | $333,432 +10% |
| 2023 | $4,368 -16.5% | $303,120 +10% |
| 2022 | $5,232 +1.9% | $275,564 +10% |
| 2021 | $5,134 +4.8% | $250,513 +6% |
| 2020 | $4,901 -6% | $236,295 -3.1% |
| 2019 | $5,216 -4.5% | $243,770 +4.1% |
| 2018 | $5,460 +10.4% | $234,240 +5.8% |
| 2017 | $4,945 | $221,425 +20.4% |
| 2016 | $4,945 +20% | $183,931 +10.3% |
| 2015 | $4,121 | $166,767 +11.8% |
| 2014 | $4,121 | $149,177 +199.7% |
| 2013 | $4,121 | $49,776 +458.8% |
| 2012 | -- | $8,908 -25% |
| 2011 | -- | $11,878 |
| 2010 | -- | $11,878 -26.9% |
| 2009 | -- | $16,256 -28.6% |
| 2007 | -- | $22,758 |
Find assessor info on the county website
Neighborhood: 76227
Nearby homes
- $291,3003 bd2 ba1.5k sqft8900 Whirlwind Trl, Aubrey, TX 76227Off Market

- $372,9005 bd3 ba2.9k sqft8908 Whirlwind Trl, Aubrey, TX 76227Off Market

- $2,6504 bd3 ba2.4k sqft8824 Whirlwind Trl, Aubrey, TX 76227For Rent

- $279,0003 bd2 ba1.8k sqft8912 Whirlwind Trl, Aubrey, TX 76227Off Market
- $266,3003 bd2 ba1.4k sqft8905 Tenderfoot Ln, Aubrey, TX 76227Off Market
- $295,2003 bd2 ba1.8k sqft8901 Tenderfoot Ln, Aubrey, TX 76227Off Market
- $284,3003 bd2 ba1.4k sqft8837 Tenderfoot Ln, Aubrey, TX 76227Off Market
- $259,8003 bd2 ba1.2k sqft8837 Tenderfoot, Oak Pt, TX 76237Off Market
Nearby schools
GreatSchools rating
- 3/10Cross Oaks Elementary SchoolGrades: PK-5Distance: 0.6 mi
- 5/10Rodriguez MiddleGrades: 6-8Distance: 0.5 mi
- 4/10Ray E Braswell High SchoolGrades: 9-12Distance: 3.5 mi
Schools provided by the listing agent
- Elementary: Cross Oaks
- Middle: Rodriguez
- High: Ray Braswell
- District: Denton ISD
Source: NTREIS. This data may not be complete. We recommend contacting the local school district to confirm school assignments for this home.
Get a cash offer in 3 minutes
Find out how much your home could sell for in as little as 3 minutes with a no-obligation cash offer.
Estimated market value
$317,100
Get a cash offer in 3 minutes
Find out how much your home could sell for in as little as 3 minutes with a no-obligation cash offer.
Estimated market value
$317,100
- Texas
- Denton County
- Cross Roads
- 76227
- 8904 Whirlwind Trl
