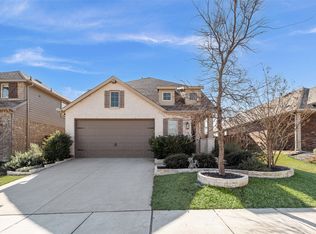
Welcome to this inviting 3-bedroom, 2-bath Highland-built home in Aubrey, TX! The open-concept layout creates a natural flow between the living, dining, and kitchen areas, while abundant natural light enhances the home’s bright, welcoming atmosphere. The kitchen features granite countertops and an open design that makes everyday living and entertaining convenient. The primary suite offers a private en-suite bath, while two additional bedrooms provide flexible space for guests, a home office, or other needs. A two-car garage adds everyday convenience and extra storage potential. Outside, the low-maintenance yard offers a blank canvas for creating a personalized outdoor space, whether you envision a garden, a place to relax, or room to play. Conveniently located in Aubrey, this home combines functional living spaces with the opportunity to make it your own. Schedule your showing and explore the possibilities!
For sale
Price cut: $4K (10/16)
$296,000
1116 Friesian Ln, Aubrey, TX 76227
3beds
1,611sqft
Single Family Residence
Built in 2018
5,619 Square Feet Lot
$293,000 Zestimate®
$184/sqft
$89/mo HOA
What's special
Low-maintenance yardTwo-car garageAbundant natural lightGranite countertopsBright welcoming atmosphereOpen-concept layout
- 124 days
- 298
- 21
Zillow last checked:
Listing updated:
Listed by:
Amy Nemeczky 0726605 214-995-1507,
Coldwell Banker Apex, REALTORS 972-562-5400
Source: NTREIS,MLS#: 21302825
Facts & features
Interior
Bedrooms & bathrooms
- Bedrooms: 3
- Bathrooms: 2
- Full bathrooms: 2
Primary bedroom
- Features: Ceiling Fan(s), Dual Sinks, En Suite Bathroom, Garden Tub/Roman Tub, Linen Closet, Separate Shower, Walk-In Closet(s)
- Level: First
- Dimensions: 14 x 14
Bedroom
- Features: Ceiling Fan(s)
- Level: First
- Dimensions: 9 x 10
Bedroom
- Features: Walk-In Closet(s)
- Level: First
- Dimensions: 9 x 9
Kitchen
- Features: Built-in Features, Eat-in Kitchen, Granite Counters, Kitchen Island, Pantry
- Level: First
- Dimensions: 23 x 11
Living room
- Features: Ceiling Fan(s)
- Level: First
- Dimensions: 19 x 13
Heating
- Electric, Natural Gas
Cooling
- Central Air, Ceiling Fan(s), Electric
Appliances
- Included: Some Gas Appliances, Dishwasher, Electric Cooktop, Electric Oven, Disposal, Ice Maker, Microwave, Plumbed For Gas, Refrigerator
- Laundry: Washer Hookup, Dryer Hookup, ElectricDryer Hookup, Laundry in Utility Room
Features
- Decorative/Designer Lighting Fixtures, Double Vanity, Eat-in Kitchen, Granite Counters, High Speed Internet, Kitchen Island, Open Floorplan, Pantry
- Flooring: Carpet, Ceramic Tile, Laminate, Tile
- Windows: Window Coverings
- Has basement: No
- Has fireplace: No
Interior area
- Total interior livable area: 1,611 sqft
Video & virtual tour
Property
Parking
- Total spaces: 2
- Parking features: Door-Single, Garage Faces Front, Garage
- Attached garage spaces: 2
Features
- Levels: One
- Stories: 1
- Patio & porch: Rear Porch, Covered
- Pool features: None, Community
- Fencing: Wood
Lot
- Size: 5,619 Square Feet
- Features: Landscaped, Sprinkler System
Details
- Parcel number: R733232
Construction
Type & style
- Home type: SingleFamily
- Architectural style: Detached
- Property subtype: Single Family Residence
Materials
- Foundation: Slab
- Roof: Composition,Shingle
Condition
- Year built: 2018
Utilities & green energy
- Utilities for property: Electricity Connected, Natural Gas Available, Municipal Utilities, Sewer Available, Separate Meters, Water Available
Community & HOA
Community
- Features: Clubhouse, Fitness Center, Lake, Park, Pool, Trails/Paths, Curbs, Sidewalks
- Subdivision: Sandbrock Ranch Ph 2
HOA
- Has HOA: Yes
- Services included: All Facilities, Maintenance Grounds
- HOA fee: $267 quarterly
- HOA name: Ccmc
- HOA phone: 940-440-5191
Location
- Region: Aubrey
Financial & listing details
- Price per square foot: $184/sqft
- Tax assessed value: $363,744
- Annual tax amount: $8,467
- Date on market: 6/18/2026
- Cumulative days on market: 124 days
Estimated market value
$293,000
$278,000 - $308,000
$1,956/mo
Price history
| Date | Event | Price |
|---|---|---|
| 10/16/2026 | Price change | $296,000-1.3%$184/sqft |
Source: NTREIS #21302825 Report a problem | ||
| 7/27/2026 | Price change | $299,990-3.2%$186/sqft |
Source: NTREIS #21302825 Report a problem | ||
| 7/2/2026 | Price change | $310,000-4.6%$192/sqft |
Source: NTREIS #21302825 Report a problem | ||
| 6/18/2026 | Listed for sale | $325,000$202/sqft |
Source: NTREIS #21302825 Report a problem | ||
Public tax history
| Year | Property taxes | Tax assessment |
|---|---|---|
| 2025 | $6,768 +5.4% | $363,744 +9.3% |
| 2024 | $6,420 +11% | $332,750 +10% |
| 2023 | $5,785 -11% | $302,500 +10% |
| 2022 | $6,497 +5.9% | $275,000 +6.5% |
| 2021 | $6,136 +4% | $258,201 +8.5% |
| 2020 | $5,902 +24.7% | $238,000 +35.5% |
| 2019 | $4,734 | $175,646 |
Find assessor info on the county website
Monthly payment
Est. payment
Payment breakdown
Explore the cost of this home by adjusting the details. Changes won't be saved.Climate risks
Neighborhood: 76227
Nearby schools
Schools provided by the listing agent
- Elementary: Sandbrock Ranch
- Middle: Pat Hagan Cheek
- High: Ray Braswell
- District: Denton ISD
Source: NTREIS. This data may not be complete. We recommend contacting the local school district to confirm school assignments for this home.
Similar homes
- $300,0003 bd2 ba1.6k sqft1713 Gold Mine Trl, Aubrey, TX 76227For Sale
 MLS ID #21345262, Bobbi Jo Deniz. NTREIS
 - $315,0003 bd2 ba1.4k sqft1409 Ellis Ln, Savannah, TX 76227For Sale
 MLS ID #21400931, Daniel Harker. NTREIS
 - $299,9904 bd2 ba1.7k sqft953 Adair Dr, Aubrey, TX 76227For Sale
 MLS ID #21383423, Ana Ramos. NTREIS
 - $300,0003 bd2 ba1.5k sqft10925 Canyon Mine Dr, Aubrey, TX 76227For Sale
 MLS ID #21289095, Jessica Maddern. NTREIS
