Homes in Winn Ridge are everywhere. The right location inside Winn Ridge? That's a different story.
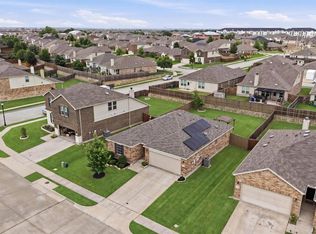
Welcome to 1716 Trace Drive, where everyday life gets easier from the moment you pull into the driveway. Inside you'll find a clean, open-concept layout with rich dark cabinetry, granite countertops, oversized island seating, spacious living areas and a split-bedroom design that gives everyone room to spread out. Natural light pours through the main living spaces while the covered back patio and beautifully landscaped backyard create an ideal spot for quiet mornings, weekend cookouts, or letting kids and pets burn off energy.
And for added peace of mind, the sellers plan to replace the roof prior to closing, giving the next owner one less major expense to think about and an added layer of confidence from day one.
But what truly separates this home is what surrounds it.
Sandbrock Elementary sits just 0.3 miles away — only two right turns from your driveway. No long neighborhood maze. No major roads. Just convenience.
Need fresh air or somewhere for the kids to meet friends? Winn Ridge First Responders Park and Playground is only 2 minutes away and two easy turns, located beside Fire Station #2 for an added sense of comfort and community. Elm Ridge Park, the community pool, soccer fields, dog park, trails, volleyball courts and green spaces are all nearby, with pickleball courts already in progress.
Winn Ridge was designed around active living and connection — resort-style pool, splash pad, tennis courts, walking trails, parks and gathering spaces — all while keeping you minutes from Highway 380, I-35, Dallas North Tollway, Costco, HEB, shopping and dining.
Some homes simply give you square footage.
This one gives you a neighborhood you'll actually use.
Search address on YouTube for Video.
For sale
$300,000
1716 Trace Dr, Aubrey, TX 76227
3beds
1,624sqft
:
Get pre-qualified$2,286/mo
Single Family Residence
Built in 2017
6,359 Square Feet Lot
$-- Zestimate®
$185/sqft
$49/mo HOA
What's special
Beautifully landscaped backyardGranite countertopsCovered back patioOversized island seatingSplit-bedroom designRich dark cabinetryClean open-concept layout
- 69 days |
- 146 |
- 15 |
Zillow last checked:
Listing updated:
Listed by:
Mark Costello 0666230 (817)662-2716,
The Costello Group, LLC 817-662-2716
Source: NTREIS,MLS#: 21272982
Facts & features
Interior
Bedrooms & bathrooms
- Bedrooms: 3
- Bathrooms: 2
- Full bathrooms: 2
Primary bedroom
- Features: En Suite Bathroom, Walk-In Closet(s)
- Level: First
- Dimensions: 14 x 16
Bedroom
- Features: Ceiling Fan(s)
- Level: First
- Dimensions: 14 x 11
Bedroom
- Features: Ceiling Fan(s)
- Level: First
- Dimensions: 14 x 11
Primary bathroom
- Features: Dual Sinks, En Suite Bathroom, Garden Tub/Roman Tub
- Level: First
- Dimensions: 9 x 9
Dining room
- Level: First
- Dimensions: 14 x 10
Other
- Level: First
- Dimensions: 6 x 8
Kitchen
- Features: Built-in Features, Granite Counters, Kitchen Island
- Level: First
- Dimensions: 14 x 12
Laundry
- Level: First
- Dimensions: 8 x 7
Living room
- Features: Fireplace
- Level: First
- Dimensions: 11 x 20
Heating
- Central, Electric
Cooling
- Central Air, Ceiling Fan(s)
Appliances
- Included: Dishwasher, Electric Range, Electric Water Heater, Disposal, Microwave
- Laundry: Washer Hookup, Dryer Hookup, ElectricDryer Hookup, Laundry in Utility Room
Features
- Decorative/Designer Lighting Fixtures, Double Vanity, Eat-in Kitchen, Granite Counters, High Speed Internet, Kitchen Island, Open Floorplan, Cable TV, Walk-In Closet(s)
- Flooring: Carpet, Ceramic Tile
- Windows: Window Coverings
- Has basement: No
- Number of fireplaces: 1
- Fireplace features: Wood Burning
Interior area
- Total interior livable area: 1,624 sqft
Video & virtual tour
Property
Parking
- Total spaces: 2
- Parking features: Covered, Door-Single, Driveway, Garage Faces Front, Garage
- Attached garage spaces: 2
Features
- Levels: One
- Stories: 1
- Patio & porch: Covered
- Exterior features: Private Yard, Rain Gutters
- Pool features: None, Community
- Fencing: Back Yard,Fenced,Wood
Lot
- Size: 6,359 Square Feet
- Features: Interior Lot, Landscaped, Subdivision, Sprinkler System
- Residential vegetation: Cleared
Details
- Parcel number: R707669
Construction
Type & style
- Home type: SingleFamily
- Architectural style: Traditional,Detached
- Property subtype: Single Family Residence
Materials
- Foundation: Slab
- Roof: Composition
Condition
- Year built: 2017
Utilities & green energy
- Sewer: Public Sewer
- Water: Public
- Utilities for property: Sewer Available, Separate Meters, Underground Utilities, Water Available, Cable Available
Community & HOA
Community
- Features: Playground, Park, Pool, Trails/Paths, Curbs, Sidewalks
- Subdivision: Winn Ridge Ph 1a
HOA
- Has HOA: Yes
- Services included: All Facilities, Association Management, Maintenance Grounds
- HOA fee: $585 annually
- HOA name: Winn Ridge Hoa
- HOA phone: 972-428-2030
Location
- Region: Aubrey
Financial & listing details
- Price per square foot: $185/sqft
- Tax assessed value: $331,990
- Annual tax amount: $6,118
- Date on market: 5/20/2026
- Cumulative days on market: 70 days
- Listing terms: Cash,Conventional,FHA,VA Loan
- Exclusions: Washer, dryer refrigerator.
Estimated market value
Not available
Estimated sales range
Not available
Not available
Price history
| Date | Event | Price |
|---|---|---|
| 5/20/2026 | Listed for sale | $300,000+30.4%$185/sqft |
Source: NTREIS #21272982 Report a problem | ||
| 3/23/2020 | Sold | -- |
Source: Agent Provided Report a problem | ||
| 3/4/2020 | Pending sale | $230,000$142/sqft |
Source: Coldwell Banker Realty - Frisco #14254565 Report a problem | ||
| 2/19/2020 | Price change | $230,000-4.2%$142/sqft |
Source: Coldwell Banker Realty - Frisco #14254565 Report a problem | ||
| 1/10/2020 | Listed for sale | $240,000$148/sqft |
Source: Coldwell Banker Res. Frisco #14254565 Report a problem | ||
Public tax history
| Year | Property taxes | Tax assessment |
|---|---|---|
| 2025 | $5,677 -0.7% | $331,990 +8.8% |
| 2024 | $5,718 +0.5% | $305,069 +10% |
| 2023 | $5,687 -11.2% | $277,335 +10% |
| 2022 | $6,403 +0.4% | $252,123 +10% |
| 2021 | $6,378 +8.5% | $229,203 +6.7% |
| 2020 | $5,881 -0.7% | $214,815 -1.2% |
| 2019 | $5,925 -20.1% | $217,500 -0.7% |
| 2018 | $7,418 | $218,978 |
Find assessor info on the county website
Monthly payment
Est. payment
Payment breakdown
Explore the cost of this home by adjusting the details. Changes won't be saved.Climate risks
Neighborhood: 76227
Nearby schools
GreatSchools rating
- 6/10SANDBROCK RANCHGrades: PK-5Distance: 0.2 mi
- 6/10Pat Hagan Cheek Middle SchoolGrades: 6-8Distance: 1.4 mi
- 4/10Ray E Braswell High SchoolGrades: 9-12Distance: 3 mi
Schools provided by the listing agent
- Elementary: Sandbrock Ranch
- Middle: Pat Hagan Cheek
- High: Ray Braswell
- District: Denton ISD
Source: NTREIS. This data may not be complete. We recommend contacting the local school district to confirm school assignments for this home.
- $285,3003 bd2 ba1.4k sqft1712 Trace Dr, Aubrey, TX 76227Off Market
- $299,9003 bd2 ba1.7k sqft1720 Trace Dr, Aubrey, TX 76227For Sale

- $339,3003 bd2 ba1.9k sqft1708 Trace Dr, Aubrey, TX 76227Off Market
- $--3 bd2 ba1.6k sqft1724 Trace Dr, Aubrey, TX 76227Sold

- $290,7003 bd2 ba1.4k sqft1713 Vernon Dr, Aubrey, TX 76227Off Market
- $338,4003 bd2 ba1.9k sqft1717 Vernon Dr, Aubrey, TX 76227Off Market
- $403,8004 bd2 ba2.7k sqft1709 Vernon Dr, Providence Village, TX 76227Off Market
- $53,9293 bd2 ba1.4k sqft1721 Vernon Dr, Aubrey, TX 76227Off Market
A local agent can set up tours, give advice and negotiate with sellers.
Similar homes
- $312,0003 bd2 ba1.4k sqft1628 Trace Dr, Aubrey, TX 76227For Sale
 MLS ID #21255827, Karla Cedillos. NTREIS
 - $305,0003 bd2 ba1.4k sqft1013 Vernon Dr, Aubrey, TX 76227For Sale
 MLS ID #21288585, Colin Slattery. NTREIS
 - $299,0004 bd3 ba2.3k sqft9201 Benevolent Ct, Providence Village, TX 76227For Sale
 MLS ID #21340582, Amber Broadway. NTREIS
 - $295,0003 bd2 ba1.3k sqft1020 Grey Fox Dr, Aubrey, TX 76227For Sale
 MLS ID #21322610, Rebecca McMahon. NTREIS
 - $300,0002 bd2 ba1.4k sqft1256 Eagle Ln, Aubrey, TX 76227For SaleMLS ID #21306263, Bryan Fitzpatrick. NTREIS
- $--3 bd2 ba2k sqft10601 Ponderosa Trl, Aubrey, TX 76227AuctionAuction.com 2
- $339,9993 bd2 ba1.8k sqft1700 Gold Mine Trl, Aubrey, TX 76227For SaleMLS ID #21093358, Krystle Rios. NTREIS
- $365,5004 bd2 ba1.8k sqft4619 Cleves Ave, Celina, TX 76227For SaleMLS ID #21338044, Garland Best. NTREIS
- $299,0003 bd2 ba1.4k sqft1235 Acmite Ave, Crossroads, TX 76227For SaleMLS ID #21318200, Ken Kader. NTREIS
- $345,0004 bd2 ba2.1k sqft2520 Walker Ave, Aubrey, TX 76227For SaleMLS ID #21284780, Meredith Cheshier. NTREIS
- $339,9004 bd2 ba1.8k sqft11600 Silver Queen Dr, Aubrey, TX 76227For SaleMLS ID #21327003, Sabre DuFrene. NTREIS
- $290,0003 bd2 ba1.6k sqft585 Concho St, Aubrey, TX 76227For SaleMLS ID #21238041, Lucas Pittaluga. NTREIS
- $374,9004 bd3 ba2.2k sqft1805 Gold Mine Trl, Aubrey, TX 76227For SaleMLS ID #21252061, Marissa Brogan. NTREIS
- $312,0004 bd2 ba1.7k sqft13121 S Haven Way, Providence Village, TX 76227For SaleMLS ID #21226447, Jennifer De Haven. NTREIS
- $325,0003 bd2 ba1.5k sqft358 Highmeadow Dr, Aubrey, TX 76227For SaleMLS ID #21251911, Shayne Hickey. NTREIS
- $309,9003 bd2 ba1.8k sqft1405 Red River Dr, Aubrey, TX 76227For SaleMLS ID #21326825, Julian Garcia. NTREIS
- $375,0003 bd2 ba2k sqft1509 Trailwood Ter, Aubrey, TX 76227For SaleEbby Halliday Realtors
- $375,0003 bd2 ba2k sqft1509 Trailwood Ter, Little Elm, TX 76227For SaleMLS ID #21326207, Stacey Feltman. NTREIS
- $385,0004 bd3 ba2.1k sqft6233 Ballenger Rd, Aubrey, TX 76227For SaleMLS ID #21339172, Rebecca Dominguez. NTREIS
- $299,9003 bd2 ba1.4k sqft1805 Megan Creek Dr, Little Elm, TX 75068For SaleMLS ID #21301936, Rodrigo Larios. NTREIS
