Beautiful, well maintained 4 bedroom 2 bath home in Winn Ridge. This home offers a charming curb appeal with a white stone exterior and brick pattern, scalloped siding and fresh landscaping add to this homes cottage style appearance. The kitchen is perfect for entertaining with a large island, just pull up your barstools for a fun family gathering, a gas cooktop, upgraded double oven and plenty of prep space. Upgraded arched doorways add to the charm from every angle. The large primary bedroom features tray ceilings for added character. Every room is equipped with remote controlled ceiling fans. Need more room to entertain? The back patio awaits! Plumbed with a gas grill connection for your future outdoor kitchen so everyone can relax and unwind. Within walking distance to the community pool just bring your beach towels for fun in the sun.
For sale
Price cut: $5K (6/30)
$345,000
2520 Walker Ave, Aubrey, TX 76227
4beds
2,120sqft
:
Get pre-qualified$2,625/mo
Single Family Residence
Built in 2020
6,011 Square Feet Lot
$339,500 Zestimate®
$163/sqft
$53/mo HOA
What's special
Back patioLarge primary bedroomCharming curb appealTray ceilingsUpgraded arched doorwaysFresh landscapingGas cooktop
- 56 days |
- 100 |
- 5 |
Zillow last checked:
Listing updated:
Listed by:
Meredith Cheshier 0634538 903-217-5355,
eXp Realty LLC 888-519-7431
Source: NTREIS,MLS#: 21284780
Facts & features
Interior
Bedrooms & bathrooms
- Bedrooms: 4
- Bathrooms: 2
- Full bathrooms: 2
Primary bedroom
- Features: Ceiling Fan(s), Walk-In Closet(s)
- Level: First
- Dimensions: 17 x 15
Bedroom
- Level: First
- Dimensions: 10 x 11
Primary bathroom
- Features: Built-in Features, Dual Sinks, Separate Shower
- Level: First
- Dimensions: 10 x 10
Kitchen
- Features: Built-in Features, Eat-in Kitchen, Granite Counters, Kitchen Island, Walk-In Pantry
- Level: First
- Dimensions: 21 x 11
Living room
- Features: Ceiling Fan(s)
- Level: First
- Dimensions: 17 x 24
Heating
- Electric
Cooling
- Central Air
Appliances
- Included: Some Gas Appliances, Double Oven, Dishwasher, Gas Cooktop, Disposal, Microwave, Plumbed For Gas
- Laundry: Washer Hookup, Dryer Hookup, In Hall
Features
- Decorative/Designer Lighting Fixtures, Eat-in Kitchen, Granite Counters, High Speed Internet, Kitchen Island, Open Floorplan, Walk-In Closet(s)
- Flooring: Carpet, Ceramic Tile
- Windows: Window Coverings
- Has basement: No
- Has fireplace: No
Interior area
- Total interior livable area: 2,120 sqft
Video & virtual tour
Property
Parking
- Total spaces: 2
- Parking features: Driveway
- Attached garage spaces: 2
Features
- Levels: One
- Stories: 1
- Pool features: None
- Fencing: Other,Wood
Lot
- Size: 6,011 Square Feet
Details
- Parcel number: R768308
Construction
Type & style
- Home type: SingleFamily
- Architectural style: Traditional,Detached
- Property subtype: Single Family Residence
Materials
- Brick
- Foundation: Slab
- Roof: Composition
Condition
- Year built: 2020
Utilities & green energy
- Sewer: Public Sewer
- Water: Public
- Utilities for property: Natural Gas Available, Sewer Available, Separate Meters, Water Available
Community & HOA
Community
- Security: Security System
- Subdivision: Winn Rdg Ph 2b1
HOA
- Has HOA: Yes
- Services included: All Facilities, Maintenance Grounds
- HOA fee: $630 annually
- HOA name: Essex Property Management
- HOA phone: 972-428-2030
Location
- Region: Aubrey
Financial & listing details
- Price per square foot: $163/sqft
- Tax assessed value: $380,816
- Annual tax amount: $7,018
- Date on market: 5/29/2026
- Cumulative days on market: 43 days
- Listing terms: Assumable,Cash,Conventional,FHA,VA Loan
Estimated market value
$339,500
$323,000 - $356,000
$2,527/mo
Price history
| Date | Event | Price |
|---|---|---|
| 6/30/2026 | Price change | $345,000-1.4%$163/sqft |
Source: NTREIS #21284780 Report a problem | ||
| 5/29/2026 | Listed for sale | $350,000$165/sqft |
Source: NTREIS #21284780 Report a problem | ||
Public tax history
| Year | Property taxes | Tax assessment |
|---|---|---|
| 2025 | $6,486 -4.7% | $380,816 +2.1% |
| 2024 | $6,809 -5.9% | $373,025 -0.4% |
| 2023 | $7,237 -17.9% | $374,549 +10% |
| 2022 | $8,818 +41.1% | $340,499 +81.7% |
| 2021 | $6,248 +103.7% | $187,420 +448% |
| 2020 | $3,067 | $34,200 |
Find assessor info on the county website
Monthly payment
Est. payment
Payment breakdown
Explore the cost of this home by adjusting the details. Changes won't be saved.Climate risks
Neighborhood: 76227
Nearby schools
GreatSchools rating
- 4/10Paloma Creek Elementary SchoolGrades: PK-5Distance: 1.9 mi
- 6/10Pat Hagan Cheek Middle SchoolGrades: 6-8Distance: 1.7 mi
- 4/10Ray E Braswell High SchoolGrades: 9-12Distance: 2.3 mi
Schools provided by the listing agent
- Elementary: Union Park
- Middle: Pat Hagan Cheek
- High: Ray Braswell
- District: Denton ISD
Source: NTREIS. This data may not be complete. We recommend contacting the local school district to confirm school assignments for this home.
- $329,9004 bd2 ba2.1k sqft2516 Walker Ave, Aubrey, TX 76227Off Market
- $378,5003 bd2 ba2.6k sqft2524 Walker Ave, Aubrey, TX 76227Off Market
- $305,9003 bd2 ba1.5k sqft2521 Warren Ln, Aubrey, TX 76227Off Market
- $--3 bd3 ba2.4k sqft2517 Warren Ln, Aubrey, TX 76227Sold

- $312,8004 bd2 ba1.8k sqft2508 Walker Ave, Aubrey, TX 76227Off Market
- $344,5004 bd2 ba2.1k sqft2513 Warren Ln, Aubrey, TX 76227Off Market
- $366,0003 bd2 ba2.8k sqft2521 Walker Ave, Aubrey, TX 76227Off Market
- $360,4004 bd2 ba2.2k sqft2525 Walker Ave, Aubrey, TX 76227Off Market
A local agent can set up tours, give advice and negotiate with sellers.
Similar homes
- $325,0003 bd2 ba1.9k sqft2804 Brisco Way, Aubrey, TX 76227For Sale
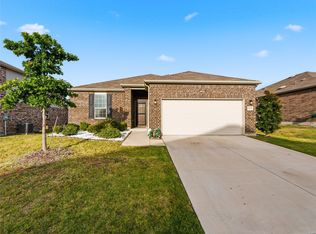 MLS ID #21335379, Mila Yakhnis. NTREIS
 - $329,9003 bd2 ba1.7k sqft7308 Elm Grove Ln, Aubrey, TX 76227For Sale
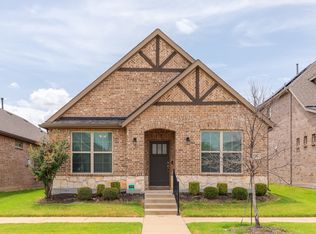 MLS ID #21330755, Justin Henry. NTREIS
 - $350,0004 bd3 ba2.2k sqft1612 Meadow Trail Ln, Aubrey, TX 76227For Sale
 MLS ID #21248308, Julie Barthalt. NTREIS
 - $339,9004 bd2 ba1.8k sqft11600 Silver Queen Dr, Aubrey, TX 76227For Sale
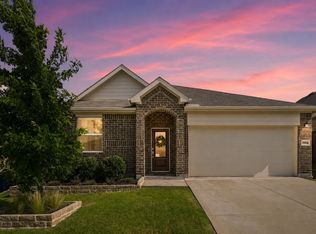 MLS ID #21327003, Sabre DuFrene. NTREIS
 - $299,0004 bd3 ba2.3k sqft9201 Benevolent Ct, Providence Village, TX 76227For SaleMLS ID #21340582, Amber Broadway. NTREIS
- $374,9004 bd3 ba2.2k sqft1805 Gold Mine Trl, Aubrey, TX 76227For SaleMLS ID #21252061, Marissa Brogan. NTREIS
- $350,0005 bd3 ba2.4k sqft13036 Mizell Ln, Providence Village, TX 76227For SaleMLS ID #21264430, James Spece. NTREIS
- $289,9904 bd2 ba1.7k sqft953 Adair Dr, Aubrey, TX 76227For SaleMLS ID #21324261, Ana Ramos. NTREIS
- $375,0004 bd3 ba2.2k sqft11224 Blaze St, Aubrey, TX 76227For SaleMLS ID #21289855, Kelsey Green. NTREIS
- $375,0003 bd2 ba2k sqft1509 Trailwood Ter, Aubrey, TX 76227For SaleEbby Halliday Realtors
- $375,0003 bd2 ba2k sqft1509 Trailwood Ter, Little Elm, TX 76227For SaleMLS ID #21326207, Stacey Feltman. NTREIS
- $365,0004 bd2 ba2k sqft11449 White River Dr, Aubrey, TX 76227For SaleMLS ID #21266299, Maegan Soell. NTREIS
- $375,0004 bd2 ba2k sqft11440 Silver Queen Dr, Aubrey, TX 76227For SaleMLS ID #21243790, Justin Henry. NTREIS
- $372,0004 bd2 ba2k sqft5829 Pensby Dr, Aubrey, TX 76227For SaleMLS ID #21281990, Stephany Smith. NTREIS
- $300,0003 bd2 ba1.6k sqft1716 Trace Dr, Aubrey, TX 76227For SaleMLS ID #21272982, Mark Costello. NTREIS
- $375,0004 bd3 ba3k sqft1108 Black Cherry Dr, Aubrey, TX 76227For SaleMLS ID #21281804, Abby Bright. NTREIS
- $445,0004 bd3 ba2.2k sqft1446 White Water Way, Aubrey, TX 76227For SaleMLS ID #21277318, Leslie Barrick. NTREIS
- $299,9903 bd3 ba2.1k sqft1025 Mason St, Aubrey, TX 76227For SaleMLS ID #21338345, Ryan Rite. NTREIS
- $415,0004 bd4 ba2.9k sqft1508 Pleasant Knoll Trl, Aubrey, TX 76227For SaleMLS ID #21239776, Vincent Adams. NTREIS
- $379,9004 bd2 ba2k sqft10017 Gray Barrel Dr, Aubrey, TX 76227For SaleMLS ID #21282286, Bre Williams. NTREIS
