Well-maintained two-story home featuring a flexible office or bonus room at the entry and an open floor plan with soaring ceilings in the main living area. The kitchen offers a large island, abundant counter space, and an eat-in area, all flowing seamlessly into the living space—perfect for everyday living and entertaining. The primary suite is conveniently located on the first floor with a full bath including a separate tub and shower, while upstairs features additional bedrooms and a spacious loft or game room. Enjoy a fenced backyard with a covered patio, community walking trails, parks, and sports fields all just minutes from shopping, dining, and everyday conveniences like Costco and H-E-B. Discounted rate options and no lender fee future refinancing may be available for qualified buyers of this home.
For sale
Price cut: $10K (7/20)
$415,000
1508 Pleasant Knoll Trl, Aubrey, TX 76227
4beds
2,992sqft
:
Get pre-qualified$3,177/mo
Single Family Residence
Built in 2020
6,098 Square Feet Lot
$408,500 Zestimate®
$139/sqft
$83/mo HOA
What's special
- 90 days |
- 250 |
- 15 |
Zillow last checked:
Listing updated:
Listed by:
Vincent Adams 0724839 817-903-0368,
Orchard Brokerage 844-515-9880
Source: NTREIS,MLS#: 21239776
Facts & features
Interior
Bedrooms & bathrooms
- Bedrooms: 4
- Bathrooms: 4
- Full bathrooms: 3
- 1/2 bathrooms: 1
Primary bedroom
- Features: Built-in Features, Ceiling Fan(s), Dual Sinks, En Suite Bathroom, Garden Tub/Roman Tub
- Level: First
- Dimensions: 23 x 13
Breakfast room nook
- Level: First
- Dimensions: 11 x 11
Game room
- Level: First
- Dimensions: 14 x 22
Living room
- Level: Second
- Dimensions: 38 x 15
Heating
- Central
Cooling
- Central Air
Appliances
- Included: Some Gas Appliances, Dishwasher, Gas Cooktop, Disposal, Gas Oven, Microwave, Plumbed For Gas, Refrigerator
- Laundry: Washer Hookup, Dryer Hookup
Features
- Double Vanity, Eat-in Kitchen, Granite Counters, High Speed Internet, Kitchen Island, Open Floorplan, Cable TV
- Has basement: No
- Has fireplace: No
Interior area
- Total interior livable area: 2,992 sqft
Video & virtual tour
Property
Parking
- Total spaces: 2
- Parking features: Garage
- Attached garage spaces: 2
Features
- Levels: One
- Stories: 1
- Pool features: None
- Fencing: Fenced
Lot
- Size: 6,098 Square Feet
Details
- Parcel number: R772946
Construction
Type & style
- Home type: SingleFamily
- Architectural style: Traditional,Detached
- Property subtype: Single Family Residence
Materials
- Brick
- Foundation: Slab
- Roof: Composition
Condition
- Year built: 2020
Utilities & green energy
- Sewer: Public Sewer
- Water: Public
- Utilities for property: Sewer Available, Water Available, Cable Available
Community & HOA
Community
- Subdivision: Arrow Brooke Ph 3b
HOA
- Has HOA: Yes
- Services included: All Facilities
- HOA fee: $250 quarterly
- HOA name: Ccmc Alliance
- HOA phone: 480-921-7500
Location
- Region: Aubrey
Financial & listing details
- Price per square foot: $139/sqft
- Tax assessed value: $473,859
- Annual tax amount: $10,437
- Date on market: 4/27/2026
- Cumulative days on market: 101 days
- Listing terms: Cash,Conventional,FHA,VA Loan
Estimated market value
$408,500
$388,000 - $429,000
$3,044/mo
Price history
| Date | Event | Price |
|---|---|---|
| 7/20/2026 | Price change | $415,000-2.4%$139/sqft |
Source: NTREIS #21239776 Report a problem | ||
| 6/13/2026 | Price change | $425,000-1.2%$142/sqft |
Source: NTREIS #21239776 Report a problem | ||
| 6/2/2026 | Price change | $430,000-2.3%$144/sqft |
Source: NTREIS #21239776 Report a problem | ||
| 5/15/2026 | Price change | $440,000-2.2%$147/sqft |
Source: NTREIS #21239776 Report a problem | ||
| 4/27/2026 | Listed for sale | $450,000$150/sqft |
Source: NTREIS #21239776 Report a problem | ||
Public tax history
| Year | Property taxes | Tax assessment |
|---|---|---|
| 2025 | $8,738 +7.6% | $459,195 +10% |
| 2024 | $8,121 +11% | $417,450 +10% |
| 2023 | $7,316 -9% | $379,500 +10% |
| 2022 | $8,042 +81.3% | $345,000 +66.7% |
| 2021 | $4,437 +359.9% | $207,010 +457.4% |
| 2020 | $965 | $37,139 |
Find assessor info on the county website
Monthly payment
Est. payment
Payment breakdown
Explore the cost of this home by adjusting the details. Changes won't be saved.Climate risks
Neighborhood: 76227
Nearby schools
GreatSchools rating
- 6/10SANDBROCK RANCHGrades: PK-5Distance: 0.8 mi
- 6/10Pat Hagan Cheek Middle SchoolGrades: 6-8Distance: 1 mi
- 4/10Ray E Braswell High SchoolGrades: 9-12Distance: 2.5 mi
Schools provided by the listing agent
- Elementary: Sandbrock Ranch
- Middle: Pat Hagan Cheek
- High: Ray Braswell
- District: Denton ISD
Source: NTREIS. This data may not be complete. We recommend contacting the local school district to confirm school assignments for this home.
- $430,8004 bd3 ba3k sqft1512 Pleasant Knoll Trl, Aubrey, TX 76227Off Market
- $324,4003 bd2 ba1.7k sqft1516 Pleasant Knoll Trl, Aubrey, TX 76227Off Market
- $343,2003 bd2 ba1.7k sqft1513 White Water Way, Aubrey, TX 76227Off Market
- $466,9004 bd4 ba3.1k sqft1509 White Water Way, Aubrey, TX 76227Off Market
- $457,4004 bd3 ba3.1k sqft1517 White Water Way, Aubrey, TX 76227Off Market
- $456,700-- bd-- ba3.1k sqft1520 Pleasant Knoll Trl, Aubrey, TX 76227Off Market
- $458,9264 bd3 ba2.7k sqft1504 Pleasant Knoll Trl, Aubrey, TX 76227Off Market
- $378,0003 bd2 ba1.8k sqft1500 Pleasant Knoll Trl, Aubrey, TX 76227Off Market
A local agent can set up tours, give advice and negotiate with sellers.
Similar homes
- $445,0004 bd3 ba2.2k sqft1446 White Water Way, Aubrey, TX 76227For Sale
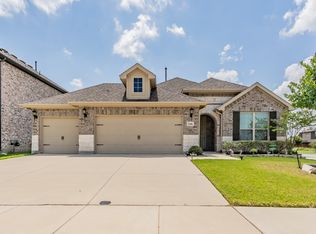 MLS ID #21277318, Leslie Barrick. NTREIS
 - $374,9004 bd3 ba2.2k sqft1805 Gold Mine Trl, Aubrey, TX 76227For Sale
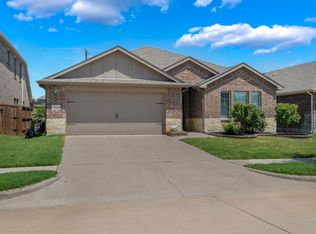 MLS ID #21252061, Marissa Brogan. NTREIS
 - $384,9004 bd2 ba2.1k sqft3304 Adobe Vis, Aubrey, TX 76227For Sale
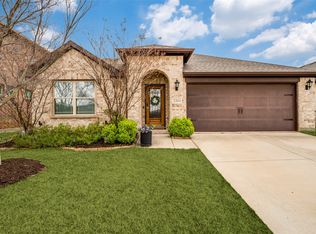 MLS ID #21235827, Stephan Sobhani. NTREIS
 - $475,0005 bd4 ba3.2k sqft1932 Campground Way, Roanoke, TX 76227For Sale
 MLS ID #21311522, Nicholas Nordman. NTREIS
 - $420,0003 bd3 ba2.2k sqft1745 Elise Ln, Aubrey, TX 76227For SaleMLS ID #21239533, Jena Blake. NTREIS
- $420,0004 bd3 ba2.4k sqft10121 Table Bluff St, Aubrey, TX 76227For SaleMLS ID #21287748, Brittany Smith. NTREIS
- $515,0004 bd4 ba3.4k sqft3020 Prairie Trail Ave, Aubrey, TX 76227For SaleMLS ID #21236778, Carolyn Ingrum. NTREIS
- $418,0004 bd4 ba2.8k sqft4713 Honeysuckle Ct, Aubrey, TX 76227For SaleMLS ID #21201220, Shubhra Bhattacharya. NTREIS
- $389,9004 bd3 ba2.4k sqft10509 Table Bluff St, Aubrey, TX 76227For SaleMLS ID #21243607, Robin Grisham. NTREIS
- $415,0005 bd4 ba3.3k sqft11000 Canyon Mine Dr, Aubrey, TX 76227For SaleMLS ID #21062719, Rosemary Lewis. NTREIS
- $400,0005 bd3 ba2.3k sqft6127 Heron Dr, Celina, TX 76227For SaleMLS ID #21293274, Ashley DeLeon. NTREIS
- $375,0004 bd3 ba2.2k sqft11224 Blaze St, Aubrey, TX 76227For SaleMLS ID #21289855, Kelsey Green. NTREIS
- $385,0004 bd4 ba3.4k sqft9161 Blackstone Dr, Aubrey, TX 76227For SaleMLS ID #21156130, Irfan Malik. NTREIS
- $335,0004 bd2 ba2k sqft1904 Alton Way, Aubrey, TX 76227For SaleMLS ID #21299268, Geri J Fox. NTREIS
- $393,0003 bd2 ba2.1k sqft704 Louisville Rd, Aubrey, TX 76227For SaleMLS ID #21287948, Kyle Gunter. NTREIS
- $350,0003 bd2 ba1.6k sqft1305 Coyote Rdg, Aubrey, TX 76227For SaleMLS ID #21224295, Hannah Bradley. NTREIS
- $370,0004 bd3 ba2k sqft11203 Hawks Landing Dr, Aubrey, TX 76227For Sale By Owner
- $384,9005 bd3 ba2.9k sqft9812 Marthas Vineyard Cir, Aubrey, TX 76227For SaleMLS ID #21199010, Jennifer Davis. NTREIS
- $367,0004 bd2 ba2k sqft5829 Pensby Dr, Aubrey, TX 76227For SaleMLS ID #21281990, Stephany Smith. NTREIS
- $424,9004 bd3 ba2.8k sqft2261 Barx Dr, Little Elm, TX 75068For SaleMLS ID #21305120, Melissa Carrier. NTREIS
