SELLER IS OFFERING A $5K INCENTIVE WITH A FULL PRICE OFFER!
Welcome to this beautifully designed two-story home in the master planned community of Silverado. From the moment you arrive, the brick and stone exterior paired with a charming front porch sets the tone for what awaits inside this spacious 5 bedroom, 3.5 bath home.
Step through the front door and be wowed by soaring 20-foot ceilings and sweeping wood-look tile floors that flow effortlessly through the open-concept living areas. The kitchen is a dream with plenty of cabinetry, granite countertops, Whirlpool stainless steel appliances, a gas cooktop, and a generous island that’s perfect for both meal prep and casual gatherings.
The living room is the heart of the home, featuring a cozy gas fireplace and a wall of windows that fill the space with natural light. Retreat to the private primary suite tucked away at the back of the home where you can unwind in a spa-like ensuite with dual sinks, a garden tub, separate shower, and walk-in closet.
Upstairs, the fun continues with a spacious loft space and media room that the whole family will enjoy. Four additional bedrooms each feature walk-in closets and share access to two full baths, offering comfort and convenience for everyone. With abundant storage throughout, you’ll never run out of space.
Enjoy community amenities including a clubhouse, resort-style pool, two onsite elementary schools, pickleball and basketball courts, a dog park, scenic trails, and so much more.
For sale
Price cut: $10K (7/21)
$415,000
11000 Canyon Mine Dr, Aubrey, TX 76227
5beds
3,366sqft
Single Family Residence
Built in 2021
6,011 Square Feet Lot
$412,200 Zestimate®
$123/sqft
$75/mo HOA
What's special
Gas fireplaceSpacious loft spaceBrick and stone exteriorWall of windowsWood-look tile floorsSpa-like ensuiteMedia room
- 339 days |
- 182 |
- 15 |
Zillow last checked:
Listing updated:
Listed by:
Rosemary Lewis 0685561 855-450-0442,
Real Broker, LLC 855-450-0442,
Tempestt Bramlett 0740260 601-513-4007,
Real
Source: NTREIS,MLS#: 21062719
Facts & features
Interior
Bedrooms & bathrooms
- Bedrooms: 5
- Bathrooms: 4
- Full bathrooms: 3
- 1/2 bathrooms: 1
Primary bedroom
- Features: Ceiling Fan(s), En Suite Bathroom, Walk-In Closet(s)
- Level: First
- Dimensions: 16 x 13
Bedroom
- Features: Ceiling Fan(s)
- Level: Second
- Dimensions: 13 x 14
Bedroom
- Features: Ceiling Fan(s)
- Level: Second
- Dimensions: 12 x 13
Bedroom
- Features: Ceiling Fan(s)
- Level: Second
- Dimensions: 13 x 13
Bedroom
- Features: Ceiling Fan(s)
- Level: Second
- Dimensions: 13 x 13
Primary bathroom
- Features: Dual Sinks, En Suite Bathroom, Garden Tub/Roman Tub
- Level: First
- Dimensions: 10 x 10
Dining room
- Level: First
- Dimensions: 9 x 10
Other
- Features: Dual Sinks
- Level: Second
- Dimensions: 9 x 5
Other
- Features: Dual Sinks
- Level: Second
- Dimensions: 10 x 6
Half bath
- Level: First
- Dimensions: 3 x 8
Kitchen
- Features: Granite Counters, Kitchen Island, Pantry
- Level: First
- Dimensions: 16 x 10
Living room
- Features: Fireplace
- Level: First
- Dimensions: 17 x 18
Loft
- Level: Second
- Dimensions: 15 x 15
Media room
- Level: Second
- Dimensions: 14 x 17
Utility room
- Features: Utility Room
- Level: First
- Dimensions: 7 x 6
Heating
- Central, Fireplace(s)
Cooling
- Central Air, Ceiling Fan(s)
Appliances
- Included: Dishwasher, Disposal, Gas Range, Microwave
Features
- Granite Counters, High Speed Internet, Kitchen Island, Loft, Pantry, Cable TV
- Has basement: No
- Number of fireplaces: 1
- Fireplace features: Living Room
Interior area
- Total interior livable area: 3,366 sqft
Video & virtual tour
Property
Parking
- Total spaces: 2
- Parking features: Door-Single, Garage Faces Front
- Attached garage spaces: 2
Features
- Levels: Two
- Stories: 2
- Pool features: None
Lot
- Size: 6,011 Square Feet
Details
- Parcel number: R981160
Construction
Type & style
- Home type: SingleFamily
- Architectural style: Detached
- Property subtype: Single Family Residence
Materials
- Foundation: Slab
- Roof: Shingle
Condition
- Year built: 2021
Utilities & green energy
- Utilities for property: Cable Available
Community & HOA
Community
- Security: Carbon Monoxide Detector(s), Smoke Detector(s)
- Subdivision: Silverado Ph 7
HOA
- Has HOA: Yes
- Services included: All Facilities, Maintenance Grounds
- HOA fee: $450 semi-annually
- HOA name: Assured Management
- HOA phone: 469-480-8000
Location
- Region: Aubrey
Financial & listing details
- Price per square foot: $123/sqft
- Tax assessed value: $490,311
- Annual tax amount: $10,653
- Date on market: 9/19/2025
- Cumulative days on market: 329 days
- Listing terms: Cash,Conventional,FHA,VA Loan
Estimated market value
$412,200
$392,000 - $433,000
$3,223/mo
Price history
| Date | Event | Price |
|---|---|---|
| 7/21/2026 | Price change | $415,000-2.4%$123/sqft |
Source: NTREIS #21062719 Report a problem | ||
| 5/4/2026 | Price change | $425,000-2.3%$126/sqft |
Source: NTREIS #21062719 Report a problem | ||
| 3/30/2026 | Price change | $435,000-2.2%$129/sqft |
Source: NTREIS #21062719 Report a problem | ||
| 1/8/2026 | Listed for sale | $445,000$132/sqft |
Source: NTREIS #21062719 Report a problem | ||
| 1/5/2026 | Contingent | $445,000$132/sqft |
Source: NTREIS #21062719 Report a problem | ||
| 11/13/2025 | Price change | $445,000-3.3%$132/sqft |
Source: NTREIS #21062719 Report a problem | ||
| 9/19/2025 | Listed for sale | $459,990-3.2%$137/sqft |
Source: NTREIS #21062719 Report a problem | ||
| 5/23/2025 | Listing removed | $475,000$141/sqft |
Source: NTREIS #20852970 Report a problem | ||
| 4/28/2025 | Price change | $475,000-2.1%$141/sqft |
Source: NTREIS #20852970 Report a problem | ||
| 3/17/2025 | Price change | $485,000-2%$144/sqft |
Source: NTREIS #20852970 Report a problem | ||
| 2/27/2025 | Listed for sale | $495,000$147/sqft |
Source: NTREIS #20852970 Report a problem | ||
Public tax history
| Year | Property taxes | Tax assessment |
|---|---|---|
| 2025 | $9,837 +4.8% | $487,630 +10% |
| 2024 | $9,388 +11.3% | $443,300 +10% |
| 2023 | $8,433 +41.9% | $403,000 +79% |
| 2022 | $5,943 | $225,087 |
Find assessor info on the county website
Monthly payment
Est. payment
Payment breakdown
Explore the cost of this home by adjusting the details. Changes won't be saved.Climate risks
Neighborhood: 76227
Nearby schools
GreatSchools rating
- 5/10Jackie Fuller Elementary SchoolGrades: PK-5Distance: 0.4 mi
- NAEvalois Owens MiddleGrades: 6-8Distance: 0.7 mi
- 6/10Aubrey High SchoolGrades: 9-12Distance: 3.2 mi
Schools provided by the listing agent
- Elementary: Jackie Fuller
- Middle: Aubrey
- High: Aubrey
- District: Aubrey ISD
Source: NTREIS. This data may not be complete. We recommend contacting the local school district to confirm school assignments for this home.
- $286,4003 bd2 ba1.4k sqft10936 Canyon Mine Dr, Aubrey, TX 76227Off Market
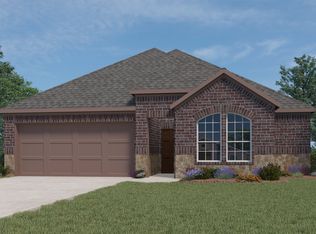
- $301,5003 bd2 ba1.6k sqft10932 Canyon Mine Dr, Aubrey, TX 76227Off Market
- $--3 bd2 ba1.6k sqft11008 Canyon Mine Dr, Aubrey, TX 76227Sold

- $--3 bd2 ba1.5k sqft11001 Gold Pan Trl, Aubrey, TX 76227Sold

- $309,9003 bd2 ba1.7k sqft10937 Gold Pan Trl, Aubrey, TX 76227Off Market
- $352,1004 bd3 ba2.2k sqft11005 Gold Pan Trl, Aubrey, TX 76227Off Market
- $319,2003 bd2 ba1.7k sqft10928 Canyon Mine Dr, Aubrey, TX 76227Off Market
- $320,9004 bd2 ba1.8k sqft11012 Canyon Mine Dr, Aubrey, TX 76227Off Market
A local agent can set up tours, give advice and negotiate with sellers.
Similar homes
- $449,0005 bd4 ba3.2k sqft10421 Table Bluff St, Aubrey, TX 76227For Sale
 MLS ID #21341179, Kevin Andrews. NTREIS
 - $389,9004 bd3 ba2.5k sqft10916 Glover Ln, Aubrey, TX 76227For Sale
 MLS ID #21273844, Itzel McGregor. NTREIS
 - $400,0004 bd2 ba2k sqft3601 Arabella Way, Aubrey, TX 76227For Sale
 MLS ID #21300213, Amy Underwood. NTREIS
 - $399,0004 bd2 ba2k sqft3504 Maroon Creek Rd, Aubrey, TX 76227For Sale
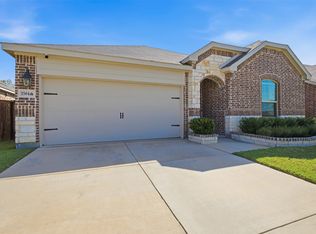 MLS ID #21338333, Brady Bridges. NTREIS
 - $448,9005 bd4 ba3.4k sqft10608 Plumlee Ln, Aubrey, TX 76227For SaleMLS ID #21343057, Alicia Mendoza. NTREIS
- $449,0005 bd4 ba3.3k sqft10415 Lone Star Way, Aubrey, TX 76227For SaleMLS ID #21289002, Leah Shelton. NTREIS
- $389,6004 bd3 ba2.5k sqft3816 Blacksmith Rd, Aubrey, TX 76227For SaleMLS ID #21339939, Jags Malhotra. NTREIS
- $375,0004 bd2 ba2k sqft11440 Silver Queen Dr, Aubrey, TX 76227For SaleMLS ID #21243790, Justin Henry. NTREIS
- $365,0004 bd2 ba2k sqft11449 White River Dr, Aubrey, TX 76227For SaleMLS ID #21266299, Maegan Soell. NTREIS
- $380,0004 bd3 ba2k sqft10228 Fountain Gate St, Aubrey, TX 76227For SaleMLS ID #21352145, Glenda Fabregas. NTREIS
- $369,9993 bd2 ba1.7k sqft11200 Culberson Dr, Aubrey, TX 76227For SaleMLS ID #21293094, Joe Ruiz. NTREIS
- $395,0004 bd3 ba1.9k sqft1109 Shire Dr, Aubrey, TX 76227For SaleMLS ID #21315819, Karla Cedillos. NTREIS
- $439,0004 bd3 ba2.2k sqft1446 White Water Way, Aubrey, TX 76227For SaleMLS ID #21277318, Leslie Barrick. NTREIS
- $340,0004 bd2 ba1.8k sqft3505 Riverside Dr, Aubrey, TX 76227For SaleMLS ID #21171202, Titus Kunnel. NTREIS
- $450,0004 bd3 ba2.3k sqft1504 Shire Dr, Aubrey, TX 76227For SaleMLS ID #21306961, Richard Campbell. NTREIS
- $419,9004 bd3 ba2.7k sqft6404 Cheshire St, Aubrey, TX 76227For SaleMLS ID #21293431, Janie Nieto. NTREIS
- $400,0005 bd3 ba2.3k sqft6127 Heron Dr, Celina, TX 76227For SaleMLS ID #21293274, Ashley DeLeon. NTREIS
- $384,9904 bd3 ba1.9k sqft1316 Friesian Ln, Aubrey, TX 76227For SaleMLS ID #21299577, Arvind Reddy Pothuganti. NTREIS
- $365,0004 bd3 ba2.4k sqft1145 Vernon Dr, Aubrey, TX 76227For SaleMLS ID #21354489, Angela Taylor. NTREIS
- $339,9004 bd2 ba1.8k sqft3440 Brady Starr Dr, Aubrey, TX 76227For SaleMLS ID #21343948, Nicholas Nordman. NTREIS
