**New Lender Paid 2-1 Buydown Option Available on this home. See info in Transaction desk***
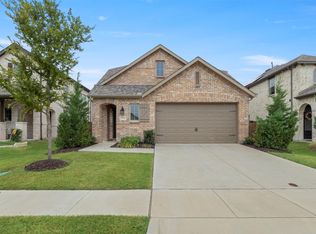
Welcome to this beautifully designed, East facing, 4-bedroom, 3-bathroom home nestled in the highly sought-after Sandbrock Ranch community in Aubrey. Offering the perfect blend of comfort, functionality, and style, this home features an exceptional floor plan with two spacious bedrooms and two full bathrooms conveniently located on the first floor—ideal for guests, multigenerational living, or a private home office setup.
Step inside to discover a bright, open-concept living space filled with natural light. The well-appointed kitchen serves as the heart of the home, boasting modern appliances, abundant cabinetry, and generous counter space that makes both everyday living and entertaining effortless.
Upstairs, you'll find a versatile bonus room ready to fit your lifestyle—whether as a second living area, media room, fitness space, or playroom. Two additional oversized bedrooms share a spacious bathroom featuring dual sinks and a walk-in shower, providing comfort and convenience for family and guests alike.
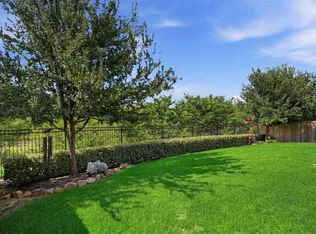
Enjoy an exceptional location with direct access to the community's extensive 7+ miles of scenic hike-and-bike trails just steps from your front door. Out back, unwind on the covered patio—the perfect spot to savor your morning coffee or relax at the end of the day. The spacious backyard offers plenty of room for children, pets, and outdoor entertaining, with endless possibilities to create the backyard retreat of your dreams.
Located in a quiet, well-maintained community with a strong sense of pride of ownership, this home offers more than just a place to live—it provides a lifestyle. Enjoy all that Sandbrock Ranch has to offer while coming home to a space that perfectly balances practicality, charm, and modern living.
For sale
Price cut: $2.5K (8/27)
$447,500
1504 Shire Dr, Aubrey, TX 76227
4beds
2,379sqft
Single Family Residence
Built in 2020
5,183 Square Feet Lot
$438,300 Zestimate®
$188/sqft
$89/mo HOA
What's special
Modern appliancesCovered patioGenerous counter spaceTwo additional oversized bedroomsVersatile bonus roomAbundant cabinetryWell-appointed kitchen
- 80 days
- 75
- 1
Zillow last checked:
Listing updated:
Listed by:
Richard Campbell 0805322 214-790-7500,
Jones-Papadopoulos & Co 214-790-7500
Source: NTREIS,MLS#: 21306961
Facts & features
Interior
Bedrooms & bathrooms
- Bedrooms: 4
- Bathrooms: 3
- Full bathrooms: 3
Primary bedroom
- Features: Dual Sinks, En Suite Bathroom, Garden Tub/Roman Tub, Linen Closet, Separate Shower, Walk-In Closet(s)
- Level: First
- Dimensions: 13 x 17
Bedroom
- Features: Walk-In Closet(s)
- Level: First
- Dimensions: 11 x 10
Bedroom
- Level: Second
- Dimensions: 11 x 11
Bedroom
- Level: Second
- Dimensions: 11 x 11
Primary bathroom
- Features: Dual Sinks, En Suite Bathroom, Garden Tub/Roman Tub, Linen Closet, Solid Surface Counters, Separate Shower
- Level: First
- Dimensions: 9 x 9
Bonus room
- Level: Second
- Dimensions: 12 x 17
Breakfast room nook
- Features: Eat-in Kitchen
- Level: First
- Dimensions: 13 x 10
Other
- Features: Separate Shower
- Level: First
- Dimensions: 6 x 9
Other
- Features: Separate Shower
- Level: Second
- Dimensions: 9 x 6
Kitchen
- Features: Breakfast Bar, Built-in Features, Kitchen Island, Pantry, Stone Counters
- Level: First
- Dimensions: 15 x 15
Living room
- Features: Ceiling Fan(s)
- Level: First
- Dimensions: 14 x 16
Heating
- Central, Natural Gas
Cooling
- Central Air, Electric
Appliances
- Included: Dishwasher, Electric Oven, Gas Cooktop, Disposal, Microwave, Water Softener, Tankless Water Heater, Water Purifier
Features
- Built-in Features, Eat-in Kitchen, Granite Counters, High Speed Internet, Kitchen Island, Loft, Open Floorplan, Vaulted Ceiling(s), Walk-In Closet(s)
- Flooring: Carpet, Luxury Vinyl Plank, Tile
- Windows: Window Coverings
- Has basement: No
- Has fireplace: No
Interior area
- Total interior livable area: 2,379 sqft
Video & virtual tour
Property
Parking
- Total spaces: 2
- Parking features: Door-Single, Garage Faces Front, Garage, Garage Door Opener
- Attached garage spaces: 2
Features
- Levels: Two
- Stories: 2
- Patio & porch: Covered
- Exterior features: Rain Gutters
- Pool features: None, Community
- Fencing: Wood
Lot
- Size: 5,183 Square Feet
- Features: Interior Lot, Landscaped, Sprinkler System
Details
- Parcel number: R766045
Construction
Type & style
- Home type: SingleFamily
- Architectural style: Traditional,Detached
- Property subtype: Single Family Residence
Materials
- Foundation: Slab
- Roof: Composition
Condition
- Year built: 2020
Utilities & green energy
- Utilities for property: Electricity Available, Natural Gas Available, Municipal Utilities, Sewer Available, Underground Utilities, Water Available
Community & HOA
Community
- Features: Clubhouse, Fitness Center, Playground, Park, Pool, Trails/Paths
- Security: Security System, Smoke Detector(s)
- Subdivision: Sandbrock Ranch
HOA
- Has HOA: Yes
- Services included: All Facilities
- HOA fee: $267 quarterly
- HOA name: Ccmc
- HOA phone: 480-921-7500
Location
- Region: Aubrey
Financial & listing details
- Price per square foot: $188/sqft
- Tax assessed value: $380,000
- Annual tax amount: $8,846
- Date on market: 6/19/2026
- Cumulative days on market: 80 days
- Listing terms: Cash,Conventional,FHA,USDA Loan,VA Loan
Estimated market value
$438,300
$416,000 - $460,000
$2,576/mo
Price history
| Date | Event | Price |
|---|---|---|
| 8/27/2026 | Price change | $447,500-0.6%$188/sqft |
Source: NTREIS #21306961 Report a problem | ||
| 6/19/2026 | Listed for sale | $450,000+0.7%$189/sqft |
Source: NTREIS #21306961 Report a problem | ||
| 10/18/2023 | Sold | -- |
Source: NTREIS #20403844 Report a problem | ||
| 9/28/2023 | Pending sale | $447,000$188/sqft |
Source: NTREIS #20403844 Report a problem | ||
| 9/20/2023 | Contingent | $447,000$188/sqft |
Source: NTREIS #20403844 Report a problem | ||
| 9/10/2023 | Price change | $447,000-0.7%$188/sqft |
Source: NTREIS #20403844 Report a problem | ||
| 9/5/2023 | Listed for sale | $450,000$189/sqft |
Source: NTREIS #20403844 Report a problem | ||
| 9/1/2023 | Contingent | $450,000$189/sqft |
Source: NTREIS #20403844 Report a problem | ||
| 8/10/2023 | Listed for sale | $450,000$189/sqft |
Source: NTREIS #20403844 Report a problem | ||
Public tax history
| Year | Property taxes | Tax assessment |
|---|---|---|
| 2025 | $7,147 -18.3% | $380,000 -12.6% |
| 2024 | $8,751 +12.5% | $435,000 +11.8% |
| 2023 | $7,779 -8.7% | $389,239 +10% |
| 2022 | $8,518 +6.5% | $353,854 +10% |
| 2021 | $7,996 +592.6% | $321,685 +633.5% |
| 2020 | $1,154 | $43,854 |
Find assessor info on the county website
Monthly payment
Est. payment
Payment breakdown
Explore the cost of this home by adjusting the details. Changes won't be saved.Climate risks
Neighborhood: 76227
Nearby schools
Schools provided by the listing agent
- Elementary: Sandbrock Ranch
- Middle: Pat Hagan Cheek
- High: Ray Braswell
- District: Denton ISD
Source: NTREIS. This data may not be complete. We recommend contacting the local school district to confirm school assignments for this home.

Similar homes
- $489,9004 bd3 ba2.2k sqft3912 Primrose Dr, Lake Dallas, TX 76227For Sale
 MLS ID #21276182, Christie Cannon. NTREIS
 - $395,0004 bd3 ba1.9k sqft1109 Shire Dr, Aubrey, TX 76227For Sale
 MLS ID #21315819, Karla Cedillos. NTREIS
 - $399,0003 bd3 ba2.2k sqft1848 Coronet Ave, Aubrey, TX 76227For Sale
 MLS ID #21305808, Angela Haynes. NTREIS
 - $429,9003 bd2 ba2.1k sqft1612 Millican Ln, Aubrey, TX 76227For Sale
 MLS ID #21175475, Ruth Ann Robbins. NTREIS
