Welcome to elevated living in one of North Dallas' most sought-after communities. This stunning Highland Homes masterpiece offers 4 bedrooms, 4 bathrooms, and nearly 2,900 square feet of thoughtfully designed luxury across two beautifully appointed levels — all nestled on a private cul-de-sac lot.
From the moment you step inside, the showstopping spiral staircase commands attention, setting the tone for the elegance found throughout. This is Highland Homes' most coveted floor plan — and it's easy to see why. Soaring ceilings, refined finishes, and an intelligent layout create a home that is as functional as it is breathtaking.
Designed for modern life, the home features a dedicated media room perfect for movie nights and entertaining, plus a private office or flex space that adapts to your lifestyle — whether you work from home, need a study, or desire a personal retreat.
The location is simply unmatched. Tucked in the heart of Frisco, you're just 15 minutes from PGA Frisco, North Texas' premier golf destination, and moments from everyday luxury with Costco and HEB only 10 minutes away. And in Summer 2026, Universal Theme Park opens its doors — just a 15-minute drive from your front door, making this one of the most strategically positioned homes in all of DFW.
This is a deed-restricted, owner-occupied community — no rentals allowed — ensuring your neighborhood maintains its prestige, curb appeal, and long-term value.
Homes like this don't last. Schedule your private showing today.
For sale
Price cut: $10K (7/2)
$499,900
4719 Honeysuckle Ct, Aubrey, TX 76227
4beds
2,894sqft
:
Get pre-qualified$3,762/mo
Single Family Residence
Built in 2023
5,227 Square Feet Lot
$-- Zestimate®
$173/sqft
$72/mo HOA
What's special
Refined finishesPrivate cul-de-sac lotShowstopping spiral staircaseSoaring ceilingsDedicated media roomIntelligent layout
- 93 days |
- 325 |
- 14 |
Zillow last checked:
Listing updated:
Listed by:
Karla Cedillos 0727634,
EXP REALTY 888-519-7431
Source: NTREIS,MLS#: 21247433
Facts & features
Interior
Bedrooms & bathrooms
- Bedrooms: 4
- Bathrooms: 4
- Full bathrooms: 4
Primary bedroom
- Features: Ceiling Fan(s), Dual Sinks, Double Vanity, En Suite Bathroom, Garden Tub/Roman Tub, Separate Shower, Walk-In Closet(s)
- Level: First
- Dimensions: 15 x 14
Bedroom
- Features: Walk-In Closet(s)
- Level: First
- Dimensions: 10 x 11
Bedroom
- Features: Walk-In Closet(s)
- Level: Second
- Dimensions: 12 x 10
Bedroom
- Features: Walk-In Closet(s)
- Level: Second
- Dimensions: 10 x 11
Dining room
- Level: First
- Dimensions: 13 x 9
Kitchen
- Features: Breakfast Bar, Built-in Features, Eat-in Kitchen, Kitchen Island, Pantry, Stone Counters, Walk-In Pantry
- Level: First
- Dimensions: 13 x 12
Living room
- Features: Ceiling Fan(s)
- Level: First
- Dimensions: 17 x 14
Media room
- Level: Second
- Dimensions: 16 x 10
Office
- Level: First
- Dimensions: 13 x 10
Utility room
- Features: Utility Room
- Level: First
- Dimensions: 6 x 7
Heating
- Central
Cooling
- Central Air, Ceiling Fan(s), Zoned
Appliances
- Included: Some Gas Appliances, Built-In Gas Range, Dishwasher, Disposal, Gas Range, Microwave, Plumbed For Gas, Tankless Water Heater
- Laundry: Electric Dryer Hookup, Laundry in Utility Room
Features
- Chandelier, Decorative/Designer Lighting Fixtures, Eat-in Kitchen, High Speed Internet, In-Law Floorplan, Kitchen Island, Loft, Open Floorplan, Pantry, Vaulted Ceiling(s), Walk-In Closet(s)
- Flooring: Carpet, Ceramic Tile, Luxury Vinyl Plank
- Windows: Bay Window(s), Window Coverings
- Has basement: No
- Has fireplace: No
Interior area
- Total interior livable area: 2,894 sqft
Video & virtual tour
Property
Parking
- Total spaces: 2
- Parking features: Common, Driveway
- Attached garage spaces: 2
Features
- Levels: Two
- Stories: 2
- Patio & porch: Covered
- Exterior features: Lighting, Rain Gutters
- Pool features: None, Community
- Fencing: Back Yard,Fenced,High Fence,Wood
Lot
- Size: 5,227 Square Feet
- Features: Cul-De-Sac, Interior Lot, Landscaped, Subdivision, Sprinkler System, Few Trees
Details
- Parcel number: R1005129
Construction
Type & style
- Home type: SingleFamily
- Architectural style: Traditional,Detached
- Property subtype: Single Family Residence
Materials
- Brick
- Foundation: Slab
- Roof: Composition
Condition
- Year built: 2023
Utilities & green energy
- Utilities for property: Electricity Available, Natural Gas Available, Municipal Utilities, Phone Available, Sewer Available, Separate Meters, Underground Utilities, Water Available
Community & HOA
Community
- Features: Clubhouse, Fitness Center, Fishing, Playground, Park, Pool, Trails/Paths, Community Mailbox, Curbs, Sidewalks
- Security: Smoke Detector(s)
- Subdivision: Sandbrock Ranch
HOA
- Has HOA: Yes
- Services included: All Facilities, Association Management, Maintenance Grounds
- HOA fee: $216 quarterly
- HOA name: Ccmc
- HOA phone: 469-246-3500
Location
- Region: Aubrey
Financial & listing details
- Price per square foot: $173/sqft
- Tax assessed value: $490,261
- Annual tax amount: $9,714
- Date on market: 4/24/2026
- Cumulative days on market: 94 days
- Listing terms: Cash,Conventional,FHA,VA Loan
- Exclusions: Fridge, washer, dryer, Security cameras, Trampoline, TVs/mounts, Media room speakers(only prewired)
Estimated market value
Not available
Estimated sales range
Not available
Not available
Price history
| Date | Event | Price |
|---|---|---|
| 7/2/2026 | Price change | $499,900-2%$173/sqft |
Source: NTREIS #21247433 Report a problem | ||
| 6/16/2026 | Price change | $509,900-0.8%$176/sqft |
Source: NTREIS #21247433 Report a problem | ||
| 6/3/2026 | Price change | $514,000-1.9%$178/sqft |
Source: eXp Realty #21247433 Report a problem | ||
| 4/24/2026 | Listed for sale | $524,000-5.5%$181/sqft |
Source: NTREIS #21247433 Report a problem | ||
| 4/18/2023 | Sold | -- |
Source: Ebby Halliday solds #20269899_76227 Report a problem | ||
| 3/2/2023 | Pending sale | $554,607$192/sqft |
Source: NTREIS #20269899 Report a problem | ||
| 3/2/2023 | Listed for sale | $554,607$192/sqft |
Source: NTREIS #20269899 Report a problem | ||
Public tax history
| Year | Property taxes | Tax assessment |
|---|---|---|
| 2025 | $9,714 -11.3% | $490,261 -7.7% |
| 2024 | $10,947 +143.6% | $531,343 +171.8% |
| 2023 | $4,494 | $195,517 |
Find assessor info on the county website
Monthly payment
Est. payment
Payment breakdown
Explore the cost of this home by adjusting the details. Changes won't be saved.Climate risks
Neighborhood: 76227
Nearby schools
GreatSchools rating
- 6/10SANDBROCK RANCHGrades: PK-5Distance: 0.9 mi
- 6/10Pat Hagan Cheek Middle SchoolGrades: 6-8Distance: 2.5 mi
- 4/10Ray E Braswell High SchoolGrades: 9-12Distance: 4 mi
Schools provided by the listing agent
- Elementary: Sandbrock Ranch
- Middle: Pat Hagan Cheek
- High: Ray Braswell
- District: Denton ISD
Source: NTREIS. This data may not be complete. We recommend contacting the local school district to confirm school assignments for this home.
- $418,0004 bd4 ba2.8k sqft4713 Honeysuckle Ct, Aubrey, TX 76227For Sale

- $--4 bd3 ba2k sqft4725 Honeysuckle Ct, Aubrey, TX 76227Sold

- $441,0004 bd3 ba2.4k sqft4707 Honeysuckle Ct, Aubrey, TX 76227Off Market
- $--4 bd3 ba2.3k sqft1721 Pelham Dr, Aubrey, TX 76227Sold
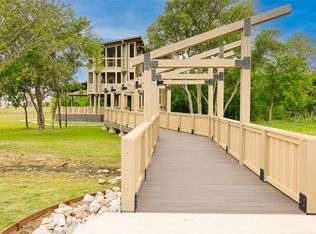
- $--4 bd4 ba2.8k sqft4731 Honeysuckle Ct, Aubrey, TX 76227Sold
- $--3 bd2 ba1.5k sqft1717 Pelham Dr, Aubrey, TX 76227Sold
- $460,0004 bd3 ba2.3k sqft1713 Pelham Dr, Aubrey, TX 76227Off Market
- $--4 bd3 ba2.3k sqft1713 Pelham Dr, Aubrey, TX 76227Sold
A local agent can set up tours, give advice and negotiate with sellers.
Similar homes
- $449,9994 bd3 ba2.3k sqft1825 Pelham Dr, Aubrey, TX 76227For Sale
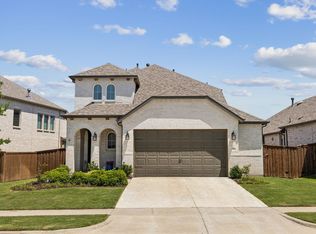 MLS ID #21339853, Lacy Rushin. NTREIS
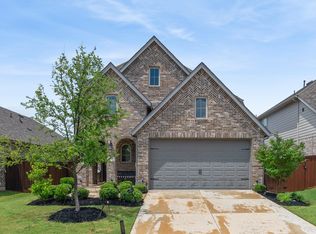
 - $520,0004 bd4 ba2.8k sqft4731 Firewheel Ct, Aubrey, TX 76227For Sale
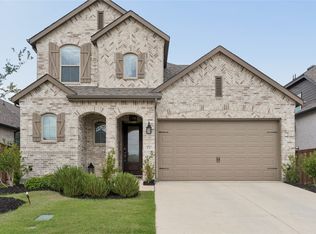 MLS ID #21289662, Stefany Nau. NTREIS
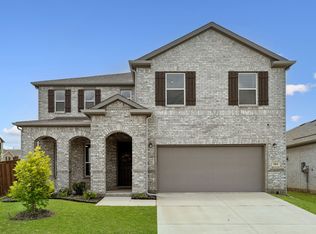
 - $550,0004 bd3 ba2.4k sqft2013 Jumper Fields Dr, Aubrey, TX 76227For Sale
 MLS ID #21283598, Bethany Rowan. NTREIS
 - $499,9005 bd4 ba3.3k sqft984 Brock Dr, Aubrey, TX 76227For Sale
 MLS ID #21298807, Bradd Conyne. NTREIS
 - $450,0004 bd3 ba2.2k sqft1609 Canter Ct, Sanger, TX 76227For SaleMLS ID #21185648, Richard Campbell. NTREIS
- $469,9994 bd3 ba2.4k sqft6012 Mapleshade Way, Aubrey, TX 76227For SaleMLS ID #21303617, Andrea Chavarria. NTREIS
- $450,0004 bd3 ba2.3k sqft1504 Shire Dr, Aubrey, TX 76227For SaleMLS ID #21306961, Richard Campbell. NTREIS
- $574,9004 bd4 ba2.9k sqft716 Colt Dr, Aubrey, TX 76227For SaleMLS ID #21330641, Karla Cedillos. NTREIS
- $520,0004 bd4 ba2.9k sqft3612 Barrel Ln, Aubrey, TX 76227For SaleMLS ID #21292365, Kendell Evans. NTREIS
- $597,0004 bd3 ba2.2k sqft1921 Braided Mane Ave, Aubrey, TX 76227For SaleMLS ID #20781511, Trisha Ramos. NTREIS
- $549,9004 bd4 ba3.4k sqft7308 Bird Cherry Ln, Aubrey, TX 76227For SaleMLS ID #21320354, Ram Gubbala. NTREIS
- $419,9005 bd4 ba2.5k sqft4005 Big Prairie Dr, Aubrey, TX 76227For SaleMLS ID #21274905, Tanya Lang. NTREIS
- $454,5004 bd3 ba2.7k sqft4008 Prickly Pear Ave, Aubrey, TX 76227For SaleMLS ID #21109527, Karla Cedillos. NTREIS
- $639,9005 bd6 ba3.2k sqft1729 Boxwood Row Dr, Aubrey, TX 76227For SaleMLS ID #21292535, Terri Phillips. NTREIS
- $574,9005 bd3 ba2.7k sqft7025 Central Ct, Aubrey, TX 76227For SaleMLS ID #21320642, Brandon Hays. NTREIS
- $399,9004 bd3 ba1.9k sqft1109 Shire Dr, Aubrey, TX 76227For SaleMLS ID #21315819, Karla Cedillos. NTREIS
- $374,9004 bd3 ba2k sqft1429 Eclipse Rd, Aubrey, TX 76227For SaleMLS ID #21224099, Karla Cedillos. NTREIS
- $399,9994 bd3 ba2.5k sqft10916 Glover Ln, Aubrey, TX 76227For SaleMLS ID #21273844, Itzel McGregor. NTREIS
- $400,0005 bd3 ba2.3k sqft6127 Heron Dr, Celina, TX 76227For SaleMLS ID #21293274, Ashley DeLeon. NTREIS
- $429,9004 bd2 ba2k sqft3601 Arabella Way, Aubrey, TX 76227For SaleMLS ID #21300213, Amy Underwood. NTREIS
