Welcome to 984 Brock Drive, a beautifully upgraded 2023-built home in the Winn Ridge community offering 5 bedrooms, 4 bathrooms, and approximately 3,377 square feet of thoughtfully designed living space. Situated on a corner lot, this property provides added privacy, extra outdoor space, and curb appeal while remaining close to shopping, dining, healthcare, and entertainment destinations. Featuring more than $90,000 in builder upgrades plus owner improvements, this residence stands apart from typical new construction. The open-concept layout is anchored by a white kitchen with abundant cabinetry, workspace, and a design that flows into the main living and dining areas. Dual en-suite bedroom arrangements provide flexibility, while the spacious primary suite includes a bath with separate tub and shower and a custom-designed closet featuring added shelving, hanging rods, and enhanced storage. Thoughtful upgrades continue throughout the home. A whole-house water softener and reverse-osmosis system add convenience, while brushed-gold cabinet hardware, ceiling fans, and installed curtain rods create a polished appearance. The dedicated media room was transformed into a theater-inspired retreat with theater-red walls, a matte-black ceiling, and in-wall wiring for a projector and surround-sound system. Outdoor enhancements add value. The backyard fence was extended to increase privacy and usable space, and the expanded area was converted into a productive garden for growing fruits, vegetables, herbs, and seasonal plantings. The corner-lot setting further enhances the outdoor experience. Residents enjoy convenient access to Costco, HEB, Kroger, Cook Children's, and the PGA Frisco area while benefiting from a welcoming neighborhood atmosphere. Combining modern construction, extensive upgrades, flexible living spaces, and a desirable location, this move-in-ready property offers an exceptional opportunity for today's buyers. See attached list of upgrades and improvements.
For sale
Price cut: $19.1K (7/21)
$499,900
984 Brock Dr, Aubrey, TX 76227
5beds
3,377sqft
:
Get pre-qualified$3,740/mo
Single Family Residence
Built in 2023
6,621 Square Feet Lot
$490,800 Zestimate®
$148/sqft
$50/mo HOA
What's special
Added privacyExtra outdoor spaceCeiling fansCorner lotCurb appealInstalled curtain rodsDual en-suite bedroom arrangements
- 48 days |
- 103 |
- 9 |
Zillow last checked:
Listing updated:
Listed by:
Bradd Conyne 0529274 972-954-4791,
Redfin Corporation 972-954-4791
Source: NTREIS,MLS#: 21298807
Facts & features
Interior
Bedrooms & bathrooms
- Bedrooms: 5
- Bathrooms: 4
- Full bathrooms: 4
Primary bedroom
- Features: Closet Cabinetry, En Suite Bathroom, Sitting Area in Primary, Walk-In Closet(s)
- Level: First
- Dimensions: 19 x 13
Bedroom
- Level: First
- Dimensions: 12 x 14
Bedroom
- Level: Second
- Dimensions: 10 x 17
Bedroom
- Level: Second
- Dimensions: 10 x 17
Bedroom
- Level: Second
- Dimensions: 10 x 13
Bedroom
- Level: Second
- Dimensions: 14 x 12
Primary bathroom
- Features: Built-in Features, Dual Sinks, En Suite Bathroom, Separate Shower
- Level: First
- Dimensions: 11 x 15
Dining room
- Level: First
- Dimensions: 13 x 15
Game room
- Level: Second
- Dimensions: 18 x 22
Kitchen
- Level: First
- Dimensions: 13 x 13
Living room
- Level: First
- Dimensions: 12 x 28
Media room
- Level: Second
- Dimensions: 14 x 21
Heating
- Natural Gas
Cooling
- Electric
Appliances
- Included: Built-In Gas Range, Dishwasher, Electric Oven, Gas Cooktop, Disposal, Gas Range, Gas Water Heater, Microwave, Water Softener, Tankless Water Heater, Vented Exhaust Fan, Water Purifier
Features
- Kitchen Island, Walk-In Closet(s)
- Flooring: Carpet, Vinyl
- Windows: Bay Window(s)
- Has basement: No
- Has fireplace: No
Interior area
- Total interior livable area: 3,377 sqft
Video & virtual tour
Property
Parking
- Total spaces: 2
- Parking features: Door-Single, Electric Vehicle Charging Station(s), Garage Faces Front, Garage, Garage Door Opener
- Attached garage spaces: 2
Features
- Levels: Two
- Stories: 2
- Pool features: None
Lot
- Size: 6,621 Square Feet
Details
- Parcel number: R1012425
Construction
Type & style
- Home type: SingleFamily
- Architectural style: Detached
- Property subtype: Single Family Residence
Materials
- Foundation: Slab
- Roof: Shingle
Condition
- Year built: 2023
Utilities & green energy
- Utilities for property: Electricity Available, Electricity Connected, Natural Gas Available, Sewer Available, Separate Meters, Water Available
Community & HOA
Community
- Features: Community Mailbox
- Security: Carbon Monoxide Detector(s), Fire Alarm, Smoke Detector(s)
- Subdivision: Winn Rdg Ph 3b1-A
HOA
- Has HOA: Yes
- Services included: All Facilities, Association Management, Maintenance Grounds
- HOA fee: $594 annually
- HOA name: Essex Association Management
- HOA phone: 972-428-2030
Location
- Region: Aubrey
Financial & listing details
- Price per square foot: $148/sqft
- Tax assessed value: $498,000
- Annual tax amount: $9,177
- Date on market: 6/12/2026
- Cumulative days on market: 49 days
- Listing terms: Cash,Conventional,FHA,VA Loan
- Exclusions: Washer, dryer, refrigerator
Estimated market value
$490,800
$466,000 - $515,000
$3,063/mo
Price history
| Date | Event | Price |
|---|---|---|
| 7/21/2026 | Price change | $499,900-3.7%$148/sqft |
Source: NTREIS #21298807 Report a problem | ||
| 7/3/2026 | Price change | $519,000-1.9%$154/sqft |
Source: NTREIS #21298807 Report a problem | ||
| 6/12/2026 | Listed for sale | $529,000$157/sqft |
Source: NTREIS #21298807 Report a problem | ||
Public tax history
| Year | Property taxes | Tax assessment |
|---|---|---|
| 2025 | $10,037 +160.8% | $498,000 +648.6% |
| 2024 | $3,849 -2.8% | $66,528 +20% |
| 2023 | $3,962 | $55,440 |
Find assessor info on the county website
Monthly payment
Est. payment
Payment breakdown
Explore the cost of this home by adjusting the details. Changes won't be saved.Climate risks
Neighborhood: 76227
Nearby schools
GreatSchools rating
- 4/10Paloma Creek Elementary SchoolGrades: PK-5Distance: 1.9 mi
- 6/10Pat Hagan Cheek Middle SchoolGrades: 6-8Distance: 1.5 mi
- 4/10Ray E Braswell High SchoolGrades: 9-12Distance: 2.2 mi
Schools provided by the listing agent
- Elementary: Sandbrock Ranch
- Middle: Pat Hagan Cheek
- High: Ray Braswell
- District: Denton ISD
Source: NTREIS. This data may not be complete. We recommend contacting the local school district to confirm school assignments for this home.
- $359,2004 bd2 ba2.1k sqft980 Brock Dr, Aubrey, TX 76227Off Market
- $420,5004 bd2 ba2.1k sqft976 Brock Dr, Aubrey, TX 76227For Sale
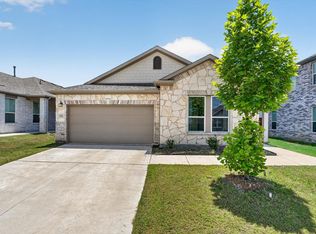
- $336,6003 bd2 ba1.8k sqft985 Adair Dr, Aubrey, TX 76227Off Market
- $423,4004 bd3 ba3k sqft981 Adair Dr, Aubrey, TX 76227Off Market
- $347,7073 bd2 ba1.5k sqft2304 Wheeler Ave, Aubrey, TX 76227Off Market
- $--4 bd2 ba2.1k sqft2320 Wheeler Ave, Aubrey, TX 76227Sold
- $300,8003 bd2 ba1.5k sqft2316 Wheeler Ave, Aubrey, TX 76227Off Market
- $332,7004 bd3 ba1.9k sqft972 Brock Dr, Aubrey, TX 76227Off Market
A local agent can set up tours, give advice and negotiate with sellers.
Similar homes
- $490,0005 bd4 ba3.3k sqft3839 Tack Room Rd, Aubrey, TX 76227For Sale
 MLS ID #21303396, Ruth Ann Robbins. NTREIS
 - $469,9994 bd3 ba2.4k sqft6012 Mapleshade Way, Aubrey, TX 76227For Sale
 MLS ID #21303617, Andrea Chavarria. NTREIS
 - $488,9994 bd3 ba2.8k sqft7604 Cherry Blossom Ln, Aubrey, TX 76227For Sale
 MLS ID #21211382, Jo Lynn Smith. NTREIS
 - $450,0005 bd4 ba3.2k sqft10408 Table Bluff St, Aubrey, TX 76227For Sale
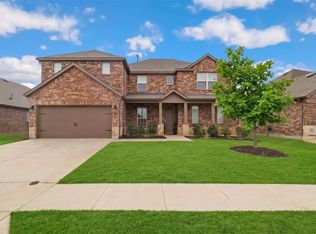 MLS ID #21336747, Trisha Ramos. NTREIS
 - $549,9004 bd4 ba3.4k sqft7308 Bird Cherry Ln, Aubrey, TX 76227For SaleMLS ID #21320354, Ram Gubbala. NTREIS
- $474,0005 bd4 ba3.3k sqft3400 Honey Hill Rd, Aubrey, TX 76227For SaleMLS ID #21314769, Kristin Schmidt. NTREIS
- $484,9004 bd3 ba2.3k sqft2012 Dappled Grey Ave, Aubrey, TX 76227For SaleMLS ID #21324129, PRITHVIRAJ PATIL. NTREIS
- $520,0004 bd4 ba2.8k sqft4731 Firewheel Ct, Aubrey, TX 76227For SaleMLS ID #21289662, Stefany Nau. NTREIS
- $364,9004 bd2 ba2.1k sqft2609 Wayne Ave, Aubrey, TX 76227For SaleMLS ID #21315555, Rodrigo Larios. NTREIS
- $520,0004 bd4 ba2.9k sqft3612 Barrel Ln, Aubrey, TX 76227For SaleMLS ID #21292365, Kendell Evans. NTREIS
- $400,0004 bd3 ba2.3k sqft3609 Palmetto Ave, Aubrey, TX 76227For SaleMLS ID #21293781, Kam Gill. NTREIS
- $410,0004 bd3 ba2.2k sqft3925 Sunflower Dr, Aubrey, TX 76227For SaleMLS ID #21319886, Greg Douglas. NTREIS
- $415,0004 bd3 ba2.2k sqft3825 Primrose Dr, Aubrey, TX 76227For SaleMLS ID #21267613, Adrianne Hooker. NTREIS
- $389,9004 bd3 ba2.3k sqft1508 Shire Dr, Aubrey, TX 76227For SaleMLS ID #21282456, Frank Loza. NTREIS
- $425,0004 bd3 ba2.6k sqft533 Cedarwood St, Little Elm, TX 76227For SaleMLS ID #21331003, Russell Rhodes. NTREIS
- $449,0004 bd3 ba2.4k sqft549 Cedarwood St, Aubrey, TX 76227For SaleMLS ID #21155703, Kay Chapuredima. NTREIS
- $375,0003 bd2 ba1.9k sqft1424 Vernon Dr, Providence Village, TX 76227For SaleMLS ID #21312717, Anthony Graham. NTREIS
- $375,0003 bd2 ba2k sqft1509 Trailwood Ter, Aubrey, TX 76227For SaleEbby Halliday Realtors
- $375,0003 bd2 ba2k sqft1509 Trailwood Ter, Little Elm, TX 76227For SaleMLS ID #21326207, Stacey Feltman. NTREIS
- $597,0004 bd3 ba2.2k sqft1921 Braided Mane Ave, Aubrey, TX 76227For SaleMLS ID #20781511, Trisha Ramos. NTREIS
