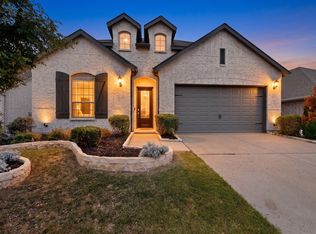
Welcome to 3925 Sunflower Drive, a beautifully designed four-bedroom, three-bath home located in the highly desirable Sandbrock Ranch community of Aubrey. Before you pay more for new construction in Sandbrock Ranch...come see our home!
Built in 2018 and offering approximately 2,234 square feet, this home delivers the space, comfort, and open-concept living today’s families are searching for. The bright, flowing floor plan creates an easy connection between the kitchen, dining area, and main living space, making it perfect for family gatherings, entertaining friends, or simply enjoying everyday life together.
With four spacious bedrooms and three full bathrooms, there is room for everyone. The flexible layout offers possibilities for a home office, guest suite, playroom, or multigenerational living. The two-car garage provides additional convenience and storage.
Located in one of Aubrey’s premier master-planned communities, this home gives buyers the opportunity to enjoy the Sandbrock Ranch lifestyle while purchasing a newer home at an exceptional value. Priced approximately $50,000 below the cost of comparable new construction, this is a chance to gain more home, more space, more value, no waiting for a new build and most importantly...pay less.
Come experience the open layout, inviting atmosphere, and possibilities waiting for you at 3925 Sunflower Drive. How will it feel to get the Sandbrock Experience for you and your family for less? It will feel like you are winning.
For sale
$410,000
3925 Sunflower Dr, Aubrey, TX 76227
4beds
2,291sqft
Single Family Residence
Built in 2018
6,185 Square Feet Lot
$402,200 Zestimate®
$179/sqft
$80/mo HOA
What's special
Bright flowing floor planTwo-car garageFour-bedroom three-bath homeFour spacious bedroomsFlexible layoutOpen-concept livingOpen layout
- 47 days |
- 80 |
- 5 |
Zillow last checked:
Listing updated:
Listed by:
Greg Douglas 0536654 214-425-1007,
Keller Williams Realty Allen 972-747-5100
Source: NTREIS,MLS#: 21319886
Facts & features
Interior
Bedrooms & bathrooms
- Bedrooms: 4
- Bathrooms: 3
- Full bathrooms: 3
Primary bedroom
- Features: Walk-In Closet(s)
- Level: First
- Dimensions: 13 x 13
Bedroom
- Level: First
- Dimensions: 12 x 10
Bedroom
- Level: First
- Dimensions: 12 x 11
Bedroom
- Level: First
- Dimensions: 12 x 10
Dining room
- Level: First
- Dimensions: 17 x 10
Kitchen
- Features: Breakfast Bar, Granite Counters, Kitchen Island, Pantry
- Level: First
- Dimensions: 14 x 10
Living room
- Features: Ceiling Fan(s)
- Level: First
- Dimensions: 19 x 18
Heating
- Central, Heat Pump
Cooling
- Central Air, Ceiling Fan(s)
Appliances
- Included: Dishwasher, Electric Oven, Gas Cooktop, Disposal, Gas Water Heater, Microwave, Vented Exhaust Fan
- Laundry: Washer Hookup, Dryer Hookup
Features
- Decorative/Designer Lighting Fixtures, High Speed Internet, Cable TV
- Flooring: Carpet, Engineered Hardwood
- Has basement: No
- Number of fireplaces: 1
- Fireplace features: Decorative, Heatilator
Interior area
- Total interior livable area: 2,291 sqft
Video & virtual tour
Property
Parking
- Total spaces: 2
- Parking features: Garage
- Garage spaces: 2
Features
- Levels: One
- Stories: 1
- Patio & porch: Covered
- Pool features: None, Community
- Fencing: Back Yard,Wood
Lot
- Size: 6,185 Square Feet
- Features: Interior Lot, Landscaped, Subdivision
Details
- Parcel number: R728203
Construction
Type & style
- Home type: SingleFamily
- Architectural style: Traditional,Detached
- Property subtype: Single Family Residence
Materials
- Brick, Other, Vinyl Siding
- Foundation: Slab
- Roof: Composition,Shingle
Condition
- Year built: 2018
Utilities & green energy
- Sewer: Public Sewer
- Water: Public
- Utilities for property: Sewer Available, Water Available, Cable Available
Community & HOA
Community
- Features: Clubhouse, Pool
- Security: Carbon Monoxide Detector(s), Fire Alarm, Smoke Detector(s)
- Subdivision: Sandbrock Ranch Phas
HOA
- Has HOA: Yes
- Services included: All Facilities, Association Management, Maintenance Structure
- HOA fee: $240 quarterly
- HOA name: Ccmc
- HOA phone: 469-246-3500
Location
- Region: Aubrey
Financial & listing details
- Price per square foot: $179/sqft
- Tax assessed value: $443,731
- Annual tax amount: $10,329
- Date on market: 7/5/2026
- Cumulative days on market: 49 days
- Listing terms: Cash,Conventional,FHA
Estimated market value
$402,200
$382,000 - $422,000
$2,511/mo
Price history
| Date | Event | Price |
|---|---|---|
| 7/5/2026 | Listed for sale | $410,000$179/sqft |
Source: NTREIS #21319886 Report a problem | ||
Public tax history
| Year | Property taxes | Tax assessment |
|---|---|---|
| 2025 | $8,630 -2.4% | $443,731 +1% |
| 2024 | $8,847 +10.5% | $439,230 +10% |
| 2023 | $8,010 -8.5% | $399,300 +10% |
| 2022 | $8,752 +6.6% | $363,000 +10% |
| 2021 | $8,212 +9% | $330,000 +10% |
| 2020 | $7,535 -8.9% | $300,000 -2.2% |
| 2019 | $8,268 +1041.9% | $306,745 +1072.3% |
| 2018 | $724 | $26,165 |
Find assessor info on the county website
Monthly payment
Est. payment
Payment breakdown
Explore the cost of this home by adjusting the details. Changes won't be saved.Climate risks
Neighborhood: 76227
Nearby schools
GreatSchools rating
- 6/10SANDBROCK RANCHGrades: PK-5Distance: 0.3 mi
- 6/10Pat Hagan Cheek Middle SchoolGrades: 6-8Distance: 2 mi
- 4/10Ray E Braswell High SchoolGrades: 9-12Distance: 3.4 mi
Schools provided by the listing agent
- Elementary: Paloma Creek
- Middle: Rodriguez
- High: Ray Braswell
- District: Denton ISD
Source: NTREIS. This data may not be complete. We recommend contacting the local school district to confirm school assignments for this home.
- $352,5003 bd2 ba1.8k sqft3929 Sunflower Dr, Aubrey, TX 76227Off Market
- $393,1003 bd2 ba2.2k sqft3921 Sunflower Dr, Aubrey, TX 76227Off Market
- $419,2003 bd2 ba2.7k sqft3917 Sunflower Dr, Aubrey, TX 76227Off Market
- $--4 bd3 ba2.5k sqft3916 Big Prairie Dr, Aubrey, TX 76227Sold
- $480,6004 bd3 ba2.3k sqft3920 Big Prairie Dr, Aubrey, TX 76227Off Market
- $494,6003 bd2 ba2.8k sqft1601 Canter Ct, Aubrey, TX 76227Off Market
- $434,7004 bd3 ba2k sqft3912 Big Prairie Dr, Aubrey, TX 76227Off Market
- $423,6003 bd2 ba2.7k sqft1508 Ranger Rd, Lake Dallas, TX 76227Off Market
A local agent can set up tours, give advice and negotiate with sellers.
Similar homes
- $415,0004 bd3 ba2.2k sqft3825 Primrose Dr, Aubrey, TX 76227For Sale
 MLS ID #21267613, Adrianne Hooker. NTREIS
 - $400,0004 bd3 ba2.3k sqft3609 Palmetto Ave, Aubrey, TX 76227For Sale
 MLS ID #21293781, Kam Gill. NTREIS
 - $384,9004 bd3 ba2.3k sqft1508 Shire Dr, Aubrey, TX 76227For Sale
 MLS ID #21282456, Frank Loza. NTREIS
 - $384,9904 bd3 ba1.9k sqft1316 Friesian Ln, Aubrey, TX 76227For Sale
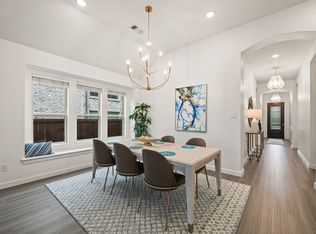 MLS ID #21299577, Arvind Reddy Pothuganti. NTREIS
 - $399,0004 bd2 ba2k sqft3504 Maroon Creek Rd, Aubrey, TX 76227For SaleMLS ID #21338333, Brady Bridges. NTREIS
- $400,0004 bd3 ba2.5k sqft2809 Ranger Ln, Aubrey, TX 76227For SaleMLS ID #21201180, Michael Oldham. NTREIS
- $400,0005 bd3 ba2.3k sqft6127 Heron Dr, Celina, TX 76227For SaleMLS ID #21293274, Ashley DeLeon. NTREIS
- $468,0004 bd3 ba2.2k sqft4105 Silver Spur Ct, Aubrey, TX 76227For SaleMLS ID #21234790, Travis Hitt. NTREIS
- $359,9004 bd2 ba2.1k sqft2609 Wayne Ave, Aubrey, TX 76227For SaleMLS ID #21315555, Rodrigo Larios. NTREIS
- $400,0004 bd2 ba2k sqft3601 Arabella Way, Aubrey, TX 76227For SaleMLS ID #21300213, Amy Underwood. NTREIS
- $450,0004 bd3 ba2.3k sqft1925 Pelham Dr, Aubrey, TX 76227For SaleMLS ID #21195162, Sandra Burrus. NTREIS
- $419,9004 bd3 ba2.1k sqft1001 Pecos St, Aubrey, TX 76227For SaleMLS ID #21233279, Erin VonPongracz. NTREIS
- $369,9004 bd2 ba2k sqft11316 Culberson Dr, Aubrey, TX 76227For SaleMLS ID #21321131, Bralyn Ladson. NTREIS
- $465,0004 bd3 ba2.5k sqft3005 Cerro Ranch Rd, Aubrey, TX 76227For SaleMLS ID #21269588, Emily Hohenstein. NTREIS
- $460,0005 bd4 ba3.2k sqft2900 Half Moon Rd, Aubrey, TX 76227For SaleMLS ID #21341516, Kristin Schmidt. NTREIS
- $368,0004 bd3 ba2k sqft6024 Attucks Dr, Providence Village, TX 76227For SaleMLS ID #21220262, Kelley Cann. NTREIS
- $334,9004 bd2 ba1.8k sqft11600 Silver Queen Dr, Aubrey, TX 76227For SaleMLS ID #21327003, Sabre DuFrene. NTREIS
- $450,0004 bd3 ba2.4k sqft533 Yellowstone Dr, Celina, TX 75009For SaleMLS ID #21359881, Stephanie Funk. NTREIS
- $475,0004 bd3 ba3k sqft813 Pier St, Aubrey, TX 76227For SaleMLS ID #21158439, Daniel Harker. NTREIS
- $488,9994 bd3 ba2.8k sqft7604 Cherry Blossom Ln, Aubrey, TX 76227For SaleMLS ID #21211382, Jo Lynn Smith. NTREIS
