Welcome to this beautiful and expansive 5-bedroom, 3.5-bath home, perfectly positioned on a spacious interior lot in a highly desirable master-planned community. Designed with both comfort and functionality in mind, this spacious open-concept floor plan offers the ideal setting for everyday living, entertaining, and making lasting memories. The expansive living area flows seamlessly into the kitchen and dining spaces, creating a bright and inviting atmosphere that is perfect for gatherings of any size. Quartz countertops & under-mount sinks in every bathroom & oversized kitchen with gas cooktop, quartz countertops, walk-in pantry & built-in oven & microwave. Step outside to the extended covered patio, where you can enjoy morning coffee, weekend barbecues, or relaxing evenings while overlooking the home's extensive, professionally designed landscaping. Mature plantings and meticulous curb appeal make this property stand out from the moment you arrive. Thoughtfully designed for today's busy lifestyle, every full bathroom features dual sinks, providing added convenience and space for family members and guests alike. The versatile five-bedroom layout offers flexibility for growing families, guests, or dedicated home office space. Conveniently located just up the street from Target, WalMart, Kroger, Sprouts & just 3 miles from the PGA headquarters
Location is everything, and this home delivers. Enjoy the convenience of being within walking distance of one of the community's on-site elementary schools as well as the amenities center, offering easy access to neighborhood pools, parks, trails, playgrounds, and community events. Combining an exceptional floor plan, beautiful outdoor living, and an unbeatable location, this home truly offers the perfect blend of style, comfort, and convenience.
For sale
$460,000
2900 Half Moon Rd, Aubrey, TX 76227
5beds
3,282sqft
Single Family Residence
Built in 2019
7,797 Square Feet Lot
$451,300 Zestimate®
$140/sqft
$75/mo HOA
What's special
Extended covered patioBeautiful outdoor livingSpacious open-concept floor planExceptional floor planBright and inviting atmosphereMeticulous curb appealVersatile five-bedroom layout
- 57 days
- 149
- 16
Likely to sell faster than
Zillow last checked:
Listing updated:
Listed by:
Kristin Schmidt 0748010 972-608-0300,
Ebby Halliday Realtors 972-608-0300
Source: NTREIS,MLS#: 21341516
Facts & features
Interior
Bedrooms & bathrooms
- Bedrooms: 5
- Bathrooms: 4
- Full bathrooms: 3
- 1/2 bathrooms: 1
Primary bedroom
- Features: Ceiling Fan(s), En Suite Bathroom, Garden Tub/Roman Tub, Linen Closet, Separate Shower, Walk-In Closet(s)
- Level: First
- Dimensions: 15 x 18
Bedroom
- Features: Ceiling Fan(s), Walk-In Closet(s)
- Level: Second
- Dimensions: 12 x 12
Bedroom
- Features: Ceiling Fan(s), Walk-In Closet(s)
- Level: Second
- Dimensions: 12 x 12
Bedroom
- Features: Ceiling Fan(s), Walk-In Closet(s)
- Level: Second
- Dimensions: 12 x 12
Bedroom
- Features: Ceiling Fan(s), Walk-In Closet(s)
- Level: Second
- Dimensions: 15 x 12
Primary bathroom
- Features: Dual Sinks, En Suite Bathroom, Granite Counters, Garden Tub/Roman Tub, Linen Closet, Stone Counters, Separate Shower
- Level: First
- Dimensions: 10 x 10
Dining room
- Level: First
- Dimensions: 10 x 10
Other
- Features: Dual Sinks, Linen Closet, Stone Counters
- Level: Second
- Dimensions: 10 x 12
Other
- Features: Dual Sinks, Granite Counters, Linen Closet
- Level: Second
- Dimensions: 10 x 8
Game room
- Features: Ceiling Fan(s)
- Level: Second
- Dimensions: 20 x 20
Half bath
- Level: First
- Dimensions: 8 x 8
Kitchen
- Features: Eat-in Kitchen, Granite Counters, Kitchen Island, Pantry, Walk-In Pantry
- Level: First
- Dimensions: 10 x 10
Laundry
- Features: Built-in Features
- Level: First
- Dimensions: 10 x 8
Living room
- Features: Ceiling Fan(s), Fireplace
- Level: First
- Dimensions: 15 x 15
Heating
- Central, Fireplace(s)
Cooling
- Central Air, Electric, ENERGY STAR Qualified Equipment
Appliances
- Included: Some Gas Appliances, Convection Oven, Dishwasher, Electric Oven, Gas Cooktop, Disposal, Microwave, Plumbed For Gas, Water Softener, Vented Exhaust Fan, Water Purifier
- Laundry: Washer Hookup, Dryer Hookup, Laundry in Utility Room
Features
- Eat-in Kitchen, Granite Counters, High Speed Internet, Kitchen Island, Open Floorplan, Pantry, Smart Home, Cable TV, Walk-In Closet(s), Wired for Sound
- Flooring: Carpet, Ceramic Tile, See Remarks
- Windows: Window Coverings
- Has basement: No
- Number of fireplaces: 1
- Fireplace features: Gas, Glass Doors, Gas Log, Gas Starter, Living Room
Interior area
- Total interior livable area: 3,282 sqft
Video & virtual tour
Property
Parking
- Total spaces: 3
- Parking features: Additional Parking, Covered, Direct Access, Door-Single, Driveway, Epoxy Flooring, Enclosed, Garage Faces Front, Garage, Garage Door Opener, Inside Entrance, Kitchen Level, On Site, Paved, Private, See Remarks, Tandem
- Attached garage spaces: 3
Accessibility
- Accessibility features: ADA Compliant
Features
- Levels: Two
- Stories: 2
- Patio & porch: Covered
- Exterior features: Private Yard
- Pool features: None, Community
- Fencing: Back Yard,Fenced,High Fence,Privacy,Wood
Lot
- Size: 7,797 Square Feet
- Features: Cleared, Interior Lot, Landscaped, Few Trees
Details
- Parcel number: R732966
- Other equipment: Irrigation Equipment, Other
Construction
Type & style
- Home type: SingleFamily
- Architectural style: Traditional,Detached
- Property subtype: Single Family Residence
Materials
- Brick, Frame, Stone Veneer, Wood Siding
- Foundation: Slab
- Roof: Composition
Condition
- Year built: 2019
Utilities & green energy
- Sewer: Public Sewer
- Water: Public
- Utilities for property: Electricity Connected, Natural Gas Available, Sewer Available, Separate Meters, Underground Utilities, Water Available, Cable Available
Green energy
- Energy efficient items: Appliances, Construction, Doors, HVAC, Insulation, Lighting, Roof, Rain/Freeze Sensors, Thermostat, Water Heater, Windows
- Water conservation: Low Volume/Drip Irrigation, Water-Smart Landscaping
Community & HOA
Community
- Features: Clubhouse, Fitness Center, Other, Playground, Park, Pickleball, Pool, Restaurant, Tennis Court(s), Trails/Paths, Community Mailbox, Curbs, Sidewalks
- Security: Prewired, Security System, Carbon Monoxide Detector(s), Security Service
- Subdivision: Silverado
HOA
- Has HOA: Yes
- Services included: All Facilities, Association Management
- HOA fee: $450 semi-annually
- HOA name: Assured Managment
- HOA phone: 972-349-6700
Location
- Region: Aubrey
Financial & listing details
- Price per square foot: $140/sqft
- Tax assessed value: $469,000
- Annual tax amount: $11,119
- Date on market: 7/25/2026
- Cumulative days on market: 58 days
- Listing terms: Cash,Conventional,FHA,Other,Texas Vet,USDA Loan,VA Loan
- Exclusions: TV's & personal property
Estimated market value
$451,300
$429,000 - $474,000
$2,950/mo
Price history
| Date | Event | Price |
|---|---|---|
| 7/25/2026 | Listed for sale | $460,000-6.1%$140/sqft |
Source: NTREIS #21341516 Report a problem | ||
| 12/2/2025 | Listing removed | $489,900$149/sqft |
Source: NTREIS #20977509 Report a problem | ||
| 7/25/2025 | Price change | $489,900-2%$149/sqft |
Source: NTREIS #20977509 Report a problem | ||
| 6/21/2025 | Listed for sale | $499,900-2%$152/sqft |
Source: NTREIS #20977509 Report a problem | ||
| 5/20/2025 | Listing removed | $509,900$155/sqft |
Source: NTREIS #20873283 Report a problem | ||
| 5/18/2025 | Price change | $509,9000%$155/sqft |
Source: NTREIS #20873283 Report a problem | ||
| 3/17/2025 | Listed for sale | $510,000-1.9%$155/sqft |
Source: NTREIS #20873283 Report a problem | ||
| 3/12/2025 | Listing removed | $520,000$158/sqft |
Source: NTREIS #20816786 Report a problem | ||
| 2/12/2025 | Price change | $520,000-1%$158/sqft |
Source: NTREIS #20816786 Report a problem | ||
| 1/14/2025 | Listed for sale | $525,000-4.5%$160/sqft |
Source: NTREIS #20816786 Report a problem | ||
| 12/8/2024 | Listing removed | $550,000$168/sqft |
Source: NTREIS #20773231 Report a problem | ||
| 12/6/2024 | Price change | $550,000-1.4%$168/sqft |
Source: NTREIS #20773231 Report a problem | ||
| 11/9/2024 | Listed for sale | $558,000+11.6%$170/sqft |
Source: NTREIS #20773231 Report a problem | ||
| 9/15/2023 | Sold | -- |
Source: NTREIS #20404798 Report a problem | ||
| 8/31/2023 | Pending sale | $500,000$152/sqft |
Source: NTREIS #20404798 Report a problem | ||
| 8/29/2023 | Contingent | $500,000$152/sqft |
Source: NTREIS #20404798 Report a problem | ||
| 8/23/2023 | Price change | $500,000-2.9%$152/sqft |
Source: NTREIS #20404798 Report a problem | ||
| 8/11/2023 | Listed for sale | $515,000$157/sqft |
Source: NTREIS #20404798 Report a problem | ||
| 8/10/2023 | Listing removed | -- |
Source: NTREIS #20368649 Report a problem | ||
| 7/19/2023 | Price change | $515,000-2.8%$157/sqft |
Source: NTREIS #20368649 Report a problem | ||
| 6/30/2023 | Listed for sale | $529,975$161/sqft |
Source: NTREIS #20368649 Report a problem | ||
Public tax history
| Year | Property taxes | Tax assessment |
|---|---|---|
| 2025 | $9,395 -8.1% | $469,000 -1.9% |
| 2024 | $10,222 +2.6% | $478,000 +2.5% |
| 2023 | $9,961 -6.1% | $466,543 +10% |
| 2022 | $10,611 +6.8% | $424,130 +10% |
| 2021 | $9,931 +4.7% | $385,573 +6.7% |
| 2020 | $9,489 +715.6% | $361,323 +767.6% |
| 2019 | $1,163 | $41,646 |
Find assessor info on the county website
Monthly payment
Est. payment
Payment breakdown
Explore the cost of this home by adjusting the details. Changes won't be saved.Climate risks
Neighborhood: 76227
Nearby schools
Schools provided by the listing agent
- Elementary: Jackie Fuller
- Middle: Evalois Owens
- High: Aubrey
- District: Aubrey ISD
Source: NTREIS. This data may not be complete. We recommend contacting the local school district to confirm school assignments for this home.
Similar homes
- $449,0005 bd4 ba3.2k sqft10421 Table Bluff St, Aubrey, TX 76227For Sale
 MLS ID #21341179, Kevin Andrews. NTREIS
 - $449,9905 bd4 ba3.3k sqft3400 Honey Hill Rd, Aubrey, TX 76227For Sale
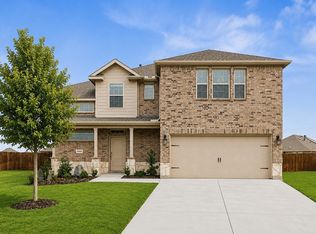 MLS ID #21314769, Kristin Schmidt. NTREIS
 - $448,9005 bd4 ba3.4k sqft10608 Plumlee Ln, Aubrey, TX 76227For Sale
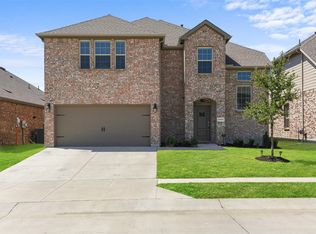 MLS ID #21343057, Alicia Mendoza. NTREIS
 - $415,0005 bd4 ba3.3k sqft11000 Canyon Mine Dr, Aubrey, TX 76227For Sale
 MLS ID #21062719, Rosemary Lewis. NTREIS
