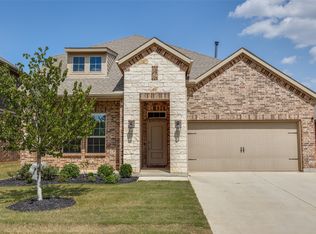
Welcome to 3808 High Country Road, a beautifully maintained two-year-old residence in the prestigious Silverado master-planned community. This elegant 4-bedroom, 3-bath home features a thoughtfully designed two-story layout filled with natural light, modern upgrades, and refined finishes throughout.
SELLER IS OFFERING $4,000 TOWARD BUYER CLOSING COSTS.
The open-concept living area is anchored by a spacious chef’s kitchen showcasing quartz countertops, an upgraded microwave oven, energy-efficient appliances, and a seamless flow into the dining and living spaces—perfect for everyday living and entertaining. Upstairs, a generous game room provides a versatile retreat for relaxation, recreation, or family gatherings.
The private primary suite offers a peaceful escape with dual vanities and a spacious walk-in closet. Additional highlights include smart home technology, a smart water filtration system, security cameras with no subscription required, a security panel, a tankless water heater, a full irrigation system, and a fully bricked exterior.
This home also offers added peace of mind with an 8-year structural and foundation warranty through RWC, a warranty on the laminate flooring, and a 10-year Lennox compressor warranty on the air conditioning unit.
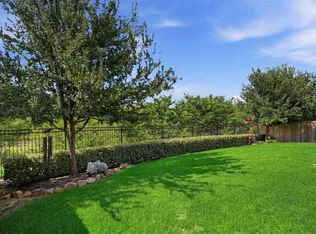
Enjoy an expansive backyard and a charming front porch overlooking a nearby playground. Ideally located across from a premier amenity center, residents can enjoy resort-style pools, parks, scenic trails, pickleball courts, basketball courts, and more. This beautiful home combines comfort, convenience, and community living in one of Silverado’s most desirable locations.
For sale
Price cut: $3K (9/19)
$394,900
3808 High Country Rd, Aubrey, TX 76227
4beds
2,465sqft
Single Family Residence
Built in 2023
5,749 Square Feet Lot
$388,200 Zestimate®
$160/sqft
$75/mo HOA
What's special
Modern upgradesRefined finishes throughoutSmart water filtration systemExpansive backyardQuartz countertopsSpacious walk-in closetFully bricked exterior
- 20 days
- 98
- 8
Likely to sell faster than
Zillow last checked:
Listing updated:
Listed by:
John Joseph 0773276 214-226-9635,
DHS Realty 972-979-8413
Source: NTREIS,MLS#: 21373276
Facts & features
Interior
Bedrooms & bathrooms
- Bedrooms: 4
- Bathrooms: 3
- Full bathrooms: 3
Primary bedroom
- Features: Built-in Features, Ceiling Fan(s)
- Level: First
- Dimensions: 19 x 12
Bedroom
- Features: Ceiling Fan(s)
- Level: First
- Dimensions: 12 x 11
Bedroom
- Features: Ceiling Fan(s), Walk-In Closet(s)
- Level: Second
- Dimensions: 12 x 12
Bedroom
- Features: Ceiling Fan(s), Walk-In Closet(s)
- Level: Second
- Dimensions: 12 x 11
Living room
- Features: Ceiling Fan(s), Fireplace
- Level: First
- Dimensions: 13 x 12
Heating
- Central
Cooling
- Attic Fan, Central Air, Ceiling Fan(s)
Appliances
- Included: Dryer, Dishwasher, Gas Cooktop, Water Softener, Tankless Water Heater, Washer
Features
- High Speed Internet, Kitchen Island, Open Floorplan
- Flooring: Carpet, Tile, Wood
- Has basement: No
- Number of fireplaces: 1
- Fireplace features: Living Room
Interior area
- Total interior livable area: 2,465 sqft
Video & virtual tour
Property
Parking
- Total spaces: 4
- Parking features: Garage, Garage Door Opener
- Attached garage spaces: 2
- Carport spaces: 2
Features
- Levels: Two
- Stories: 2
- Pool features: None
- Fencing: Back Yard,Fenced,Full,Wood
Lot
- Size: 5,749 Square Feet
- Features: Interior Lot
Details
- Parcel number: R1008861
Construction
Type & style
- Home type: SingleFamily
- Architectural style: Detached
- Property subtype: Single Family Residence
Materials
- Brick
- Foundation: Slab
- Roof: Composition
Condition
- Resale
- Year built: 2023
Utilities & green energy
- Sewer: Public Sewer
- Water: Public
- Utilities for property: Cable Available, Natural Gas Available, Sewer Available, Separate Meters, Underground Utilities, Water Available
Community & HOA
Community
- Features: Community Mailbox, Curbs, Sidewalks
- Security: Carbon Monoxide Detector(s), Fire Alarm, Smoke Detector(s)
- Subdivision: Silverado
HOA
- Has HOA: Yes
- Services included: All Facilities, Maintenance Grounds
- HOA fee: $450 semi-annually
- HOA name: Assured Management
- HOA phone: 469-480-8000
Location
- Region: Aubrey
Financial & listing details
- Price per square foot: $160/sqft
- Tax assessed value: $357,000
- Annual tax amount: $6,740
- Date on market: 8/31/2026
- Cumulative days on market: 111 days
Estimated market value
$388,200
$369,000 - $408,000
$2,836/mo
Price history
| Date | Event | Price |
|---|---|---|
| 9/19/2026 | Price change | $394,900-0.8%$160/sqft |
Source: NTREIS #21373276 Report a problem | ||
| 8/31/2026 | Listed for sale | $397,900$161/sqft |
Source: NTREIS #21373276 Report a problem | ||
| 8/23/2026 | Listing removed | $397,900$161/sqft |
Source: NTREIS #21245636 Report a problem | ||
| 8/3/2026 | Price change | $397,900-1.5%$161/sqft |
Source: NTREIS #21245636 Report a problem | ||
| 6/19/2026 | Price change | $404,000-1%$164/sqft |
Source: NTREIS #21245636 Report a problem | ||
| 5/3/2026 | Listed for sale | $408,000$166/sqft |
Source: NTREIS #21245636 Report a problem | ||
Public tax history
| Year | Property taxes | Tax assessment |
|---|---|---|
| 2025 | $6,740 -10.9% | $357,000 +0.9% |
| 2024 | $7,565 +438.5% | $353,809 +506.2% |
| 2023 | $1,405 | $58,362 |
Find assessor info on the county website
Monthly payment
Est. payment
Payment breakdown
Explore the cost of this home by adjusting the details. Changes won't be saved.Climate risks
Neighborhood: 76227
Nearby schools
Schools provided by the listing agent
- Elementary: Jackie Fuller
- Middle: Aubrey
- High: Aubrey
- District: Aubrey ISD
Source: NTREIS. This data may not be complete. We recommend contacting the local school district to confirm school assignments for this home.
Similar homes
- $389,6004 bd3 ba2.5k sqft3816 Blacksmith Rd, Aubrey, TX 76227For Sale
 MLS ID #21339939, Jags Malhotra. NTREIS
 - $389,9004 bd3 ba2.5k sqft10916 Glover Ln, Aubrey, TX 76227For Sale
 MLS ID #21273844, Itzel McGregor. NTREIS
 - $350,0004 bd2 ba2k sqft9824 Tin Star St, Aubrey, TX 76227For Sale
 MLS ID #21374480, Leigh Bates. NTREIS
 - $395,0004 bd3 ba1.9k sqft1109 Shire Dr, Aubrey, TX 76227For Sale
 MLS ID #21315819, Karla Cedillos. NTREIS
