Prepare to fall in love the moment you pull up to 600 Chippewa Way! Situated perfectly on a prime, oversized corner lot in the sought-after Oglethorpe neighborhood at Savannah, this irresistible one-story charmer delivers the perfect blend of single-level convenience, warmth, and cozy style including plantation shutters throughout. At this price point do not miss this amazing opportunity!
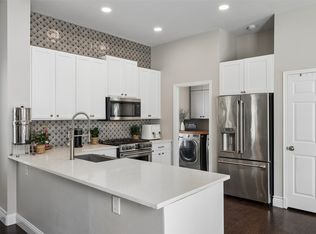
Step inside to experience an inviting, light-filled open floor plan designed for effortless, living and easy entertaining. The heart of the home features a grand open-concept layout with seamless flow between the gathered living space, kitchen, and views out to your expansive outdoor haven. Living in Savannah isn’t just buying a house—it’s upgrading your entire lifestyle! As a resident of Oglethorpe, you get exclusive access to resort-style community amenities, including Clubhouse with a fitness center, sauna, ballroom, and café.
Multiple pools, 25-foot water slides, rock waterfalls, a spray park, and lounging areas.
Tennis and basketball courts, sand volleyball, miles of scenic walking, biking trails, and stocked fishing lakes.
Neighborhood playgrounds, cozy picnic spots, and dedicated dog parks just steps away. Conveniently located with easy access to US-380, Prosper, Frisco, and Denton. Enjoy top-rated schools, nearby dining, shopping, and entertainment while returning home to a vibrant, welcoming community.
For sale
$344,900
600 Chippewa Way, Aubrey, TX 76227
4beds
1,847sqft
Single Family Residence
Built in 2017
8,363 Square Feet Lot
$342,700 Zestimate®
$187/sqft
$89/mo HOA
What's special
Prime oversized corner lotExpansive outdoor havenOne-story charmerGrand open-concept layoutPlantation shutters throughout
- 5 days
- 110
- 18
Likely to sell faster than
Zillow last checked:
Listing updated:
Listed by:
Amanda Williamson 0694563 972-546-4304,
Coldwell Banker Apex, REALTORS 972-776-6200
Source: NTREIS,MLS#: 21423874
Facts & features
Interior
Bedrooms & bathrooms
- Bedrooms: 4
- Bathrooms: 2
- Full bathrooms: 2
Primary bedroom
- Features: En Suite Bathroom, Separate Shower, Walk-In Closet(s)
- Level: First
- Dimensions: 13 x 16
Bedroom
- Features: Walk-In Closet(s)
- Level: First
- Dimensions: 10 x 10
Bedroom
- Features: Walk-In Closet(s)
- Level: First
- Dimensions: 14 x 13
Bedroom
- Level: First
- Dimensions: 11 x 10
Kitchen
- Level: First
- Dimensions: 14 x 16
Living room
- Level: First
- Dimensions: 15 x 20
Heating
- Electric
Cooling
- Central Air
Appliances
- Included: Dishwasher, Disposal, Gas Range
- Laundry: Washer Hookup, Electric Dryer Hookup, Laundry in Utility Room
Features
- Kitchen Island, Open Floorplan, Walk-In Closet(s)
- Flooring: Carpet, Ceramic Tile
- Windows: Shutters
- Has basement: No
- Number of fireplaces: 1
- Fireplace features: Gas Log, Living Room
Interior area
- Total interior livable area: 1,847 sqft
Video & virtual tour
Property
Parking
- Total spaces: 2
- Parking features: Door-Single, Garage Faces Front, Garage, Garage Door Opener
- Attached garage spaces: 2
Features
- Levels: One
- Stories: 1
- Patio & porch: Rear Porch, Front Porch, Covered
- Pool features: None
- Fencing: Back Yard,Wood
Lot
- Size: 8,363 Square Feet
- Features: Corner Lot
Details
- Parcel number: R670204
Construction
Type & style
- Home type: SingleFamily
- Architectural style: Traditional,Detached
- Property subtype: Single Family Residence
Materials
- Brick, Wood Siding
- Foundation: Slab
- Roof: Composition
Condition
- Year built: 2017
Utilities & green energy
- Utilities for property: Cable Available, Natural Gas Available, Separate Meters, Underground Utilities
Community & HOA
Community
- Subdivision: Oglethorpe Village At Savannah
HOA
- Has HOA: Yes
- Services included: All Facilities, Maintenance Grounds
- HOA fee: $1,070 annually
- HOA name: Ccmc
- HOA phone: 469-203-8513
Location
- Region: Aubrey
Financial & listing details
- Price per square foot: $187/sqft
- Tax assessed value: $437,804
- Annual tax amount: $9,598
- Date on market: 10/29/2026
- Cumulative days on market: 6 days
- Listing terms: Cash,Conventional,FHA,VA Loan
- Exclusions: Satellite Dish
Estimated market value
$342,700
$326,000 - $360,000
$2,361/mo
Price history
| Date | Event | Price |
|---|---|---|
| 10/29/2026 | Listed for sale | $344,900$187/sqft |
Source: NTREIS #21423874 Report a problem | ||
Public tax history
| Year | Property taxes | Tax assessment |
|---|---|---|
| 2025 | $3,819 +9.7% | $422,307 +10% |
| 2024 | $3,481 +4.6% | $383,915 +10% |
| 2023 | $3,329 -17.9% | $349,014 +10% |
| 2022 | $4,056 +3.1% | $317,285 +10% |
| 2021 | $3,934 +6.9% | $288,441 +10% |
| 2020 | $3,681 -0.9% | $262,219 -0.7% |
| 2019 | $3,716 +8.9% | $264,164 +111.3% |
| 2018 | $3,413 | $124,992 +199.2% |
| 2017 | -- | $41,780 -16.4% |
| 2016 | -- | $50,000 |
Find assessor info on the county website
Monthly payment
Est. payment
Payment breakdown
Explore the cost of this home by adjusting the details. Changes won't be saved.Climate risks
Neighborhood: Savannah
Nearby schools
Schools provided by the listing agent
- Elementary: Savannah
- Middle: Pat Hagan Cheek
- High: Ray Braswell
- District: Denton ISD
Source: NTREIS. This data may not be complete. We recommend contacting the local school district to confirm school assignments for this home.
Similar homes
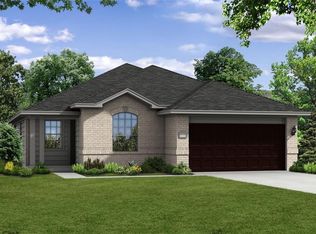
- $335,0003 bd3 ba2.1k sqft1624 Sea Pines Dr, Aubrey, TX 76227For Sale
 MLS ID #21384544, Rachael Thornquist. NTREIS
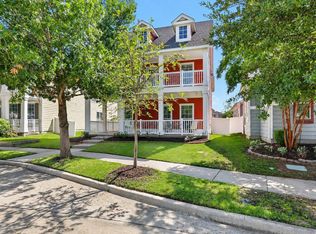
- $340,0003 bd2 ba1.8k sqft1733 Ridge Creek Ln, Aubrey, TX 76227For Sale
 MLS ID #21373889, Connie Miller. NTREIS
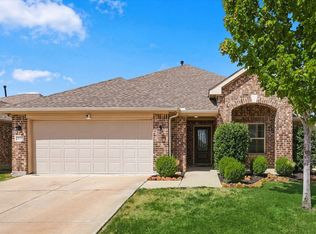
- $395,0003 bd3 ba2.2k sqft1848 Coronet Ave, Aubrey, TX 76227For Sale
 MLS ID #21426803, Robert Vernon. NTREIS
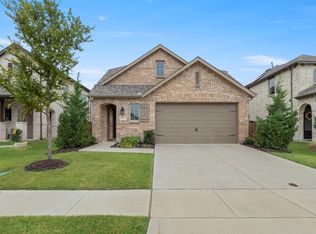
- $298,0003 bd3 ba1.5k sqft1117 King George Ln, Aubrey, TX 76227For Sale
 MLS ID #21384920, Amy Holt. NTREIS
