Beautiful 2 story, 4 bedroom home with a study in booming Aubrey, Texas! Located in the desirable Cross Oaks Ranch community, this great property is just a short walk to Tannery Lake with walking path, open green spaces and fishing. This family friendly community also features a pavilion, multiple parks, playgrounds and 2 community pools. Home is within walking distance of the Cross Oaks Elementary and only a short drive to beautiful Lake Lewisville. Enter into a central hall that leads you straight to the main living space. The open concept living dining and kitchen area is perfect for entertaining family and friends. The family room with vaulted ceiling and corner fireplace with cast stone surround is the perfect place to gather. A breakfast bar joins the kitchen & living spaces and provides a convenient second dining option. Gorgeous dark stained cabinets with durable granite countertops draw the eye to the kitchen which boasts an electric range, built in microwave, pantry, island and attached dining area. The primary suite boasts big bright windows, a large walk in closet and en suite bathroom with dual sinks, shower and relaxing garden tub. Three ample secondary bedrooms with energy saving ceiling fans in addition to study that could serve as a fifth bedroom. A spacious second floor flex room, currently used as a second living room, would be an excellent playroom, secluded media & movie room or large workspace for the work from home professionals. Enjoy quiet evenings on your covered patio in the secluded yard with full wood privacy fence and built in fire pit area.
For sale
$375,000
8221 Black Hills Trl, Aubrey, TX 76227
4beds
2,372sqft
:
Get pre-qualified$2,842/mo
Single Family Residence
Built in 2015
5,488 Square Feet Lot
$-- Zestimate®
$158/sqft
$46/mo HOA
What's special
Built in microwaveAttached dining areaDurable granite countertopsCovered patioLarge walk in closetElectric rangeGorgeous dark stained cabinets
- 70 days |
- 119 |
- 16 |
Zillow last checked:
Listing updated:
Listed by:
Ciera Huggins 0720560 469-975-8825,
Huggins Realty 972-313-5518,
Kenneth Huggins 0658286 972-313-5518,
Huggins Realty
Source: NTREIS,MLS#: 21283143
Facts & features
Interior
Bedrooms & bathrooms
- Bedrooms: 4
- Bathrooms: 3
- Full bathrooms: 2
- 1/2 bathrooms: 1
Primary bedroom
- Features: Ceiling Fan(s), Dual Sinks, En Suite Bathroom, Garden Tub/Roman Tub, Separate Shower, Walk-In Closet(s)
- Level: First
- Dimensions: 13 x 13
Bedroom
- Features: Ceiling Fan(s)
- Level: First
- Dimensions: 10 x 11
Bedroom
- Features: Ceiling Fan(s)
- Level: First
- Dimensions: 11 x 10
Bedroom
- Features: Ceiling Fan(s)
- Level: First
- Dimensions: 11 x 10
Family room
- Features: Fireplace
- Level: First
- Dimensions: 14 x 16
Kitchen
- Features: Breakfast Bar, Built-in Features, Eat-in Kitchen, Granite Counters, Kitchen Island, Pantry
- Level: First
- Dimensions: 14 x 10
Living room
- Features: Ceiling Fan(s)
- Level: Second
- Dimensions: 17 x 15
Office
- Level: First
- Dimensions: 10 x 11
Utility room
- Level: First
- Dimensions: 5 x 5
Heating
- Central
Cooling
- Central Air, Ceiling Fan(s)
Appliances
- Included: Dishwasher, Electric Range, Disposal, Microwave
- Laundry: Washer Hookup, Dryer Hookup, Laundry in Utility Room
Features
- Built-in Features, Eat-in Kitchen, Granite Counters, High Speed Internet, Kitchen Island, Open Floorplan, Pantry, Walk-In Closet(s)
- Flooring: Carpet, Ceramic Tile, Engineered Hardwood, Luxury Vinyl Plank
- Windows: Window Coverings
- Has basement: No
- Number of fireplaces: 1
- Fireplace features: Family Room, Wood Burning
Interior area
- Total interior livable area: 2,372 sqft
Video & virtual tour
Property
Parking
- Total spaces: 2
- Parking features: Concrete, Driveway, Garage Faces Front, Garage, Garage Door Opener, Kitchen Level, Off Street, On Street
- Attached garage spaces: 2
Features
- Levels: Two
- Stories: 2
- Patio & porch: Covered, Patio
- Pool features: None
- Fencing: Back Yard,Fenced,Full,Gate
Lot
- Size: 5,488 Square Feet
- Features: Landscaped, Level
Details
- Parcel number: R646988
Construction
Type & style
- Home type: SingleFamily
- Architectural style: Traditional,Detached
- Property subtype: Single Family Residence
Materials
- Brick, Rock, Stone
- Foundation: Slab
- Roof: Composition
Condition
- Year built: 2015
Utilities & green energy
- Sewer: Public Sewer
- Water: Public
- Utilities for property: Electricity Available, Electricity Connected, Sewer Available, Water Available
Community & HOA
Community
- Features: Sidewalks
- Security: Carbon Monoxide Detector(s), Smoke Detector(s)
- Subdivision: Cross Oak Ranch Ph 2 Tr
HOA
- Has HOA: Yes
- Services included: All Facilities
- HOA fee: $275 semi-annually
- HOA name: Assured Management
- HOA phone: 469-480-8000
Location
- Region: Aubrey
Financial & listing details
- Price per square foot: $158/sqft
- Tax assessed value: $388,000
- Annual tax amount: $6,995
- Date on market: 5/29/2026
- Cumulative days on market: 71 days
Estimated market value
Not available
Estimated sales range
Not available
Not available
Price history
| Date | Event | Price |
|---|---|---|
| 5/29/2026 | Listed for sale | $375,000-7.4%$158/sqft |
Source: NTREIS #21283143 Report a problem | ||
| 9/2/2022 | Sold | -- |
Source: NTREIS #20109208 Report a problem | ||
| 8/26/2022 | Pending sale | $404,990$171/sqft |
Source: NTREIS #20109208 Report a problem | ||
| 8/16/2022 | Contingent | $404,990$171/sqft |
Source: NTREIS #20109208 Report a problem | ||
| 7/21/2022 | Price change | $404,990-5.8%$171/sqft |
Source: NTREIS #20109208 Report a problem | ||
| 7/8/2022 | Listed for sale | $429,990$181/sqft |
Source: NTREIS #20109208 Report a problem | ||
Public tax history
| Year | Property taxes | Tax assessment |
|---|---|---|
| 2025 | $5,057 -5.5% | $388,000 +0.5% |
| 2024 | $5,353 -7.6% | $386,000 -4.7% |
| 2023 | $5,791 +8.5% | $405,000 +34.3% |
| 2022 | $5,339 +1.3% | $301,495 +10% |
| 2021 | $5,272 +4.2% | $274,086 +6.1% |
| 2020 | $5,061 -4.6% | $258,293 -1.5% |
| 2019 | $5,303 -9.6% | $262,203 -5.2% |
| 2018 | $5,868 +6.8% | $276,604 +6.9% |
| 2017 | $5,494 | $258,838 +9.8% |
| 2016 | $5,494 | $235,798 +368.1% |
| 2015 | -- | $50,378 |
Find assessor info on the county website
Monthly payment
Est. payment
Payment breakdown
Explore the cost of this home by adjusting the details. Changes won't be saved.Climate risks
Neighborhood: 76227
Nearby schools
GreatSchools rating
- 3/10Cross Oaks Elementary SchoolGrades: PK-5Distance: 0.3 mi
- 5/10Rodriguez MiddleGrades: 6-8Distance: 0.9 mi
- 4/10Ray E Braswell High SchoolGrades: 9-12Distance: 3.8 mi
Schools provided by the listing agent
- Elementary: Cross Oaks
- Middle: Rodriguez
- High: Ray Braswell
- District: Denton ISD
Source: NTREIS. This data may not be complete. We recommend contacting the local school district to confirm school assignments for this home.
- $417,7004 bd4 ba3.1k sqft8301 Black Hills Trl, Crossroads, TX 76227Off Market
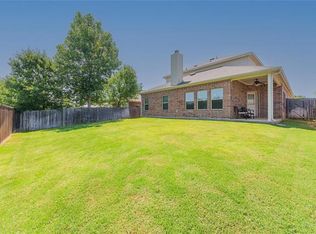
- $383,2004 bd2 ba2.4k sqft8217 Black Hills Trl, Aubrey, TX 76227Off Market

- $329,7004 bd3 ba2.1k sqft525 Pawnee St, Aubrey, TX 76227Off Market
- $328,1003 bd2 ba1.8k sqft8305 Black Hills Trl, Aubrey, TX 76227Off Market
- $329,2004 bd2 ba1.8k sqft8213 Black Hills Trl, Aubrey, TX 76227Off Market
- $319,9003 bd2 ba1.6k sqft8309 Black Hills Trl, Aubrey, TX 76227Off Market
- $295,3003 bd2 ba1.3k sqft500 Wounded Knee Dr, Aubrey, TX 76227Off Market
- $413,5005 bd4 ba2.9k sqft8209 Black Hills Trl, Crossroads, TX 76227Off Market
A local agent can set up tours, give advice and negotiate with sellers.
Similar homes
- $375,0003 bd2 ba2k sqft1000 Longhorn Dr, Aubrey, TX 76227For Sale
 MLS ID #21338936, Heather Rickman. NTREIS
 - $405,0004 bd3 ba2.9k sqft8716 Sierra Trl, Aubrey, TX 76227For Sale
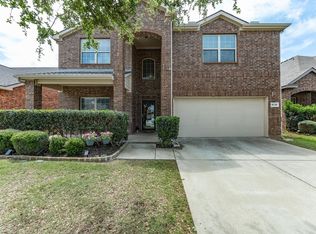 MLS ID #21244382, Nikki Hill. NTREIS
 - $414,9004 bd2 ba2.3k sqft8304 Spitfire Trl, Aubrey, TX 76227For Sale
 MLS ID #21256720, Joseph Fuller. NTREIS
 - $347,0003 bd3 ba2k sqft8933 Tucker St, Aubrey, TX 76227For Sale
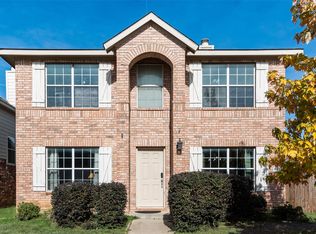 MLS ID #20787344, CheiAnne Tarrant. NTREIS
 - $374,5004 bd3 ba2.4k sqft1720 Morning Dove, Aubrey, TX 76227For SaleMLS ID #21314179, Anthony Rivera. NTREIS
- $319,9004 bd3 ba1.5k sqft(Undisclosed Address), Aubrey, TX 76227For SaleMLS ID #21273501, Isaias Mercado. NTREIS
- $379,5004 bd3 ba2.2k sqft1321 Raleigh Path Rd, Denton, TX 76208For SaleMLS ID #21350852, Valarie Shells. NTREIS
- $385,0003 bd2 ba1.9k sqft308 Moonvine Dr, Little Elm, TX 75068For SaleMLS ID #21284380, Beverly Wingard. NTREIS
- $367,0004 bd2 ba2k sqft5829 Pensby Dr, Aubrey, TX 76227For SaleMLS ID #21281990, Stephany Smith. NTREIS
- $380,0004 bd4 ba2.6k sqft312 Parakeet Dr, Little Elm, TX 75068For SaleMLS ID #21322110, Michael McCuller. NTREIS
- $389,9004 bd2 ba1.8k sqft1913 Pavilion Ln, Denton, TX 76210For SaleMLS ID #21350084, Nicole Vilchis. NTREIS
- $290,0003 bd2 ba1.4k sqft8837 Tenderfoot Ln, Aubrey, TX 76227For SaleMLS ID #21048050, Jenna Hyde-Jones. NTREIS
- $349,0003 bd3 ba2.2k sqft2417 Michelle Creek Dr, Little Elm, TX 75068For SaleMLS ID #21285736, Padideh Sabouri. NTREIS
- $340,0003 bd2 ba1.8k sqft1905 Juniper Dr, Little Elm, TX 75068For SaleMLS ID #21344560, Angel Willeford. NTREIS
- $375,0004 bd3 ba2.4k sqft172 High School Dr, Lewisville, TX 75057For SaleMLS ID #21353551, Billy Vaselo Happy. NTREIS
- $330,0003 bd2 ba2k sqft2404 Scott Creek Dr, Little Elm, TX 75068For SaleMLS ID #21347155, Jason Carroll. NTREIS
- $355,9004 bd2 ba1.9k sqft2821 Watercress Dr, Little Elm, TX 75068For SaleMLS ID #21289174, Tammy Reiter. NTREIS
- $400,0004 bd4 ba3.1k sqft1412 Hawk Valley Dr, Little Elm, TX 75068For SaleMLS ID #21251557, Daniel Harker. NTREIS
- $399,0004 bd2 ba2k sqft2500 Navasota Dr, Little Elm, TX 75068For SaleMLS ID #21341587, Jamie Miller. NTREIS
- $365,0003 bd2 ba2.1k sqft624 Montgomery Dr, Lake Dallas, TX 75065For SaleMLS ID #21283469, Mike Welch. NTREIS
