Some homes check boxes. This one raises the bar.
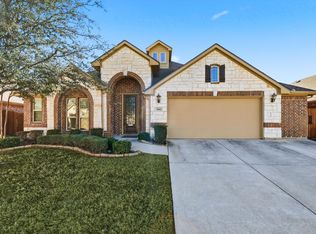
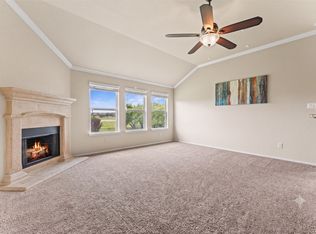
1000 Longhorn Drive sits in one of Aubrey's most scenic lake communities — and it stands out the moment you arrive. Hand scraped hardwood floors flow through the main living areas, giving the space a clean, polished feel that photographs beautifully and lives even better.
The open floor plan centers around a generous kitchen designed for real life — whether that's busy school mornings or weekend entertaining. A dedicated office with elegant glass doors gives you the work-from-home setup families actually need, without sacrificing a bedroom.
The primary suite is where this floor plan shines — an oversized retreat with a large sitting area built right in, giving you space for a reading nook, home gym corner, or nursery setup without walls closing you in. It's a rare amount of primary suite square footage for this size home, plus two closets, one a walk-in closet and dual-sink bath.
Step outside and you'll immediately notice what the neighbors don't have: extra-tall board-on-board privacy fencing and an extended stamped concrete patio that transforms the backyard into a true outdoor living space. This is where evenings happen.
The garage takes things a step further with its own mini split system — keeping it comfortable year-round and making it a true extension of your living and workspace, whether that's a home gym, workshop, or hobby space.
Permanent, professionally installed LED exterior lighting rounds out a home that's as impressive after dark as it is during a showing — and makes holiday seasons completely effortless.
3 bedrooms · 2 bathrooms · dedicated office · bonus sitting room · climate-controlled garage · 2,041 sq ft · Move-in ready · Aubrey ISD
Meticulously maintained and priced to move.
For sale
$375,000
1000 Longhorn Dr, Aubrey, TX 76227
3beds
2,041sqft
:
Get pre-qualified$2,839/mo
Single Family Residence
Built in 2015
7,200 Square Feet Lot
$370,000 Zestimate®
$184/sqft
$43/mo HOA
What's special
Climate-controlled garageOpen floor planExtra-tall board-on-board privacy fencingHand scraped hardwood floorsBonus sitting room
- 17 days |
- 115 |
- 16 |
Likely to sell faster than
Zillow last checked:
Listing updated:
Listed by:
Heather Rickman 0784408 623-570-2789,
Elite Real Estate Texas 623-570-2789
Source: NTREIS,MLS#: 21338936
Facts & features
Interior
Bedrooms & bathrooms
- Bedrooms: 3
- Bathrooms: 2
- Full bathrooms: 2
Primary bedroom
- Features: Ceiling Fan(s)
- Level: First
- Dimensions: 17 x 28
Bedroom
- Features: Ceiling Fan(s)
- Level: First
- Dimensions: 10 x 11
Bedroom
- Features: Ceiling Fan(s)
- Level: First
- Dimensions: 11 x 11
Primary bathroom
- Features: Dual Sinks
- Level: First
- Dimensions: 9 x 10
Dining room
- Features: Built-in Features
- Level: First
- Dimensions: 21 x 8
Other
- Level: First
- Dimensions: 5 x 9
Kitchen
- Features: Breakfast Bar, Built-in Features, Eat-in Kitchen, Kitchen Island, Pantry, Stone Counters, Walk-In Pantry
- Level: First
- Dimensions: 20 x 10
Laundry
- Level: First
- Dimensions: 6 x 6
Living room
- Level: First
- Dimensions: 17 x 22
Office
- Features: Ceiling Fan(s)
- Level: First
- Dimensions: 12 x 12
Heating
- Central, Electric, Fireplace(s), Heat Pump, Other
Cooling
- Central Air, Ceiling Fan(s), Electric, Other
Appliances
- Included: Dishwasher, Electric Range, Electric Water Heater, Disposal, Microwave
Features
- Built-in Features, Chandelier, Dry Bar, Decorative/Designer Lighting Fixtures, Double Vanity, Eat-in Kitchen, Granite Counters, High Speed Internet, Kitchen Island, Open Floorplan, Pantry, Smart Home, Cable TV, Walk-In Closet(s), Wired for Sound
- Flooring: Carpet, Hardwood
- Has basement: No
- Number of fireplaces: 1
- Fireplace features: Family Room, Living Room, Wood Burning
Interior area
- Total interior livable area: 2,041 sqft
Video & virtual tour
Property
Parking
- Total spaces: 2
- Parking features: Additional Parking, Concrete, Door-Multi, Garage Faces Front, Garage, Garage Door Opener, Kitchen Level, Private
- Attached garage spaces: 2
Features
- Levels: One
- Stories: 1
- Patio & porch: Covered
- Exterior features: Dog Run, Lighting, Private Yard, Rain Gutters, Storage
- Pool features: None
- Fencing: Back Yard,Cross Fenced,Fenced,Gate,High Fence,Privacy,Wood
Lot
- Size: 7,200 Square Feet
- Features: Interior Lot, Landscaped, Level, Subdivision, Sprinkler System
- Residential vegetation: Cleared
Details
- Additional structures: Shed(s)
- Parcel number: R560501
- Other equipment: Irrigation Equipment, List Available
Construction
Type & style
- Home type: SingleFamily
- Architectural style: Contemporary/Modern,Detached
- Property subtype: Single Family Residence
Materials
- Stone Veneer, Wood Siding
- Foundation: Slab
- Roof: Composition
Condition
- Year built: 2015
Utilities & green energy
- Sewer: Public Sewer
- Water: Public
- Utilities for property: Electricity Connected, Sewer Available, Separate Meters, Water Available, Cable Available
Community & HOA
Community
- Features: Curbs, Sidewalks
- Security: Carbon Monoxide Detector(s), Fire Alarm
- Subdivision: Cross Oak Ranch Ph 3 Tr
HOA
- Has HOA: Yes
- Services included: All Facilities, Maintenance Grounds
- HOA fee: $258 semi-annually
- HOA name: Assured Association Management
- HOA phone: 469-480-8000
Location
- Region: Aubrey
Financial & listing details
- Price per square foot: $184/sqft
- Tax assessed value: $375,095
- Annual tax amount: $7,345
- Date on market: 7/23/2026
- Cumulative days on market: 133 days
- Listing terms: Cash,FHA,USDA Loan,VA Loan
Estimated market value
$370,000
$352,000 - $389,000
$2,338/mo
Price history
| Date | Event | Price |
|---|---|---|
| 7/23/2026 | Listed for sale | $375,000$184/sqft |
Source: NTREIS #21338936 Report a problem | ||
| 7/23/2026 | Listing removed | $375,000$184/sqft |
Source: NTREIS #21220632 Report a problem | ||
| 7/9/2026 | Price change | $375,000-1.3%$184/sqft |
Source: NTREIS #21220632 Report a problem | ||
| 6/18/2026 | Price change | $380,000-1.3%$186/sqft |
Source: NTREIS #21220632 Report a problem | ||
| 3/27/2026 | Listed for sale | $385,000$189/sqft |
Source: NTREIS #21220632 Report a problem | ||
| 1/25/2019 | Sold | -- |
Source: Agent Provided Report a problem | ||
Public tax history
| Year | Property taxes | Tax assessment |
|---|---|---|
| 2025 | $7,344 -6% | $375,095 -9.3% |
| 2024 | $7,817 -1.9% | $413,618 +0.4% |
| 2023 | $7,969 +2.2% | $412,117 +16.6% |
| 2022 | $7,800 +28.2% | $353,392 +33.3% |
| 2021 | $6,085 +0.4% | $265,149 +2% |
| 2020 | $6,062 +16.1% | $259,876 +6.5% |
| 2019 | $5,221 -13.8% | $244,000 -5.5% |
| 2018 | $6,056 +6.9% | $258,125 +6.5% |
| 2017 | $5,663 | $242,388 +7.7% |
| 2016 | $5,663 | $224,977 +1711.4% |
| 2015 | -- | $12,420 |
| 2014 | -- | $12,420 |
Find assessor info on the county website
Monthly payment
Est. payment
Payment breakdown
Explore the cost of this home by adjusting the details. Changes won't be saved.Climate risks
Neighborhood: 76227
Nearby schools
GreatSchools rating
- 3/10Cross Oaks Elementary SchoolGrades: PK-5Distance: 0.6 mi
- 5/10Rodriguez MiddleGrades: 6-8Distance: 0.5 mi
- 4/10Ray E Braswell High SchoolGrades: 9-12Distance: 3.9 mi
Schools provided by the listing agent
- Elementary: Cross Oaks Elementary School
- Middle: Rodriguez Middle School
- High: Ray Braswell High School
- District: Denton ISD
Source: NTREIS. This data may not be complete. We recommend contacting the local school district to confirm school assignments for this home.
- $--4 bd2 ba2.2k sqft1004 Longhorn Dr, Aubrey, TX 76227Sold
- $491,2006 bd5 ba3.1k sqft920 Longhorn Dr, Aubrey, TX 76227Off Market
- $356,6004 bd2 ba2k sqft1008 Longhorn Dr, Aubrey, TX 76227Off Market
- $457,7503 bd2 ba2.3k sqft1001 Ponderosa Dr, Aubrey, TX 76227Off Market
- $445,3004 bd3 ba2.4k sqft916 Longhorn Dr, Aubrey, TX 76227Off Market
- $--4 bd3 ba2.8k sqft1005 Ponderosa Dr, Aubrey, TX 76227Sold
- $332,6003 bd2 ba1.6k sqft917 Ponderosa Dr, Aubrey, TX 76227Off Market
- $438,9004 bd3 ba2.4k sqft1009 Ponderosa Dr, Aubrey, TX 76227Off Market
A local agent can set up tours, give advice and negotiate with sellers.
Similar homes
- $375,0004 bd3 ba2.3k sqft8221 Black Hills Trl, Aubrey, TX 76227For Sale
 MLS ID #21283143, Ciera Huggins. NTREIS
 - $414,9004 bd2 ba2.3k sqft8304 Spitfire Trl, Aubrey, TX 76227For Sale
 MLS ID #21256720, Joseph Fuller. NTREIS
 - $399,9004 bd2 ba2k sqft8400 Sioux Trl, Aubrey, TX 76227For Sale
 MLS ID #21188844, Christina Money. NTREIS
 - $405,0004 bd3 ba2.9k sqft8716 Sierra Trl, Aubrey, TX 76227For Sale
 MLS ID #21244382, Nikki Hill. NTREIS
 - $319,9004 bd3 ba1.5k sqft(Undisclosed Address), Aubrey, TX 76227For SaleMLS ID #21273501, Isaias Mercado. NTREIS
- $374,9003 bd2 ba1.8k sqft1208 Isabella Ln, Savannah, TX 76227For SaleMLS ID #21231639, Sonny Moyers. NTREIS
- $329,9003 bd2 ba1.8k sqft1200 Wheatear Dr, Little Elm, TX 75068For SaleMLS ID #21351044, Drew Burgess. NTREIS
- $364,0003 bd2 ba1.8k sqft1441 Isabella Ln, Aubrey, TX 76227For SaleMLS ID #21256570, Bradley Houseton. NTREIS
- $380,0003 bd3 ba2.4k sqft1517 Martin Creek Dr, Little Elm, TX 75068For SaleMLS ID #21276319, Shannon Beitchman. NTREIS
- $370,0003 bd3 ba2.4k sqft1424 Live Oak Ln, Aubrey, TX 76227For SaleMLS ID #21020160, Donald Thomas. NTREIS
- $330,0003 bd2 ba2k sqft2404 Scott Creek Dr, Little Elm, TX 75068For SaleMLS ID #21347155, Jason Carroll. NTREIS
- $389,9004 bd2 ba1.8k sqft1913 Pavilion Ln, Denton, TX 76210For SaleMLS ID #21350084, Nicole Vilchis. NTREIS
- $349,0003 bd3 ba2.2k sqft2417 Michelle Creek Dr, Little Elm, TX 75068For SaleMLS ID #21285736, Padideh Sabouri. NTREIS
- $325,0004 bd2 ba2.1k sqft1321 Stone Mountain Pkwy, Aubrey, TX 76227For SaleMLS ID #21277104, Nicole Kern. NTREIS
- $380,0004 bd4 ba2.6k sqft312 Parakeet Dr, Little Elm, TX 75068For SaleMLS ID #21322110, Michael McCuller. NTREIS
- $325,8503 bd2 ba2.2k sqft512 Turnstone Dr, Little Elm, TX 75068For SaleMLS ID #21293581, Nataya Wiley. NTREIS
- $365,0003 bd2 ba2.1k sqft624 Montgomery Dr, Lake Dallas, TX 75065For SaleMLS ID #21283469, Mike Welch. NTREIS
- $399,9993 bd2 ba1.6k sqft712 Mist Flower Dr, Little Elm, TX 75068For SaleMLS ID #21286646, Wendy Bartlett. NTREIS
- $375,0004 bd2 ba2.2k sqft3505 Mustang Dr, Denton, TX 76210For SaleMLS ID #21316336, Jennifer Ladd. NTREIS
- $360,0003 bd2 ba1.8k sqft5621 Crestwood Dr, Prosper, TX 75078For SaleMLS ID #21285058, Leigh Calvert. NTREIS
