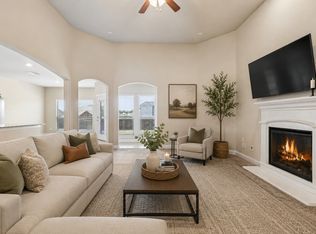
Steps away from Lake Lewisville, this beautifully kept 1.5-story home sits on a spacious corner lot. The exterior stands out with its custom stone and brick work, a theme that continues inside with impressive stone archways and a floor-to-ceiling fireplace in the main living area. The kitchen is built for gathering, featuring granite countertops, stainless steel appliances, and a large island that overlooks the breakfast nook. With 3 bedrooms and 2.5 bathrooms, the layout is highly functional, offering a private office for remote work and a huge upstairs game room that makes a perfect second living space. The entire home feels brand new with freshly painted walls and all-new carpet throughout (see the full list of updates in the transaction desk). You’ll also find thoughtful upgrades like plantation shutters and hardwood flooring in the common areas. Living here means enjoying the full Paloma Creek lifestyle, which includes access to four resort-style pools, two 24-hour fitness centers, miles of hiking trails, and a large dog park. It's also just a short drive from all the shopping and dining options along the 380 corridor. It is rare to find a home this clean and move-in ready that offers such close proximity to the lake and an extensive list of community perks.
For sale
Price cut: $15K (6/11)
$380,000
1517 Martin Creek Dr, Little Elm, TX 75068
3beds
2,470sqft
Single Family Residence
Built in 2013
9,583 Square Feet Lot
$-- Zestimate®
$154/sqft
$46/mo HOA
What's special
Freshly painted wallsAll-new carpet throughoutStainless steel appliancesGranite countertopsSpacious corner lotImpressive stone archwaysPlantation shutters
- 95 days |
- 284 |
- 18 |
Zillow last checked:
Listing updated:
Listed by:
Shannon Beitchman 0682856 415-497-3710,
Compass RE Texas, LLC 469-210-8288
Source: NTREIS,MLS#: 21276319
Facts & features
Interior
Bedrooms & bathrooms
- Bedrooms: 3
- Bathrooms: 3
- Full bathrooms: 2
- 1/2 bathrooms: 1
Primary bedroom
- Features: Ceiling Fan(s), En Suite Bathroom, Garden Tub/Roman Tub, Linen Closet, Separate Shower, Walk-In Closet(s)
- Level: First
- Dimensions: 16 x 15
Bedroom
- Features: Ceiling Fan(s), Walk-In Closet(s)
- Level: First
- Dimensions: 11 x 10
Bedroom
- Features: Ceiling Fan(s), Walk-In Closet(s)
- Level: First
- Dimensions: 11 x 10
Primary bathroom
- Features: Built-in Features, Dual Sinks, En Suite Bathroom, Garden Tub/Roman Tub, Linen Closet, Solid Surface Counters, Separate Shower
- Level: First
- Dimensions: 11 x 9
Breakfast room nook
- Features: Eat-in Kitchen, Granite Counters
- Level: First
- Dimensions: 9 x 8
Dining room
- Level: First
- Dimensions: 12 x 11
Other
- Features: Solid Surface Counters
- Level: First
- Dimensions: 8 x 4
Game room
- Features: Ceiling Fan(s)
- Level: Second
- Dimensions: 20 x 12
Half bath
- Level: Second
- Dimensions: 6 x 4
Kitchen
- Features: Built-in Features, Eat-in Kitchen, Granite Counters, Kitchen Island, Pantry
- Level: First
- Dimensions: 19 x 14
Living room
- Features: Ceiling Fan(s), Fireplace
- Level: First
- Dimensions: 17 x 15
Office
- Features: Ceiling Fan(s)
- Level: First
- Dimensions: 16 x 12
Utility room
- Features: Utility Room
- Level: First
- Dimensions: 5 x 5
Heating
- Central, Fireplace(s), Natural Gas
Cooling
- Central Air, Ceiling Fan(s), Electric
Appliances
- Included: Dishwasher, Gas Cooktop, Disposal, Microwave
Features
- Built-in Features, Decorative/Designer Lighting Fixtures, Eat-in Kitchen, Granite Counters, High Speed Internet, Kitchen Island, Loft, Open Floorplan, Pantry, Cable TV, Walk-In Closet(s)
- Flooring: Carpet, Ceramic Tile, Engineered Hardwood
- Has basement: No
- Number of fireplaces: 1
- Fireplace features: Family Room, Gas
Interior area
- Total interior livable area: 2,470 sqft
Video & virtual tour
Property
Parking
- Total spaces: 2
- Parking features: Door-Multi, Garage Faces Front, Garage, Garage Door Opener
- Attached garage spaces: 2
Features
- Levels: Two
- Stories: 2
- Patio & porch: Covered
- Exterior features: Private Yard
- Pool features: None
- Fencing: Back Yard,Fenced,Wood
Lot
- Size: 9,583 Square Feet
- Features: Corner Lot, Interior Lot, Landscaped, Subdivision, Sprinkler System
Details
- Parcel number: R556641
Construction
Type & style
- Home type: SingleFamily
- Architectural style: Traditional,Detached
- Property subtype: Single Family Residence
Materials
- Brick
- Foundation: Slab
- Roof: Composition
Condition
- Year built: 2013
Utilities & green energy
- Sewer: Public Sewer
- Water: Public
- Utilities for property: Natural Gas Available, Sewer Available, Separate Meters, Water Available, Cable Available
Community & HOA
Community
- Features: Curbs, Sidewalks
- Security: Prewired, Smoke Detector(s)
- Subdivision: Paloma Creek South Ph 12
HOA
- Has HOA: Yes
- Services included: All Facilities, Association Management, Maintenance Grounds
- HOA fee: $275 semi-annually
- HOA name: Paloma Creek Hoa
- HOA phone: 972-347-9160
Location
- Region: Little Elm
Financial & listing details
- Price per square foot: $154/sqft
- Tax assessed value: $435,076
- Annual tax amount: $9,247
- Date on market: 5/20/2026
- Cumulative days on market: 95 days
- Listing terms: Cash,Conventional,FHA,VA Loan
Estimated market value
Not available
Estimated sales range
Not available
Not available
Price history
| Date | Event | Price |
|---|---|---|
| 6/11/2026 | Price change | $380,000-3.8%$154/sqft |
Source: NTREIS #21276319 Report a problem | ||
| 5/20/2026 | Listed for sale | $395,000$160/sqft |
Source: NTREIS #21276319 Report a problem | ||
| 4/17/2026 | Listing removed | $395,000$160/sqft |
Source: NTREIS #21189308 Report a problem | ||
| 2/26/2026 | Listed for sale | $395,000$160/sqft |
Source: NTREIS #21189308 Report a problem | ||
| 12/30/2013 | Sold | -- |
Source: Agent Provided Report a problem | ||
Public tax history
| Year | Property taxes | Tax assessment |
|---|---|---|
| 2025 | $7,548 +0.1% | $435,076 +6.5% |
| 2024 | $7,543 +9% | $408,455 +10% |
| 2023 | $6,921 -12% | $371,323 +10% |
| 2022 | $7,864 +6.3% | $337,566 +10% |
| 2021 | $7,397 +1.7% | $306,878 +3% |
| 2020 | $7,271 -0.6% | $297,895 +0.7% |
| 2019 | $7,313 +3.6% | $295,960 +5.9% |
| 2018 | $7,061 +2% | $279,368 -3.1% |
| 2017 | $6,924 | $288,342 +10% |
| 2016 | $6,924 +17.9% | $262,129 +10% |
| 2015 | $5,875 | $238,299 +9.8% |
| 2014 | $5,875 | $217,115 |
Find assessor info on the county website
Monthly payment
Est. payment
Payment breakdown
Explore the cost of this home by adjusting the details. Changes won't be saved.Climate risks
Neighborhood: Paloma Creek
Nearby schools
GreatSchools rating
- 4/10Catherine Bell Elementary SchoolGrades: PK-5Distance: 0.7 mi
- 5/10Navo Middle SchoolGrades: 6-8Distance: 1.6 mi
- 4/10Ray E Braswell High SchoolGrades: 9-12Distance: 1 mi
Schools provided by the listing agent
- Elementary: Dorothy Martinez
- Middle: Navo
- High: Ray Braswell
- District: Denton ISD
Source: NTREIS. This data may not be complete. We recommend contacting the local school district to confirm school assignments for this home.
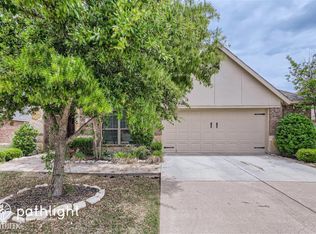
- $361,1003 bd2 ba2.1k sqft1513 Martin Creek Dr, Little Elm, TX 75068Off Market
- $374,9003 bd2 ba2k sqft2113 Benjamin Creek Dr, Little Elm, TX 75068Off Market
- $338,5003 bd2 ba1.7k sqft1509 Martin Creek Dr, Little Elm, TX 75068Off Market

- $389,6003 bd2 ba2k sqft2108 Benjamin Creek Dr, Little Elm, TX 75068Off Market
- $435,0003 bd3 ba2k sqft2112 Benjamin Creek Dr, Little Elm, TX 75068For Sale
- $482,4005 bd4 ba3.5k sqft2117 Benjamin Creek Dr, Little Elm, TX 75068Off Market
- $458,7004 bd3 ba2.4k sqft1512 Martin Creek Dr, Little Elm, TX 75068Off Market
- $379,6003 bd2 ba2k sqft2116 Benjamin Creek Dr, Little Elm, TX 75068Off Market
A local agent can set up tours, give advice and negotiate with sellers.
Similar homes
- $375,0004 bd3 ba2.7k sqft1916 Megan Creek Dr, Little Elm, TX 75068For Sale
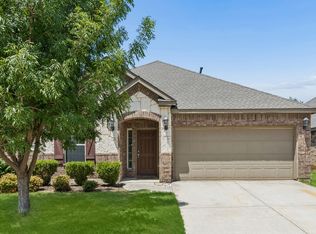 MLS ID #21335863, Daniel Harker. NTREIS
 - $349,0003 bd3 ba2.2k sqft2417 Michelle Creek Dr, Little Elm, TX 75068For Sale
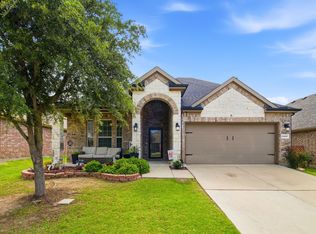 MLS ID #21285736, Padideh Sabouri. NTREIS
 - $330,0003 bd2 ba2k sqft2404 Scott Creek Dr, Little Elm, TX 75068For Sale
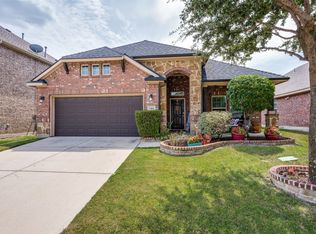 MLS ID #21347155, Jason Carroll. NTREIS
 - $384,5003 bd2 ba2k sqft540 Winnetka Dr, Oak Pt, TX 75068For Sale
 MLS ID #21350453, Stephanie Hungerford. NTREIS
 - $314,9003 bd2 ba1.7k sqft1421 Danielle Creek Dr, Little Elm, TX 75068For SaleMLS ID #21356653, Stephen Reddy. NTREIS
- $380,0004 bd3 ba2k sqft1124 Diamond Dove Dr, Little Elm, TX 75068For SaleMLS ID #21197189, Caroline Weche. NTREIS
- $384,5004 bd2 ba1.8k sqft2784 Morning Song Dr, Little Elm, TX 75068For SaleMLS ID #21345404, Amy Holt. NTREIS
- $430,0004 bd4 ba3.2k sqft1624 Zebra Finch Dr, Little Elm, TX 75068For SaleMLS ID #21308298, Blake Edwards. NTREIS
- $399,9993 bd2 ba1.6k sqft712 Mist Flower Dr, Little Elm, TX 75068For SaleMLS ID #21286646, Wendy Bartlett. NTREIS
- $450,0005 bd3 ba3.1k sqft1421 Wood Duck Dr, Little Elm, TX 75068For SaleMLS ID #21297556, Neal Jones. NTREIS
- $429,0005 bd3 ba2.9k sqft2320 Elm Valley Dr, Little Elm, TX 75068For SaleMLS ID #21092557, Veronica Knipe. NTREIS
- $395,0003 bd3 ba2.4k sqft616 Caudle Ln, Aubrey, TX 76227For SaleMLS ID #21279617, Michael Pray. NTREIS
- $455,0004 bd4 ba3.1k sqft1213 Egret Ct, Little Elm, TX 75068For SaleMLS ID #21241717, Lane Parrish. NTREIS
- $374,9003 bd2 ba1.8k sqft1208 Isabella Ln, Savannah, TX 76227For SaleMLS ID #21231639, Sonny Moyers. NTREIS
- $393,0003 bd2 ba2.1k sqft704 Louisville Rd, Aubrey, TX 76227For SaleMLS ID #21287948, Kyle Gunter. NTREIS
- $375,0003 bd2 ba2k sqft1000 Longhorn Dr, Aubrey, TX 76227For SaleMLS ID #21338936, Heather Rickman. NTREIS
- $485,0004 bd3 ba2.6k sqft2452 Elm Valley Dr, Little Elm, TX 75068For SaleMLS ID #21287780, Daniel Harker. NTREIS
- $399,9003 bd3 ba2.8k sqft2713 Ranger Ln, Aubrey, TX 76227For SaleMLS ID #21345959, Deana Alvarado. NTREIS
- $375,0004 bd2 ba2.3k sqft5640 Lincolnwood Dr, Prosper, TX 75078For SaleMLS ID #21166172, Donna Reid-Mitchell. NTREIS
- $499,5004 bd4 ba2.5k sqft1333 Benavites Dr, Little Elm, TX 75068For SaleMLS ID #21288896, Leslie Owens. NTREIS
