Stunning Price Improvement — Opportunity You Don’t Want to Miss!
Welcome to 540 Winnetka — a beautifully maintained single-owner gem nestled on an oversized lot in the highly desirable Woodridge Estates community. From the moment you walk in, you’ll love the open, airy layout designed for both everyday living and effortless entertaining. Just off the entry foyer, a private study sits behind elegant French doors — perfect for working from home, a playroom, or a quiet retreat. The heart of the home is the spacious kitchen, featuring a large island, breakfast bar seating, and stainless steel appliances — all seamlessly opening to a bright living room with vaulted ceilings and a cozy built-in fireplace that creates the perfect gathering space. A formal dining area sits just off the kitchen, ready for holiday dinners, celebrations, and memory-making moments. The thoughtfully designed split floor plan offers privacy, with the primary suite tucked away on its own side of the home. This relaxing retreat includes an ensuite bath with a garden tub, separate shower, and a generously sized walk-in closet. Two additional bedrooms are located along the opposite hallway and share a well-appointed full bath — ideal for family or guests.
Additional highlights include:
• Newer roof
• Hard surface flooring throughout
• Separate laundry room with full-size connections
• Spacious fenced backyard
• Massive lot with room to play, garden, or entertain
All of this in an incredible location with quick access to major highways, shopping, dining, and Lake Lewisville recreation.
Move-in ready, single-owner, and priced to move — this is the one you’ve been waiting for.
This home may qualify for a lender-paid incentive of up to $8,000 toward closing costs or a rate buy-down, subject to buyer qualification and lender approval. Buyer is not required to use the preferred lender to purchase the home. Contact the listing agent for full details.
For sale
Price cut: $5.3K (7/28)
$384,500
540 Winnetka Dr, Oak Pt, TX 75068
3beds
2,074sqft
:
Get pre-qualified$2,901/mo
Single Family Residence
Built in 2017
0.26 Acres Lot
$382,100 Zestimate®
$185/sqft
$34/mo HOA
What's special
Cozy built-in fireplaceStainless steel appliancesFormal dining areaHard surface flooring throughoutGenerously sized walk-in closetSpacious kitchenOversized lot
- 167 days |
- 290 |
- 19 |
Zillow last checked:
Listing updated:
Listed by:
Stephanie Hungerford 0726934 214-604-9338,
Monument Realty 214-705-7827
Source: NTREIS,MLS#: 21157452
Facts & features
Interior
Bedrooms & bathrooms
- Bedrooms: 3
- Bathrooms: 2
- Full bathrooms: 2
Primary bedroom
- Features: Walk-In Closet(s)
- Level: First
- Dimensions: 16 x 14
Bedroom
- Features: Built-in Features
- Level: First
- Dimensions: 11 x 11
Bedroom
- Features: Other
- Level: First
- Dimensions: 10 x 10
Primary bathroom
- Features: Built-in Features, Dual Sinks, Double Vanity, Granite Counters, Separate Shower
- Level: First
- Dimensions: 13 x 10
Breakfast room nook
- Level: First
- Dimensions: 12 x 8
Dining room
- Level: First
- Dimensions: 12 x 16
Other
- Features: Built-in Features
- Level: First
- Dimensions: 9 x 6
Kitchen
- Features: Breakfast Bar, Built-in Features, Eat-in Kitchen, Granite Counters, Kitchen Island, Walk-In Pantry
- Level: First
- Dimensions: 15 x 12
Living room
- Features: Fireplace
- Level: First
- Dimensions: 31 x 16
Heating
- Central, Electric, Fireplace(s), Natural Gas
Cooling
- Central Air, Ceiling Fan(s)
Appliances
- Included: Dishwasher, Electric Cooktop, Electric Oven, Electric Water Heater, Disposal, Microwave, Vented Exhaust Fan
Features
- Eat-in Kitchen, Granite Counters, High Speed Internet, Kitchen Island, Open Floorplan, Pantry, Cable TV, Vaulted Ceiling(s), Wired for Data, Walk-In Closet(s), Wired for Sound
- Flooring: Carpet, Ceramic Tile
- Has basement: No
- Number of fireplaces: 1
- Fireplace features: Electric
Interior area
- Total interior livable area: 2,074 sqft
Video & virtual tour
Property
Parking
- Total spaces: 2
- Parking features: Additional Parking, Concrete, Door-Single, Driveway, Garage Faces Front, Garage, Inside Entrance, Lighted, Side By Side
- Attached garage spaces: 2
Features
- Levels: One
- Stories: 1
- Patio & porch: Covered
- Pool features: None
- Fencing: Fenced,Wood
Lot
- Size: 0.26 Acres
- Features: Back Yard, Interior Lot, Lawn, Landscaped, Subdivision, Sprinkler System
Details
- Parcel number: R669193
Construction
Type & style
- Home type: SingleFamily
- Architectural style: Traditional,Detached
- Property subtype: Single Family Residence
Materials
- Brick, Rock, Stone
- Foundation: Slab
- Roof: Composition
Condition
- Year built: 2017
Utilities & green energy
- Sewer: Public Sewer
- Water: Public
- Utilities for property: Electricity Connected, Sewer Available, Water Available, Cable Available
Community & HOA
Community
- Features: Curbs
- Security: Smoke Detector(s)
- Subdivision: Woodridge Estates Ph Four
HOA
- Has HOA: Yes
- Services included: Association Management, Maintenance Grounds
- HOA fee: $405 annually
- HOA name: Woodridge Estates Hoa
- HOA phone: 940-497-7328
Location
- Region: Oak Pt
Financial & listing details
- Price per square foot: $185/sqft
- Tax assessed value: $442,651
- Annual tax amount: $10,172
- Date on market: 2/13/2026
- Cumulative days on market: 167 days
- Listing terms: Cash,Conventional,FHA,VA Loan
Estimated market value
$382,100
$363,000 - $401,000
$2,399/mo
Price history
| Date | Event | Price |
|---|---|---|
| 7/28/2026 | Price change | $384,500-1.3%$185/sqft |
Source: NTREIS #21157452 Report a problem | ||
| 3/28/2026 | Price change | $389,750-2.5%$188/sqft |
Source: NTREIS #21157452 Report a problem | ||
| 2/13/2026 | Listed for sale | $399,750-11.1%$193/sqft |
Source: NTREIS #21157452 Report a problem | ||
| 12/17/2025 | Listing removed | $449,500$217/sqft |
Source: NTREIS #20976452 Report a problem | ||
| 9/8/2025 | Price change | $449,500+12.4%$217/sqft |
Source: NTREIS #20976452 Report a problem | ||
| 7/24/2025 | Price change | $399,999-9.5%$193/sqft |
Source: NTREIS #20976452 Report a problem | ||
| 7/10/2025 | Listed for sale | $441,942+0.5%$213/sqft |
Source: NTREIS #20976452 Report a problem | ||
| 5/12/2025 | Listing removed | $439,942$212/sqft |
Source: NTREIS #20510354 Report a problem | ||
| 2/1/2025 | Listed for sale | $439,942+7.3%$212/sqft |
Source: NTREIS #20510354 Report a problem | ||
| 9/30/2024 | Listing removed | $409,942$198/sqft |
Source: NTREIS #20510354 Report a problem | ||
| 8/20/2024 | Price change | $409,942-2.4%$198/sqft |
Source: NTREIS #20510354 Report a problem | ||
| 5/10/2024 | Price change | $419,942-2.3%$202/sqft |
Source: NTREIS #20510354 Report a problem | ||
| 3/1/2024 | Price change | $429,942-2.3%$207/sqft |
Source: NTREIS #20510354 Report a problem | ||
| 1/12/2024 | Listed for sale | $439,942$212/sqft |
Source: NTREIS #20510354 Report a problem | ||
Public tax history
| Year | Property taxes | Tax assessment |
|---|---|---|
| 2025 | $7,530 +4.7% | $416,275 -8.8% |
| 2024 | $7,194 -31% | $456,690 -1.3% |
| 2023 | $10,422 +6.8% | $462,625 +18.4% |
| 2022 | $9,758 +30.5% | $390,602 +37.4% |
| 2021 | $7,478 -1.7% | $284,322 +1.6% |
| 2020 | $7,605 -1.5% | $279,943 +0.6% |
| 2019 | $7,718 +0.4% | $278,281 +4.4% |
| 2018 | $7,691 | $266,549 +695.5% |
| 2016 | -- | $33,508 |
Find assessor info on the county website
Monthly payment
Est. payment
Payment breakdown
Explore the cost of this home by adjusting the details. Changes won't be saved.Climate risks
Neighborhood: Woodridge Estates
Nearby schools
GreatSchools rating
- 5/10Oak Point Elementary SchoolGrades: PK-5Distance: 0.4 mi
- 5/10Jerry R Walker MiddleGrades: 6-8Distance: 1.3 mi
- 5/10Little Elm High SchoolGrades: 9-12Distance: 3.6 mi
Schools provided by the listing agent
- Elementary: Oak Point
- Middle: Lakeside
- High: Little Elm
- District: Little Elm ISD
Source: NTREIS. This data may not be complete. We recommend contacting the local school district to confirm school assignments for this home.
- $343,8003 bd2 ba1.8k sqft553 Northwood, Oak Point, TX 75068Off Market
- $447,8004 bd3 ba2.6k sqft544 Winnetka Dr, Oak Pt, TX 75068Off Market
- $--3 bd2 ba2k sqft536 Winnetka Dr, Oak Pt, TX 75068Sold
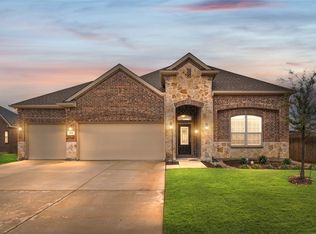
- $402,6003 bd2 ba2k sqft548 Winnetka Dr, Oak Pt, TX 75068Off Market
- $--4 bd4 ba2.7k sqft541 Lake Bluff Ave, Oak Pt, TX 75068Sold
- $411,1003 bd2 ba2k sqft545 Lake Bluff Ave, Oak Pt, TX 75068Off Market
- $481,5003 bd2 ba2.2k sqft513 Northwood Dr, Oak Pt, TX 75068Off Market
- $478,3003 bd2 ba2.6k sqft517 Northwood Dr, Oak Pt, TX 75068Off Market
A local agent can set up tours, give advice and negotiate with sellers.
Similar homes
- $425,0004 bd3 ba2k sqft552 Winnetka Dr, Oak Pt, TX 75068For Sale
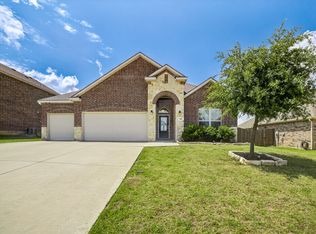 MLS ID #21279502, Scott Narrow. NTREIS
 - $409,0004 bd2 ba2.3k sqft3433 Varsity Dr, Little Elm, TX 75068For Sale
 MLS ID #21280916, Roderick Jacobs. NTREIS
 - $385,0003 bd2 ba1.9k sqft308 Moonvine Dr, Little Elm, TX 75068For Sale
 MLS ID #21284380, Beverly Wingard. NTREIS
 - $380,0003 bd3 ba2.4k sqft1517 Martin Creek Dr, Little Elm, TX 75068For Sale
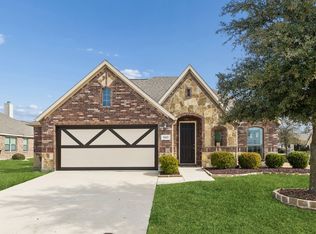 MLS ID #21276319, Shannon Beitchman. NTREIS
 - $380,0004 bd2 ba2k sqft1509 Yellowthroat Dr, Little Elm, TX 75068For SaleMLS ID #21311995, Kyle Vance. NTREIS
- $420,0004 bd4 ba2.7k sqft805 Lake Cypress Ln, Little Elm, TX 75068For SaleMLS ID #21193011, Elizabeth Hardwick. NTREIS
- $405,0003 bd3 ba2.2k sqft2624 Costa Mesa Dr, Little Elm, TX 75068For SaleMLS ID #21292217, Kay Ellen Pollack. NTREIS
- $349,0003 bd3 ba2.2k sqft2417 Michelle Creek Dr, Little Elm, TX 75068For SaleMLS ID #21285736, Padideh Sabouri. NTREIS
- $424,9004 bd3 ba2.8k sqft2261 Barx Dr, Little Elm, TX 75068For SaleMLS ID #21305120, Melissa Carrier. NTREIS
- $340,0003 bd2 ba2.1k sqft2213 Scott Creek Dr, Little Elm, TX 75068For SaleMLS ID #21241748, Nikki Acker. NTREIS
- $425,0003 bd2 ba2k sqft4000 Blessington Dr, Frisco, TX 75036For SaleMLS ID #21334346, Jeff Davids. NTREIS
- $495,5004 bd3 ba3k sqft1300 Lake Grove Dr, Little Elm, TX 75068For SaleMLS ID #21328698, Fred Ragsdale. NTREIS
- $359,9004 bd2 ba2k sqft1305 Cheyenne Dr, Aubrey, TX 76227For SaleMLS ID #21247937, Texas Tammy. NTREIS
- $414,9004 bd2 ba2.3k sqft8304 Spitfire Trl, Aubrey, TX 76227For SaleMLS ID #21256720, Joseph Fuller. NTREIS
- $414,5004 bd2 ba2k sqft8400 Sioux Trl, Aubrey, TX 76227For SaleMLS ID #21188844, Christina Money. NTREIS
- $422,5003 bd2 ba1.8k sqft4009 Wavertree Rd, Argyle, TX 75036For SaleMLS ID #21324921, Tammy Watson. NTREIS
- $405,0004 bd3 ba2.9k sqft8716 Sierra Trl, Aubrey, TX 76227For SaleMLS ID #21244382, Nikki Hill. NTREIS
- $369,9004 bd2 ba2k sqft11316 Culberson Dr, Aubrey, TX 76227For SaleMLS ID #21321131, Bralyn Ladson. NTREIS
- $394,0003 bd2 ba2.1k sqft620 Caudle Ln, Savannah, TX 76227For SaleMLS ID #21265154, Donna Wilkerson. NTREIS
- $399,0003 bd2 ba2.2k sqft3712 Harbour Mist Trl, Denton, TX 76208For SaleMLS ID #21265064, Brittany Stewart. NTREIS
