Make this your next home or investment property! This is the layout that investors and buyers can agree on. Discover the best lot in the neighborhood—just steps from the lake and scenic walking trails! Say goodbye to cookie-cutter living and hello to a home filled with thoughtful upgrades and stylish touches.
Tucked away in the most charming cul-de-sac, this oversized lot gives you space to spread out and truly enjoy life. Inside, sunlight pours through the windows, highlighting the beautiful light fixtures and the airy, open layout. The spacious kitchen and dining area are perfect for hosting friends and family, complete with a stainless gas cooktop for all your culinary adventures.
Unwind in the generous primary suite, your own personal retreat featuring a separate shower and relaxing garden tub. Head upstairs to find a large game room with newer carpet—ideal for movie nights, hobbies, or playtime. With three additional bedrooms and two full bathrooms, everyone gets the comfort and privacy they need.
This home has everything you’ve been looking for—come see it for yourself!
For sale
Price cut: $5K (6/17)
$420,000
805 Lake Cypress Ln, Little Elm, TX 75068
4beds
2,709sqft
Single Family Residence
Built in 2017
9,539 Square Feet Lot
$-- Zestimate®
$155/sqft
$31/mo HOA
What's special
Newer carpetBeautiful light fixturesLarge game roomOversized lotMost charming cul-de-sacStainless gas cooktopThree additional bedrooms
- 178 days |
- 124 |
- 15 |
Zillow last checked:
Listing updated:
Listed by:
Elizabeth Hardwick 0662735 972-396-9100,
RE/MAX Four Corners 972-396-9100
Source: NTREIS,MLS#: 21193011
Facts & features
Interior
Bedrooms & bathrooms
- Bedrooms: 4
- Bathrooms: 4
- Full bathrooms: 3
- 1/2 bathrooms: 1
Primary bedroom
- Features: Ceiling Fan(s), Dual Sinks, En Suite Bathroom, Garden Tub/Roman Tub, Separate Shower, Walk-In Closet(s)
- Level: First
- Dimensions: 16 x 13
Bedroom
- Features: Ceiling Fan(s), Split Bedrooms
- Level: Second
- Dimensions: 13 x 11
Bedroom
- Features: Ceiling Fan(s)
- Level: Second
- Dimensions: 13 x 10
Bedroom
- Features: Ceiling Fan(s)
- Level: Second
- Dimensions: 12 x 11
Breakfast room nook
- Level: First
- Dimensions: 17 x 9
Game room
- Features: Ceiling Fan(s)
- Level: Second
- Dimensions: 19 x 12
Kitchen
- Features: Built-in Features, Granite Counters, Kitchen Island, Pantry
- Level: First
- Dimensions: 17 x 13
Living room
- Features: Ceiling Fan(s), Fireplace
- Level: First
- Dimensions: 20 x 17
Office
- Features: Ceiling Fan(s)
- Level: First
- Dimensions: 11 x 10
Utility room
- Level: First
- Dimensions: 6 x 6
Heating
- Central, Fireplace(s)
Cooling
- Central Air, Ceiling Fan(s)
Appliances
- Included: Dishwasher, Disposal, Gas Range
Features
- Decorative/Designer Lighting Fixtures, Double Vanity, Eat-in Kitchen, Granite Counters, High Speed Internet, Kitchen Island, Open Floorplan, Pantry, Walk-In Closet(s)
- Flooring: Carpet, Ceramic Tile, Wood
- Has basement: No
- Number of fireplaces: 1
- Fireplace features: Gas, Gas Log, Insert
Interior area
- Total interior livable area: 2,709 sqft
Video & virtual tour
Property
Parking
- Total spaces: 2
- Parking features: Door-Single, Driveway, Garage Faces Front, Garage, Garage Door Opener
- Attached garage spaces: 2
Features
- Levels: Two
- Stories: 2
- Patio & porch: Covered
- Exterior features: Rain Gutters
- Pool features: None
- Fencing: Back Yard,Wood
- Body of water: Lewisville
Lot
- Size: 9,539 Square Feet
- Features: Back Yard, Cul-De-Sac, Backs to Greenbelt/Park, Interior Lot, Irregular Lot, Lawn, Subdivision, Sprinkler System
Details
- Additional structures: None
- Parcel number: R695061
Construction
Type & style
- Home type: SingleFamily
- Architectural style: Traditional,Detached
- Property subtype: Single Family Residence
Materials
- Brick, Rock, Stone
- Foundation: Slab
- Roof: Composition
Condition
- Year built: 2017
Utilities & green energy
- Utilities for property: Cable Available, Natural Gas Available, Municipal Utilities, Sewer Available, Separate Meters, Underground Utilities, Water Available
Community & HOA
Community
- Features: Sidewalks
- Security: Smoke Detector(s)
- Subdivision: Paloma Creek Lakeview Ph 2-
HOA
- Has HOA: Yes
- Services included: All Facilities
- HOA fee: $185 semi-annually
- HOA name: First Service Residential
- HOA phone: 972-347-9160
Location
- Region: Little Elm
Financial & listing details
- Price per square foot: $155/sqft
- Tax assessed value: $481,338
- Annual tax amount: $8,889
- Date on market: 2/27/2026
- Cumulative days on market: 178 days
- Listing terms: Assumable,Cash,Conventional,1031 Exchange,FHA,VA Loan
Estimated market value
Not available
Estimated sales range
Not available
$2,465/mo
Price history
| Date | Event | Price |
|---|---|---|
| 6/17/2026 | Price change | $420,000-1.2%$155/sqft |
Source: NTREIS #21193011 Report a problem | ||
| 4/20/2026 | Price change | $425,000-1.2%$157/sqft |
Source: NTREIS #21193011 Report a problem | ||
| 2/27/2026 | Listed for sale | $430,000-16.5%$159/sqft |
Source: NTREIS #21193011 Report a problem | ||
| 11/3/2022 | Listing removed | -- |
Source:  RE/MAX International Report a problem RE/MAX International Report a problem | ||
| 10/18/2022 | Price change | $515,000-1.9%$190/sqft |
Source: NTREIS #20073668 Report a problem | ||
| 9/8/2022 | Price change | $525,000-2.6%$194/sqft |
Source: NTREIS #20073668 Report a problem | ||
| 8/2/2022 | Price change | $539,000-2%$199/sqft |
Source: NTREIS #20073668 Report a problem | ||
| 6/25/2022 | Pending sale | $550,000$203/sqft |
Source: RE/MAX International #20073668 Report a problem | ||
| 6/25/2022 | Contingent | $550,000$203/sqft |
Source: NTREIS #20073668 Report a problem | ||
| 6/14/2022 | Price change | $550,000-1.8%$203/sqft |
Source: NTREIS #20073668 Report a problem | ||
| 6/2/2022 | Listed for sale | $559,900+65.7%$207/sqft |
Source: NTREIS #20073668 Report a problem | ||
| 3/17/2020 | Sold | -- |
Source: Agent Provided Report a problem | ||
| 3/5/2020 | Pending sale | $338,000$125/sqft |
Source: Coldwell Banker Apex Realtors #14275828 Report a problem | ||
| 2/6/2020 | Listed for sale | $338,000$125/sqft |
Source: Coldwell Banker Apex, REALTORS #14275828 Report a problem | ||
Public tax history
| Year | Property taxes | Tax assessment |
|---|---|---|
| 2024 | $8,770 +11% | $472,623 +10% |
| 2023 | $7,899 -8.2% | $429,657 +10% |
| 2022 | $8,608 +4.1% | $390,597 +10% |
| 2021 | $8,270 +1.8% | $355,088 +8% |
| 2020 | $8,125 -0.3% | $328,721 +1.4% |
| 2019 | $8,150 -2.4% | $324,049 +1.2% |
| 2018 | $8,349 | $320,205 +431.1% |
| 2017 | -- | $60,295 |
Find assessor info on the county website
Monthly payment
Est. payment
Payment breakdown
Explore the cost of this home by adjusting the details. Changes won't be saved.Climate risks
Neighborhood: Paloma Creek
Nearby schools
GreatSchools rating
- 5/10Oak Point Elementary SchoolGrades: PK-5Distance: 1.7 mi
- 5/10Jerry R Walker MiddleGrades: 6-8Distance: 3.2 mi
- 5/10Little Elm High SchoolGrades: 9-12Distance: 2.9 mi
Schools provided by the listing agent
- Elementary: Oak Point
- Middle: Lakeside
- High: Little Elm
- District: Little Elm ISD
Source: NTREIS. This data may not be complete. We recommend contacting the local school district to confirm school assignments for this home.
- $358,2004 bd2 ba2.2k sqft801 Lake Cypress Ln, Little Elm, TX 75068Off Market

- $391,3004 bd2 ba2.4k sqft809 Lake Cypress Ln, Little Elm, TX 75068Off Market
- $--3 bd2 ba1.6k sqft824 Lake Woodland Dr, Little Elm, TX 75068Sold
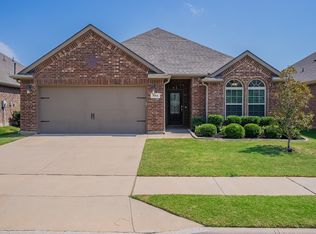
- $322,6005 bd3 ba1.8k sqft828 Lake Woodland Dr, Little Elm, TX 75068Off Market
- $342,6003 bd3 ba2.2k sqft820 Lake Woodland Dr, Little Elm, TX 75068Off Market
- $311,7003 bd2 ba1.8k sqft813 Lake Cypress Ln, Little Elm, TX 75068Off Market
- $347,0003 bd3 ba2.1k sqft832 Lake Woodland Dr, Little Elm, TX 75068Off Market
- $308,3003 bd2 ba1.7k sqft816 Lake Woodland Dr, Little Elm, TX 75068Off Market
A local agent can set up tours, give advice and negotiate with sellers.
A local lender can help you make sure your offer is ready when you are.
Similar homes
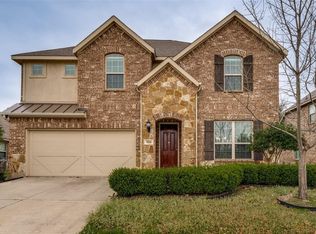
- $430,0003 bd4 ba3k sqft824 Water Garden Cir, Little Elm, TX 75068For Sale
 MLS ID #21350709, Melissa Bui. NTREIS
 - $495,5004 bd3 ba3k sqft1300 Lake Grove Dr, Little Elm, TX 75068For Sale
 MLS ID #21328698, Fred Ragsdale. NTREIS
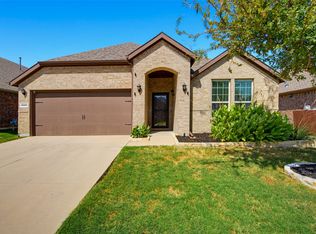
 - $375,0004 bd2 ba2k sqft3505 Sabine Dr, Little Elm, TX 75068For Sale
 MLS ID #21360299, Tracy Wood. NTREIS
 - $409,0004 bd2 ba2.3k sqft3433 Varsity Dr, Little Elm, TX 75068For Sale
 MLS ID #21280916, Roderick Jacobs. NTREIS
 - $450,0005 bd3 ba3.1k sqft1421 Wood Duck Dr, Little Elm, TX 75068For SaleMLS ID #21297556, Neal Jones. NTREIS
- $360,0003 bd2 ba2k sqft1000 Lake Sierra Way, Little Elm, TX 75068For SaleMLS ID #21326350, Deborah Jaramillo. NTREIS
- $399,0004 bd3 ba2.6k sqft1621 Ranch Trail Rd, Aubrey, TX 76227For SaleMLS ID #21363295, Donna Wilkerson. NTREIS
- $429,9004 bd3 ba2.7k sqft4222 Boxwood Dr, Denton, TX 76208For SaleMLS ID #21362872, Brian Holt. NTREIS
- $380,0003 bd2 ba1.9k sqft308 Moonvine Dr, Little Elm, TX 75068For SaleMLS ID #21284380, Beverly Wingard. NTREIS
- $329,9004 bd3 ba2.1k sqft9220 Remington Dr, Aubrey, TX 76227For SaleMLS ID #21362186, Edna Cortez. NTREIS
- $505,0004 bd3 ba2.9k sqft2913 Dockside Dr, Little Elm, TX 75068For SaleMLS ID #21298787, Shubhra Bhattacharya. NTREIS
- $325,0003 bd2 ba1.9k sqft906 Horizon Ridge Cir, Little Elm, TX 75068For SaleMLS ID #21245216, Daniel Harker. NTREIS
- $330,0003 bd2 ba2k sqft2404 Scott Creek Dr, Little Elm, TX 75068For SaleMLS ID #21347155, Jason Carroll. NTREIS
- $419,0004 bd3 ba2.4k sqft1316 Stoneleigh Pl, Aubrey, TX 76227For SaleMLS ID #21267299, James Anderson. NTREIS
- $399,9994 bd3 ba2.4k sqft10121 Table Bluff St, Aubrey, TX 76227For SaleMLS ID #21287748, Brittany Smith. NTREIS
- $549,9004 bd3 ba2.8k sqft4512 Minnow Cove Rd, Oak Point, TX 75068For SaleMLS ID #21321479, Judy Kanaujiya. NTREIS
- $375,0004 bd3 ba2.3k sqft8221 Black Hills Trl, Aubrey, TX 76227For SaleMLS ID #21283143, Ciera Huggins. NTREIS
- $449,0005 bd4 ba3.2k sqft10421 Table Bluff St, Aubrey, TX 76227For SaleMLS ID #21341179, Kevin Andrews. NTREIS
- $375,0004 bd3 ba2.2k sqft11224 Blaze St, Aubrey, TX 76227For SaleMLS ID #21289855, Kelsey Green. NTREIS
- $384,9004 bd3 ba2.4k sqft10509 Table Bluff St, Aubrey, TX 76227For SaleMLS ID #21243607, Robin Grisham. NTREIS
