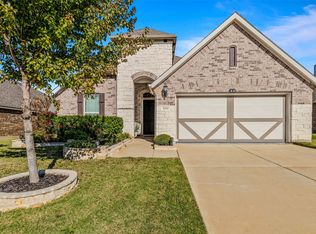
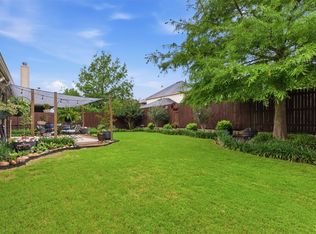
Discover modern living at its finest with this delightful single-story residence in Little Elm's picturesque Prairie Oaks development! Served by Denton ISD with close proximity to everyday essentials like Costco, Sprouts, Walmart, H.E.B., and Super Target coming soon, this community provides a friendly atmosphere with nearby recreation at Lake Lewisville and local parks. This David Weekley-built Cascade floor plan strikes a perfect balance between comfort and convenience. Step inside to an open floor plan that seamlessly connects large living and dining spaces, ideal for hosting or relaxation. The split bedroom layout offers enhanced privacy, with the primary suite strategically tucked at the back of the home and separated from the other bedrooms. The kitchen, a true chef’s delight, features upgraded stainless steel appliances including 5-burner gas cook top with vented hood above, built in microwave, and gas oven. A reverse osmosis 3-filter water softening system, walk in pantry, plenty of stained wood cabinetry, and an abundance of countertop space complemented by crisp white subway tile back splash, will make meal prep a joy. Outdoor enthusiasts will appreciate the home’s exceptional exterior features. The property greets you with charming curb appeal including beautiful purple butterfly bushes accented with low-maintenance, blooming purple queen. A large covered patio awaits you in the back with two upgraded ceiling fans, perfect for leisurely afternoons or evening gatherings. Set on a level lot, the fenced backyard backs to a serene, HOA-owned and maintained greenbelt, ensuring no neighbors immediately behind and providing a peaceful retreat right at home. The garage measures 22 feet in length allowing extra space for oversized vehicles. Both the garage and patio floors boast an elevated touch with a sleek epoxy finish, adding functionality and style. This Little Elm gem combines thoughtful design with modern upgrades, making it a standout in today’s market!
For sale
$385,000
308 Moonvine Dr, Little Elm, TX 75068
3beds
1,916sqft
:
Get pre-qualified$2,950/mo
Single Family Residence
Built in 2020
6,011 Square Feet Lot
$375,400 Zestimate®
$201/sqft
$63/mo HOA
What's special
Gas ovenOpen floor planLevel lotLarge covered patioLow-maintenance blooming purple queenSplit bedroom layoutCharming curb appeal
- 60 days |
- 84 |
- 6 |
Zillow last checked:
Listing updated:
Listed by:
Beverly Wingard 0580032 214-608-6352,
Coldwell Banker Apex, REALTORS 972-562-5400
Source: NTREIS,MLS#: 21284380
Facts & features
Interior
Bedrooms & bathrooms
- Bedrooms: 3
- Bathrooms: 2
- Full bathrooms: 2
Primary bedroom
- Features: Ceiling Fan(s), En Suite Bathroom, Walk-In Closet(s)
- Level: First
- Dimensions: 15 x 13
Bedroom
- Features: Ceiling Fan(s), Walk-In Closet(s)
- Level: First
- Dimensions: 11 x 10
Bedroom
- Features: Ceiling Fan(s)
- Level: First
- Dimensions: 10 x 9
Primary bathroom
- Features: Built-in Features, Dual Sinks, En Suite Bathroom, Solid Surface Counters
- Level: First
- Dimensions: 10 x 9
Dining room
- Features: Ceiling Fan(s)
- Level: First
- Dimensions: 14 x 11
Other
- Features: Built-in Features, Linen Closet, Solid Surface Counters
- Level: First
- Dimensions: 8 x 5
Kitchen
- Features: Breakfast Bar, Built-in Features, Eat-in Kitchen, Kitchen Island, Pantry, Stone Counters, Walk-In Pantry
- Level: First
- Dimensions: 21 x 11
Living room
- Features: Ceiling Fan(s)
- Level: First
- Dimensions: 22 x 17
Utility room
- Features: Utility Room
- Level: First
- Dimensions: 6 x 6
Heating
- Central, Natural Gas
Cooling
- Central Air, Ceiling Fan(s), Electric
Appliances
- Included: Some Gas Appliances, Dishwasher, Gas Cooktop, Disposal, Gas Oven, Gas Water Heater, Microwave, Plumbed For Gas, Water Softener, Tankless Water Heater, Vented Exhaust Fan
- Laundry: Washer Hookup, Dryer Hookup, ElectricDryer Hookup, Laundry in Utility Room
Features
- Double Vanity, Eat-in Kitchen, Granite Counters, High Speed Internet, Kitchen Island, Open Floorplan, Pantry, Walk-In Closet(s)
- Flooring: Carpet, Ceramic Tile
- Windows: Window Coverings
- Has basement: No
- Has fireplace: No
Interior area
- Total interior livable area: 1,916 sqft
Video & virtual tour
Property
Parking
- Total spaces: 2
- Parking features: Concrete, Door-Multi, Driveway, Epoxy Flooring, Garage Faces Front, Garage, Garage Door Opener, Inside Entrance, Kitchen Level
- Attached garage spaces: 2
Features
- Levels: One
- Stories: 1
- Patio & porch: Front Porch, Patio, Covered
- Exterior features: Rain Gutters
- Pool features: None, Community
- Fencing: Wood
Lot
- Size: 6,011 Square Feet
- Dimensions: 50 x 120
- Features: Greenbelt, Interior Lot, Landscaped, Level, Subdivision, Sprinkler System
Details
- Parcel number: R757087
Construction
Type & style
- Home type: SingleFamily
- Architectural style: Ranch,Detached
- Property subtype: Single Family Residence
Materials
- Brick
- Foundation: Slab
- Roof: Asphalt
Condition
- Year built: 2020
Utilities & green energy
- Utilities for property: Electricity Connected
Community & HOA
Community
- Features: Clubhouse, Playground, Pool, Trails/Paths, Curbs, Sidewalks
- Security: Smoke Detector(s)
- Subdivision: Prairie Oaks Ph 1b
HOA
- Has HOA: Yes
- Services included: All Facilities, Association Management
- HOA fee: $750 annually
- HOA name: First Residential - Prairie Oaks
- HOA phone: 877-378-2388
Location
- Region: Little Elm
Financial & listing details
- Price per square foot: $201/sqft
- Tax assessed value: $414,000
- Annual tax amount: $8,043
- Date on market: 5/29/2026
- Cumulative days on market: 61 days
- Listing terms: Cash,Conventional,FHA,VA Loan
- Exclusions: Refrigerator, washer, dryer, freezer, and all security cameras.
Estimated market value
$375,400
$357,000 - $394,000
$2,534/mo
Price history
| Date | Event | Price |
|---|---|---|
| 5/29/2026 | Listed for sale | $385,000$201/sqft |
Source: NTREIS #21284380 Report a problem | ||
Public tax history
| Year | Property taxes | Tax assessment |
|---|---|---|
| 2025 | $7,804 -2.6% | $414,000 +2.2% |
| 2024 | $8,014 +6.1% | $405,000 +8.7% |
| 2023 | $7,557 -10.2% | $372,680 +10% |
| 2022 | $8,418 -1.8% | $338,800 +6.3% |
| 2021 | $8,575 +115.9% | $318,610 +509.2% |
| 2020 | $3,971 | $52,298 |
Find assessor info on the county website
Monthly payment
Est. payment
Payment breakdown
Explore the cost of this home by adjusting the details. Changes won't be saved.Climate risks
Neighborhood: 75068
Nearby schools
GreatSchools rating
- 3/10Cross Oaks Elementary SchoolGrades: PK-5Distance: 0.7 mi
- 5/10Rodriguez MiddleGrades: 6-8Distance: 1.3 mi
- 4/10Ray E Braswell High SchoolGrades: 9-12Distance: 2.8 mi
Schools provided by the listing agent
- Elementary: Fred Hill
- Middle: Rodriguez
- High: Ray Braswell
- District: Denton ISD
Source: NTREIS. This data may not be complete. We recommend contacting the local school district to confirm school assignments for this home.
- $495,0004 bd3 ba2.5k sqft344 Moonvine Dr, Little Elm, TX 75068Off Market
- $--3 bd2 ba2.6k sqft340 Moonvine Dr, Little Elm, TX 75068Sold
- $497,0003 bd2 ba2.7k sqft380 Moonvine Dr, Little Elm, TX 75068Off Market
- $452,0004 bd3 ba2.5k sqft361 Moonvine Dr, Little Elm, TX 75068Off Market
- $370,4003 bd2 ba1.7k sqft312 Moonvine Dr, Little Elm, TX 75068Off Market
- $--4 bd4 ba3k sqft304 Moonvine Dr, Little Elm, TX 75068Sold
- $514,300-- bd-- ba3.2k sqft316 Moonvine Dr, Little Elm, TX 75068Off Market
- $--4 bd3 ba2.5k sqft3733 Blue Stream Dr, Little Elm, TX 75068Sold
A local agent can set up tours, give advice and negotiate with sellers.
Similar homes
- $380,0004 bd3 ba2k sqft1124 Diamond Dove Dr, Little Elm, TX 75068For Sale
 MLS ID #21197189, Caroline Weche. NTREIS
 - $425,0004 bd2 ba2k sqft10101 Travis Rd, Little Elm, TX 75068For Sale
 MLS ID #21286750, LESTON Eustache. NTREIS
 - $405,0003 bd2 ba1.6k sqft712 Mist Flower Dr, Little Elm, TX 75068For Sale
 MLS ID #21286646, Wendy Bartlett. NTREIS
 - $359,0003 bd3 ba2.2k sqft2417 Michelle Creek Dr, Little Elm, TX 75068For Sale
 MLS ID #21285736, Padideh Sabouri. NTREIS
 - $489,8254 bd3 ba2.4k sqft3732 Trail Creek Dr, Little Elm, TX 75068For SaleMLS ID #21243042, Justin Henry. NTREIS
- $375,0004 bd3 ba2.3k sqft8221 Black Hills Trl, Aubrey, TX 76227For SaleMLS ID #21283143, Ciera Huggins. NTREIS
- $410,0004 bd3 ba2.2k sqft2225 Candler Club Way, Little Elm, TX 75068For SaleMLS ID #21336975, Natalie Martinez. NTREIS
- $340,0003 bd2 ba2.1k sqft2213 Scott Creek Dr, Little Elm, TX 75068For SaleMLS ID #21241748, Nikki Acker. NTREIS
- $450,0004 bd3 ba2.5k sqft2328 Willow Garden Dr, Little Elm, TX 75068For SaleMLS ID #21338543, Tina Crisp. NTREIS
- $424,9004 bd3 ba2.8k sqft2261 Barx Dr, Little Elm, TX 75068For SaleMLS ID #21305120, Melissa Carrier. NTREIS
- $359,9004 bd2 ba2k sqft1305 Cheyenne Dr, Aubrey, TX 76227For SaleMLS ID #21247937, Texas Tammy. NTREIS
- $425,0004 bd3 ba2.6k sqft533 Cedarwood St, Little Elm, TX 76227For SaleMLS ID #21331003, Russell Rhodes. NTREIS
- $364,9003 bd2 ba1.7k sqft11316 Bullion Way, Aubrey, TX 76227For SaleMLS ID #21266391, Tony Lac. NTREIS
- $464,9004 bd3 ba2.2k sqft9917 Echo Summit Dr, Little Elm, TX 75068For SaleMLS ID #21058719, Carolyn Phillips. NTREIS
- $399,6004 bd3 ba2.5k sqft3816 Blacksmith Rd, Aubrey, TX 76227For SaleMLS ID #21339939, Jags Malhotra. NTREIS
- $375,0004 bd3 ba2.2k sqft11224 Blaze St, Aubrey, TX 76227For SaleMLS ID #21289855, Kelsey Green. NTREIS
- $375,0003 bd2 ba2k sqft1509 Trailwood Ter, Aubrey, TX 76227For SaleEbby Halliday Realtors
- $375,0004 bd2 ba2k sqft11440 Silver Queen Dr, Aubrey, TX 76227For SaleMLS ID #21243790, Justin Henry. NTREIS
- $379,9004 bd2 ba2k sqft10017 Gray Barrel Dr, Aubrey, TX 76227For SaleMLS ID #21282286, Bre Williams. NTREIS
- $380,0004 bd3 ba2.2k sqft13120 Mizell Ln, Providence Village, TX 76227For SaleMLS ID #21317607, Andrea Fowler. NTREIS
